
301 Ellington DriveCanton, GA 30115
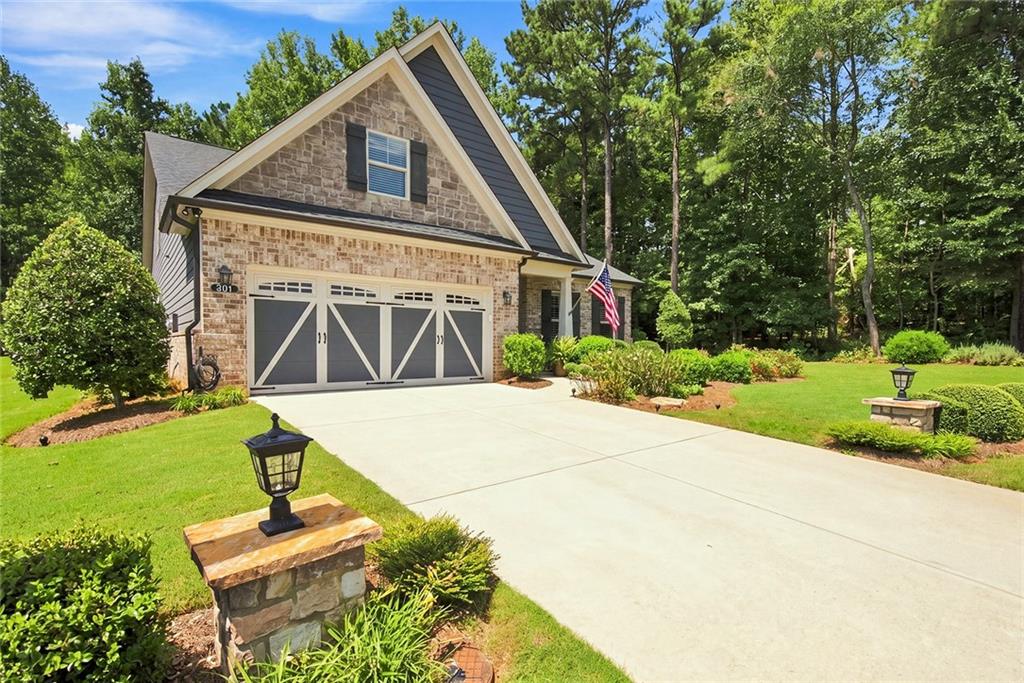
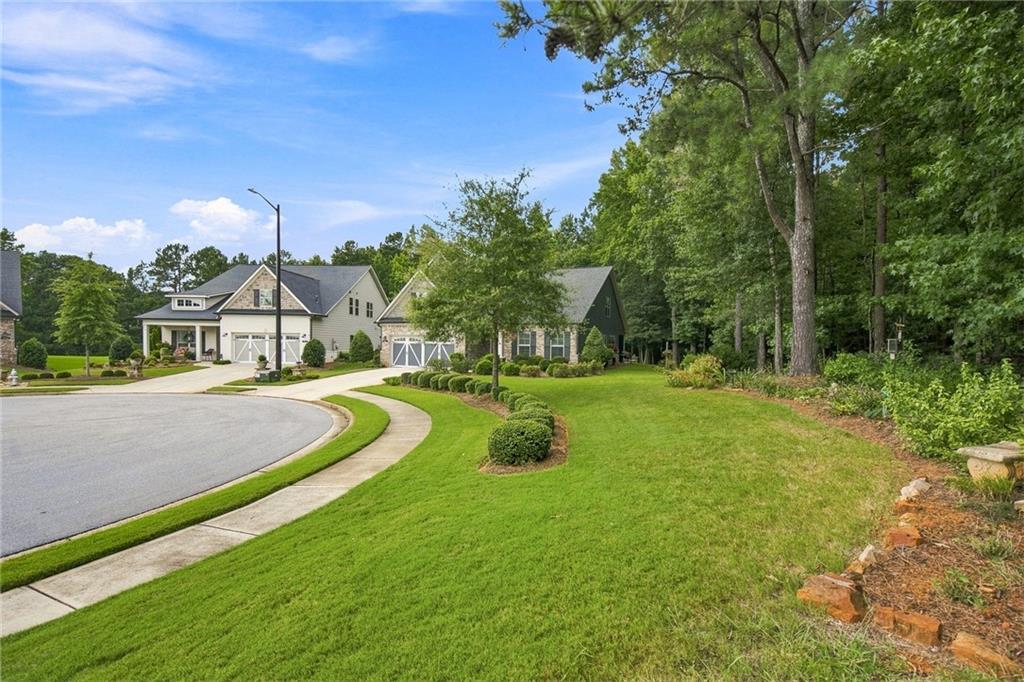
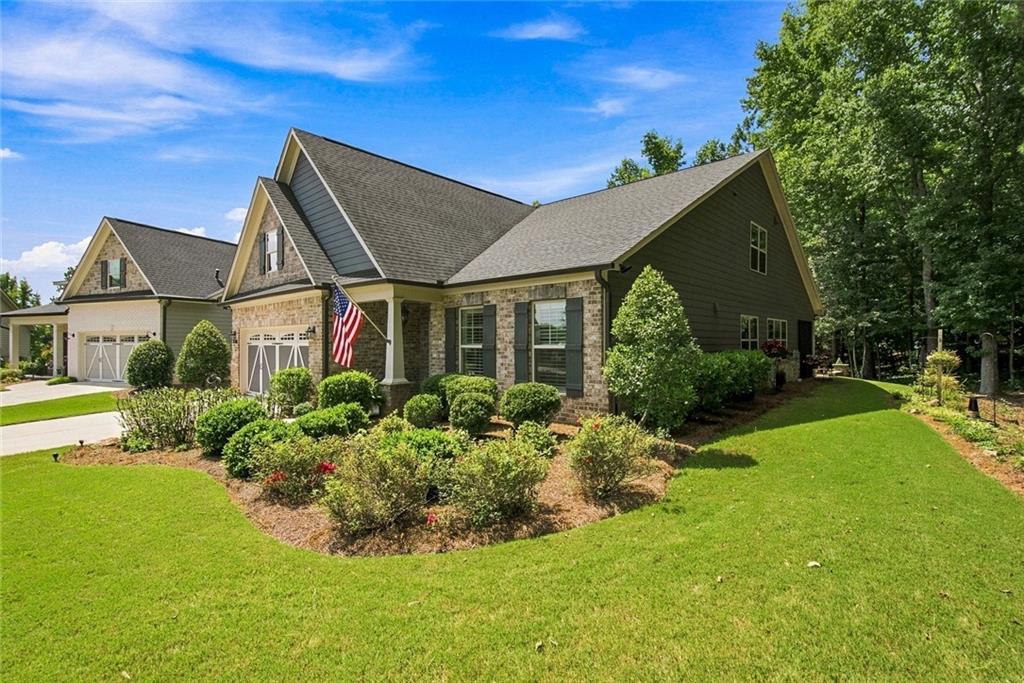
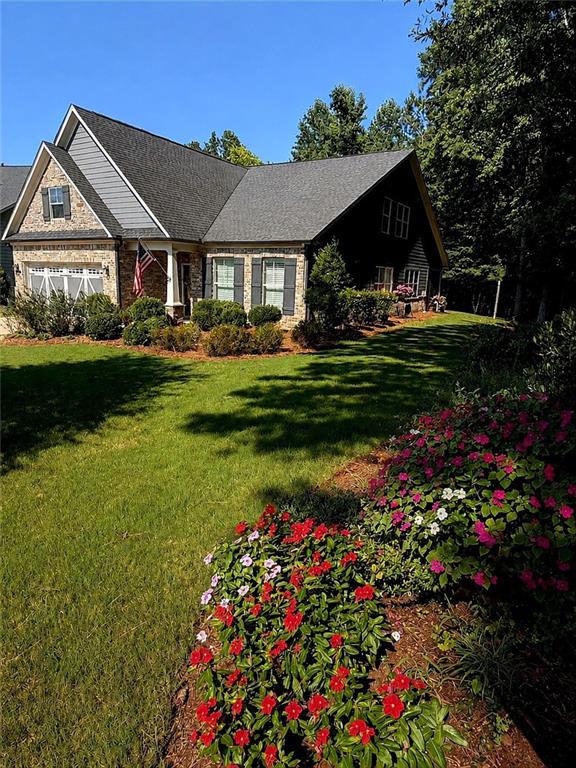
As you enter this beautiful 3-bedroom, 3-bath home, your first thought will be, “I’m home!” Located in Brayden Park, a 55+ active-adult community, this exceptional home offers far too many upgrades to list—you truly have to see it to appreciate everything it has to offer. The home sits on a .24-acre lot, approximately one-third larger than average, and is beautifully landscaped and nestled perfectly into a CUL-DE-SAC WITH TWO SIDES OF GREEN SPACE AND NO CLOSE NEIGHBORS. A sprinkler system keeps this one-of-a-kind lot green and blooming year-round. From the front of the home, you’ll have a tremendous view of the community and surrounding green space. Inside, the home features an open floor plan that showcases the versatility of the layout. The kitchen is beautifully appointed with stainless-steel appliances and a charming white farmhouse sink mounted on a custom-cut island. All cabinetry is 42 inches high and provides exceptional storage—perfect for the gourmet cook and their magical cook ware. This kitchen was designed for easy access. Each of the cabinets come with soft close doors and drawers. The lower half of the cabinets feature pull-out drawers. The spacious primary bedroom is larger than many comparable models and features a very large walk-in closet complete with custom cabinetry with beautiful soft close doors. The secondary first-floor bedroom is nicely sized for guests and also includes a walk-in closet. The sunroom is truly a work of art. Screened windows with removable panels allow you to enjoy the space in multiple seasons, while electric shades block up to 90% of the sun’s rays and can be easily adjusted to your preferred level of light and privacy. From the sunroom, enjoy a relaxing view of the green space and backyard. The paver-covered open patio just off the sunroom provides an additional area for outdoor entertaining. Upstairs feels like a separate, private suite, featuring a well sized bedroom and full bath connected by large closets, along with a family room that can easily serve as a sports room, craft room, or additional storage space. This level also includes the HVAC room for easy filter changes and a convenient walk-in entrance. This truly is a one-of-a-kind home with exceptional space, thoughtful upgrades, and a beautiful setting. Make arrangements today to see this special property—you won’t want to miss it!
| a month ago | Status changed to Pending | |
| a month ago | Listing updated with changes from the MLS | |
| a month ago | Price changed to $629,000 | |
| 2 months ago | Listing first seen on site |
Listings identified with the FMLS IDX logo come from FMLS and are held by brokerage firms other than the owner of this website and the listing brokerage is identified in any listing details. Information is deemed reliable but is not guaranteed. If you believe any FMLS listing contains material that infringes your copyrighted work, please click here to review our DMCA policy and learn how to submit a takedown request.

© 2017-2026 First Multiple Listing Service, Inc.
Did you know? You can invite friends and family to your search. They can join your search, rate and discuss listings with you.