Save
Ask
Tour
Hide
Share
$749,359
1 Day On Site

35 Landin South Drive
Dallas, GA 30132

For Sale|Single Family Residence|Active
3
Beds
3
Total Baths
3
Full Baths
2,518
SqFt
$298
/SqFt
2026
Built
Subdivision:
Landin at Seven Hills
County:
Paulding
Listing Courtesy Of: Whitney Barker of Artisan Realty of Georgia Broker: 678-792-9490 Prefer Ph#:[email protected]
Call Now: 770-240-2004
Is this the listing for you? We can help make it yours.
770-240-2004
35 Landin South Drive35 Landin South Drive35 Landin South Drive35 Landin South Drive
Save
Ask
Tour
Hide
Share

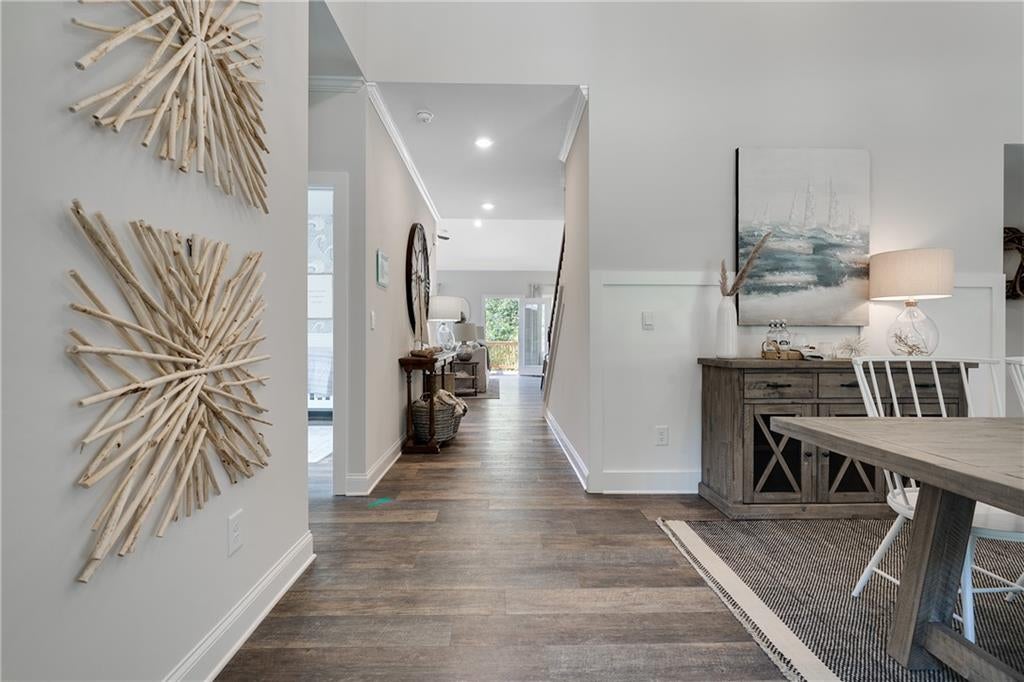
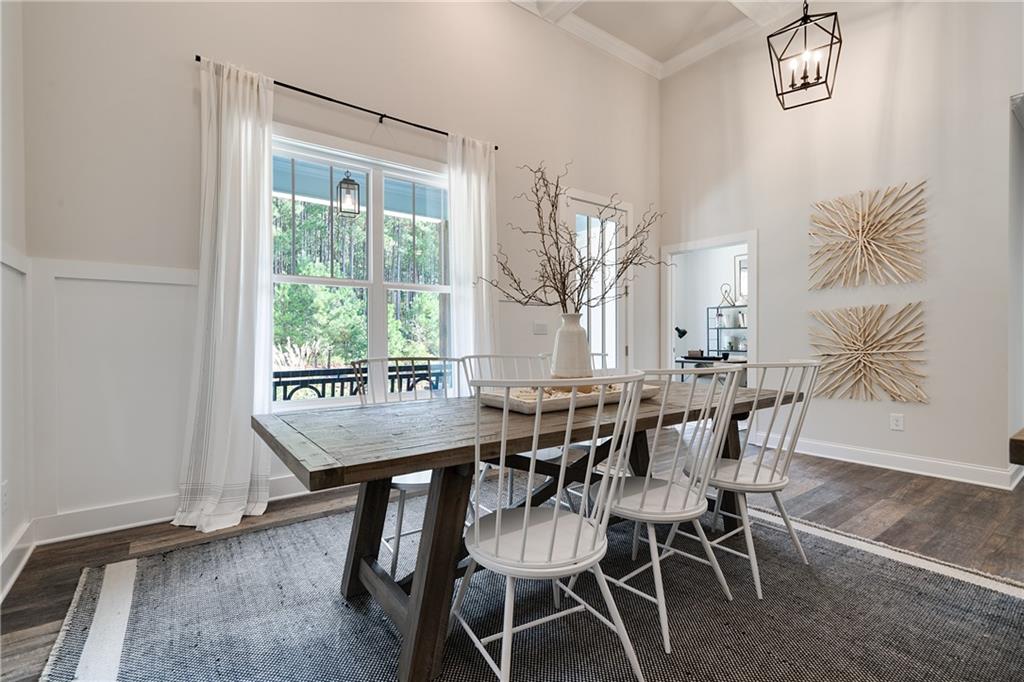
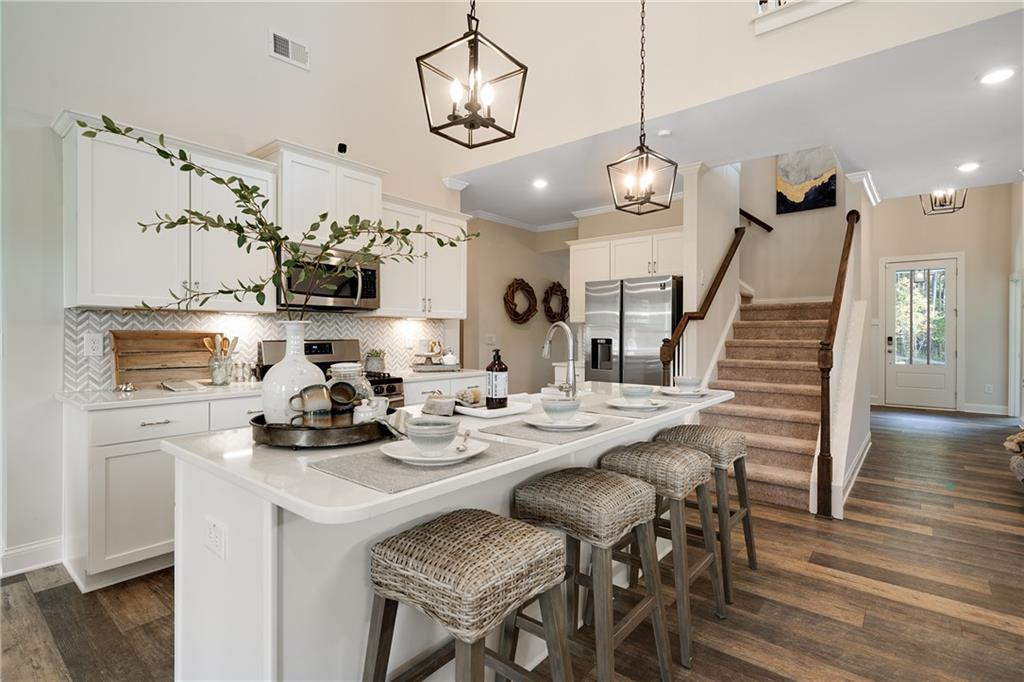
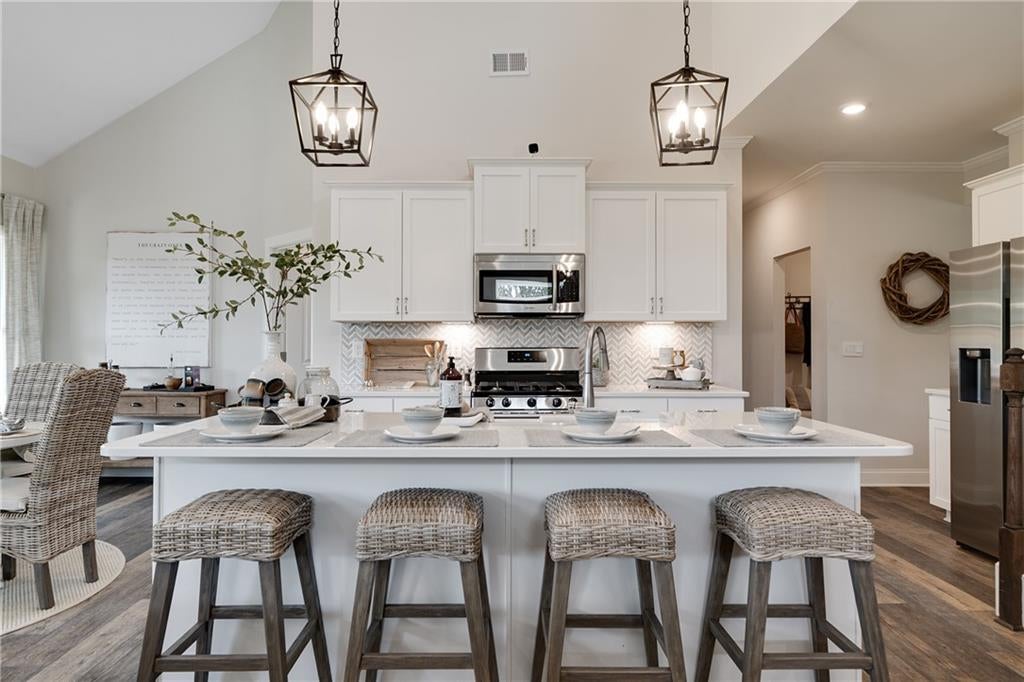
Our Dalton is a spacious 1.5-story home designed with comfort, elegance, and flexibility in mind. With approximately 2,518 square feet, this home features a primary bedroom suite on the main level with 2 additional bedrooms and bathrooms, including a full guest retreat upstairs with its own loft, bedroom, and bath. On the main level, the open-concept great room impresses with a dramatic cathedral ceiling and cozy fireplace, creating the perfect gathering space. The kitchen is both stylish and functional, offering granite countertops, a large center island, stainless steel appliances, and a sunny breakfast area that flows seamlessly into the great room. A formal dining room with a striking 16-foot ceiling adds a touch of grandeur and can comfortably host 10 to 12 guests—ideal for holidays, dinner parties, or Sunday suppers. A dedicated office provides a quiet place for work or hobbies. The main-level owner's suite offers a private escape with a generous walk-in closet and a well-appointed bath. A secondary bedroom and full bath on the main floor give guests or family members their own comfortable space. The home also features a full, daylight, unfinished basement stubbed for a bathroom. Outside, enjoy a deck, front porch and a rear oversized patio. The Dalton blends everyday ease with refined details for a home that's ready for whatever comes next. **photos are not the actual home.

Save
Ask
Tour
Hide
Share
Listing Snapshot
Price 
$749,359
Days On Site 
1 Day
Bedrooms 
3
Inside Area (SqFt) 
2,518 sqft
Total Baths 
3
Full Baths 
3
Partial Baths 
N/A
Lot Size 
0.3 Acres
Year Built 
2026
MLS® Number 
7826241
Status 
Active
Property Tax 
N/A
HOA/Condo/Coop Fees 
$72.92 monthly
Sq Ft Source 
Builder
Friends & Family
Recent Activity
yesterdayListing first seen on site
yesterdayListing updated with changes from the MLS®
General Features
Acres 
0.3
Attached Garage 
Yes
Foundation 
Concrete Perimeter
Garage 
Yes
Garage Spaces 
2
Green Energy Efficient 
AppliancesWindows
Home Warranty 
Yes
Land Lease 
No
Levels 
Two
Parking 
AttachedGarageGarage Door OpenerGarage Faces FrontKitchen LevelDriveway
Property Condition 
New Construction
Property Sub Type 
Single Family Residence
Security 
Carbon Monoxide Detector(s)Smoke Detector(s)
Sewer 
Public Sewer
SqFt Total 
2518
Style 
Farmhouse
Utilities 
Electricity AvailableNatural Gas Available
Water Source 
Public
Interior Features
Appliances 
DishwasherDisposalElectric Water HeaterGas CooktopMicrowaveRange HoodSelf Cleaning Oven
Basement 
DaylightExterior EntryFullUnfinished
Cooling 
Electric
Fireplace 
Yes
Fireplace Features 
Gas StarterGlass DoorsGreat RoomMasonry
Fireplaces 
1
Flooring 
Carpet
Heating 
Natural Gas
Interior 
PantryKitchen IslandDouble VanityEntrance FoyerHis and Hers ClosetsMaster Downstairs
Laundry Features 
In HallLaundry RoomMain Level
Main Level Bedrooms 
2
Window Features 
ENERGY STAR Qualified Windows
Loft 
Level - Upper
Save
Ask
Tour
Hide
Share
Exterior Features
Construction Details 
Blown-In InsulationCement SidingHardiPlank Type
Exterior 
Private EntrancePrivate YardRain Gutters
Fencing 
None
Lot Features 
Back YardFront YardLandscapedSprinklers In FrontSprinklers In Rear
Other Structures 
None
Patio And Porch 
DeckFront PorchPatio
Pool Features 
None
Road Frontage 
Other
Roof 
CompositionShingle
Spa Features 
None
View 
Trees/Woods
Waterfront Features 
None
Waterview 
Trees/Woods
Windows/Doors 
ENERGY STAR Qualified Windows
Community Features
Association Dues 
875
Community Features 
ClubhouseCurbsParkPlaygroundPoolSidewalksTennis Court(s)
HOA Fee Frequency 
Annually
Horse Property 
None
Roads 
AsphaltOther
Schools
School District
Unknown
Elementary School
Floyd L. Shelton
Middle School
Sammy McClure Sr.
High School
North Paulding
Listing Courtesy Of: Whitney Barker of Artisan Realty of Georgia Broker: 678-792-9490 Prefer Ph#:[email protected]

Listings identified with the FMLS IDX logo come from FMLS and are held by brokerage firms other than the owner of this website and the listing brokerage is identified in any listing details. Information is deemed reliable but is not guaranteed. If you believe any FMLS listing contains material that infringes your copyrighted work, please click here to review our DMCA policy and learn how to submit a takedown request.



© 2017-2026 First Multiple Listing Service, Inc.

Neighborhood & Commute
Source: Walkscore
Save
Ask
Tour
Hide
Share