
6330 Fox Creek DriveCumming, GA 30040
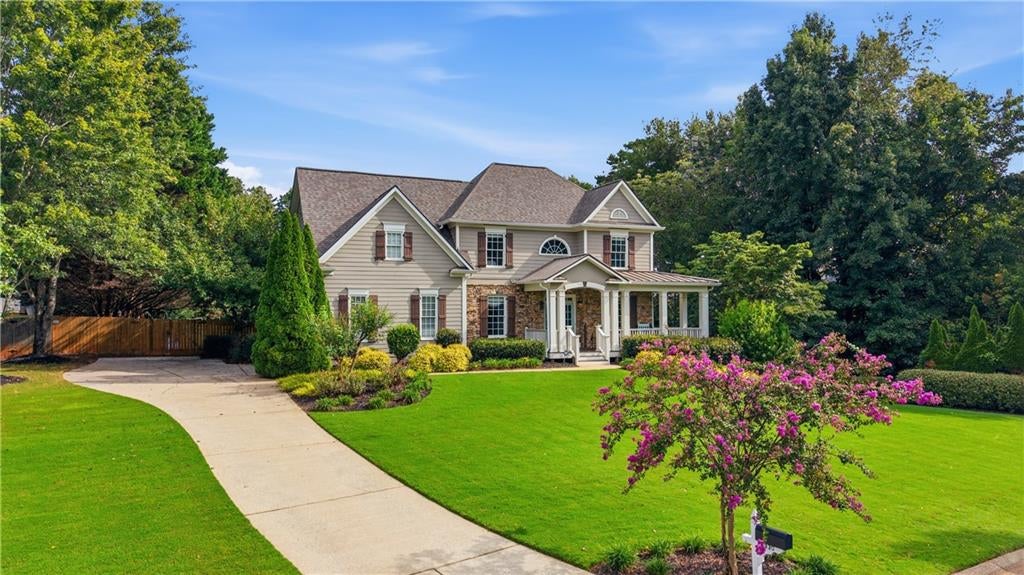
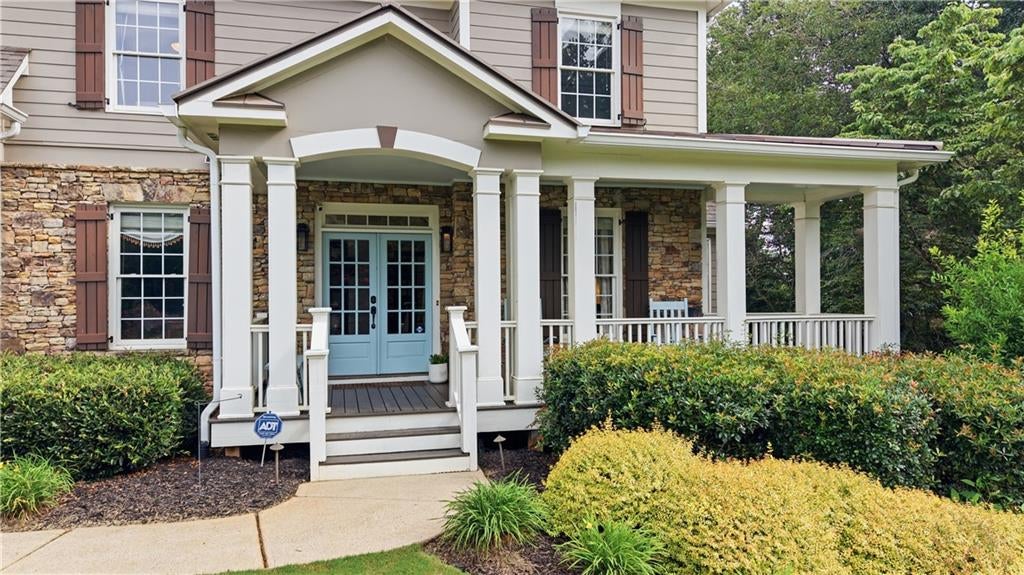
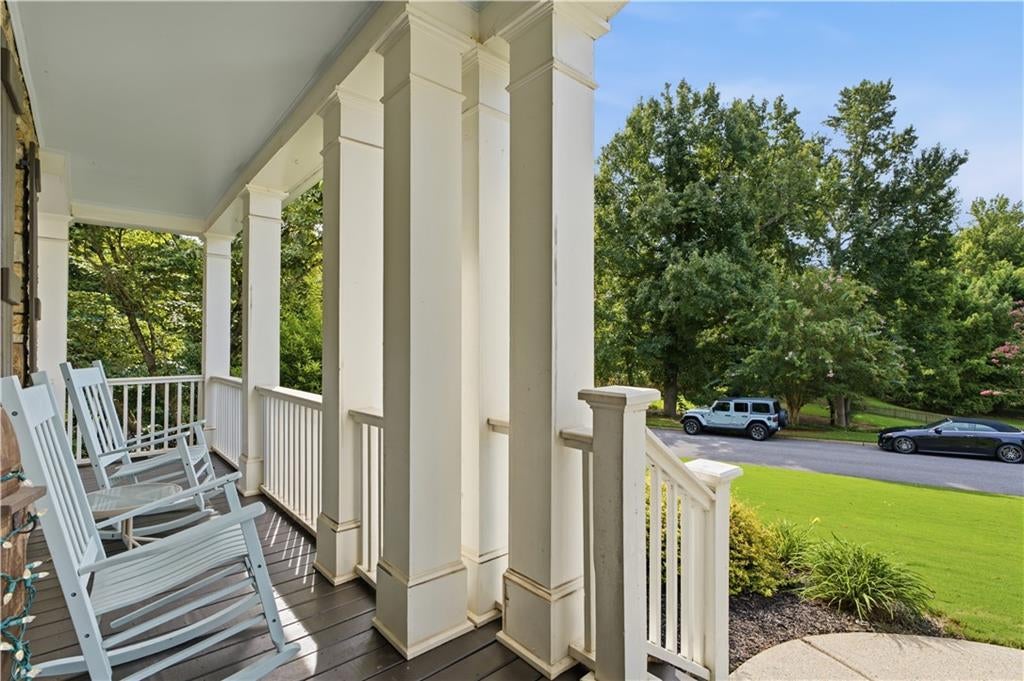
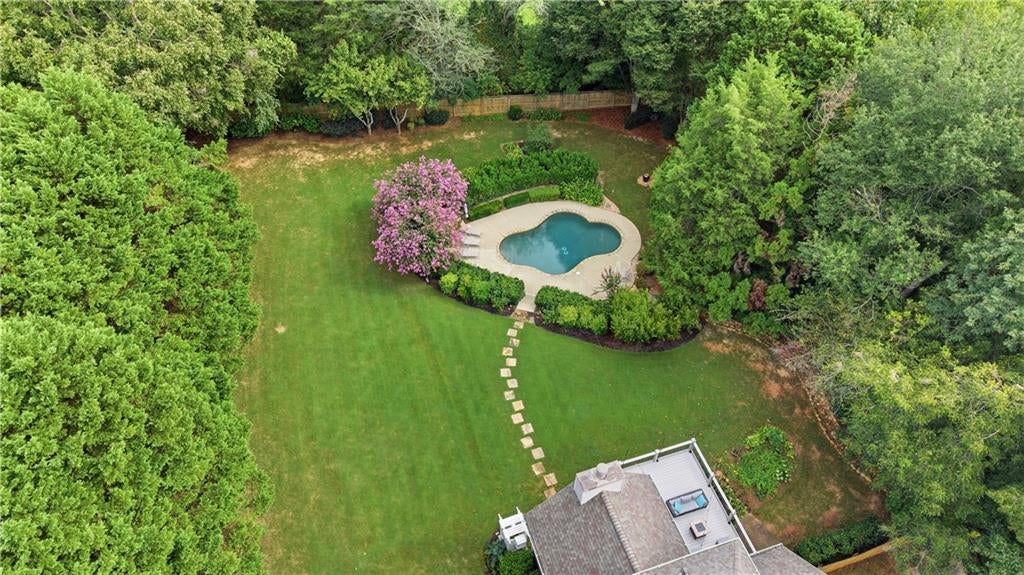
FREE YEAR OF LAWN CARE with an accepted offer by 10/23! Focus on settling in to your Dream Home not mowing the grass! Don't miss this INCREDIBLE deal!! Just when you thought you couldn't have it all, your dream home hits the market! This spectacular Fox Creek home features a PebbleTec pool, a fully updated kitchen that is million-dollar, home-worthy, a fully finished basement, and a lush, private, flat yard that is better than you ever dreamed of! Every major component in this home has been replaced or updated within the last few years, including a brand new 100-year septic system! From the moment you pull up to this well-known community standout, you will be swept away by this beautiful craftsman-style home! Step inside to brand new flooring and a welcoming entry flanked by 2 flex rooms that currently serve as an office and a dining room. But I would high-tail it into the gourmet kitchen that got a 100K remodel in 2024! Double islands, a filtered pot filler, a coffee station that has its own filtered water filler, stylish cabinets galore, and so much more to appreciate. The main floor is open and bright, and the perfect floor plan for family gatherings and entertaining. Upstairs, you will find the oversized master suite with custom bookshelves, sitting area, and a private screened-in porch. The primary bathroom also got a stylish and chic remodel, including a frameless glass shower and soaking tub. There are 3 additional bedrooms and an updated secondary bathroom located upstairs. The fully finished basement offers an incredible amount of extra space with 2 rooms that can serve as bedrooms and a full bath. Additionally, there is a small workout room with a TV, a grand media suite with a big screen and surround sound, a kitchenette, and an expansive open area that could serve many purposes. After seeing the interior of this stunning and stylish home, I think you've saved the best for last when you step out onto the expansive back deck overlooking the backyard oasis! This professionally landscaped paradise is unlike anything else out there! Luscious green grass goes for days on this nearly 1-acre lot with the most beautiful saltwater pool. This home looks and feels like a tropical resort! And after a day sunbathing and swimming, you can rinse off in your outdoor shower. When I tell you this home has EVERYTHING...it has EVERYTHING! Homes like this, in this price range, very rarely come along! Pictures and words just can't do this home justice, so you better get your showing scheduled ASAP, because YOUR DREAM IS NOW A REALITY, but don't let it slip away!
| 7 days ago | Price changed to $858,999 | |
| 7 days ago | Listing updated with changes from the MLS | |
| 2 months ago | Status changed to Active | |
| 2 months ago | Listing first seen on site |
Listings identified with the FMLS IDX logo come from FMLS and are held by brokerage firms other than the owner of this website and the listing brokerage is identified in any listing details. Information is deemed reliable but is not guaranteed. If you believe any FMLS listing contains material that infringes your copyrighted work, please click here to review our DMCA policy and learn how to submit a takedown request.

© 2017-2026 First Multiple Listing Service, Inc.
Did you know? You can invite friends and family to your search. They can join your search, rate and discuss listings with you.