Save
Ask
Tour
Hide
Share
$499,000
6 Days On Site

4204 Lanier Ridge Walk 503
Cumming, GA 30041

For Sale|Condominium|Active
3
Beds
3
Total Baths
3
Full Baths
2,525
SqFt
$198
/SqFt
2012
Built
Subdivision:
BROOKHAVEN AT LANIER RIDGE
County:
Forsyth
Listing Courtesy Of: MATTHEW SOSEBEE of Keller Williams Realty North Georgia Partners Broker: 678-341-7406 Prefer Ph#:[email protected]
Call Now: 770-240-2004
Is this the listing for you? We can help make it yours.
770-240-2004
4204 Lanier Ridge Walk 5034204 Lanier Ridge Walk 5034204 Lanier Ridge Walk 5034204 Lanier Ridge Walk 503
Save
Ask
Tour
Hide
Share

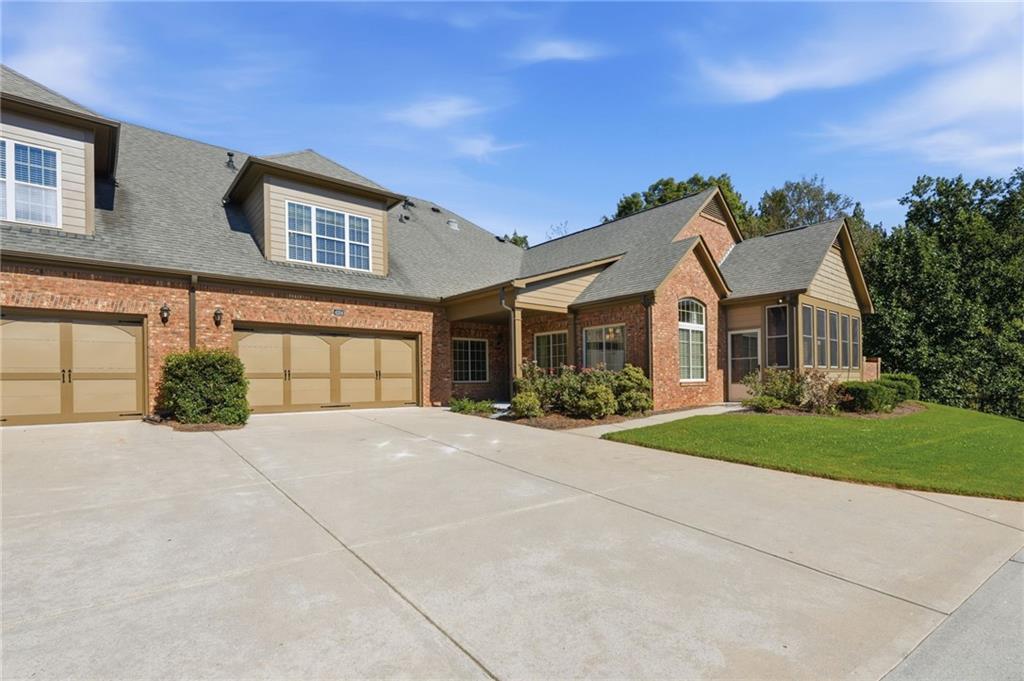
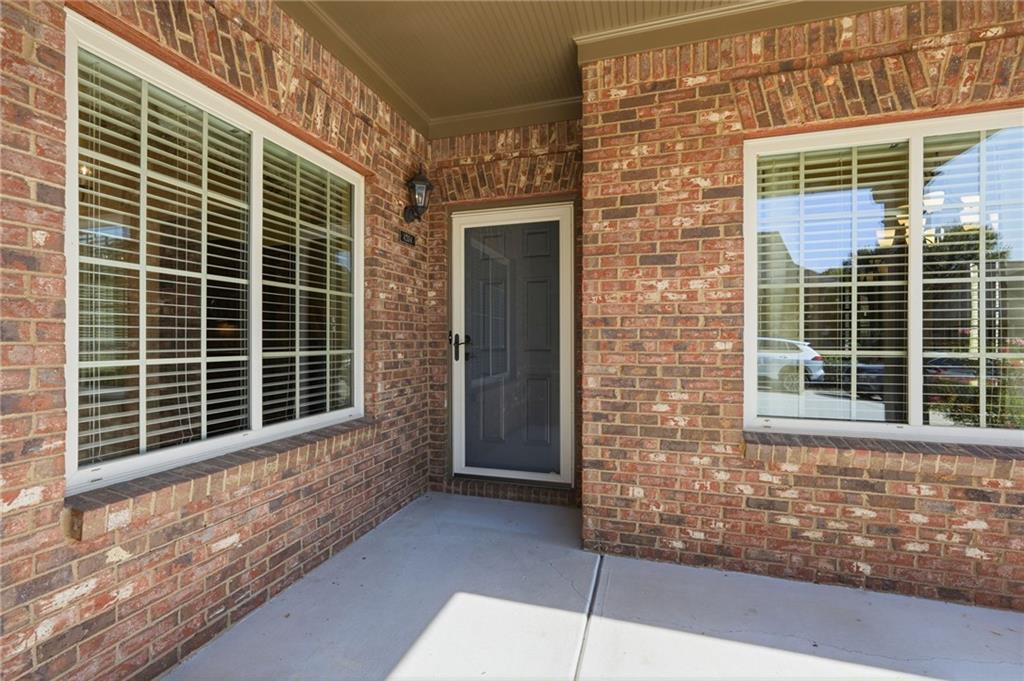
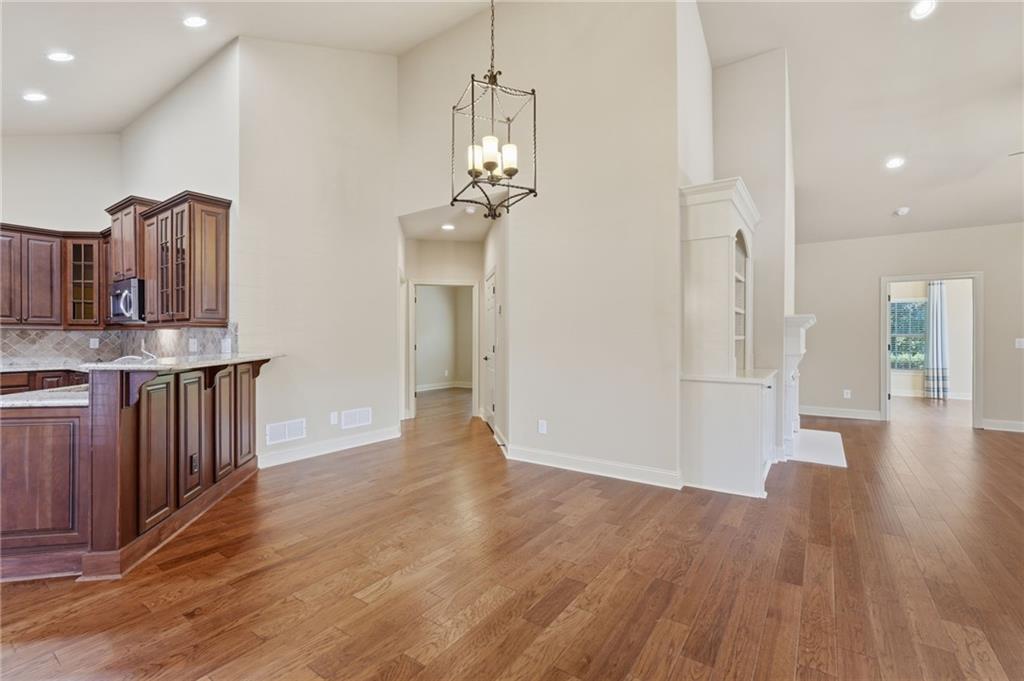
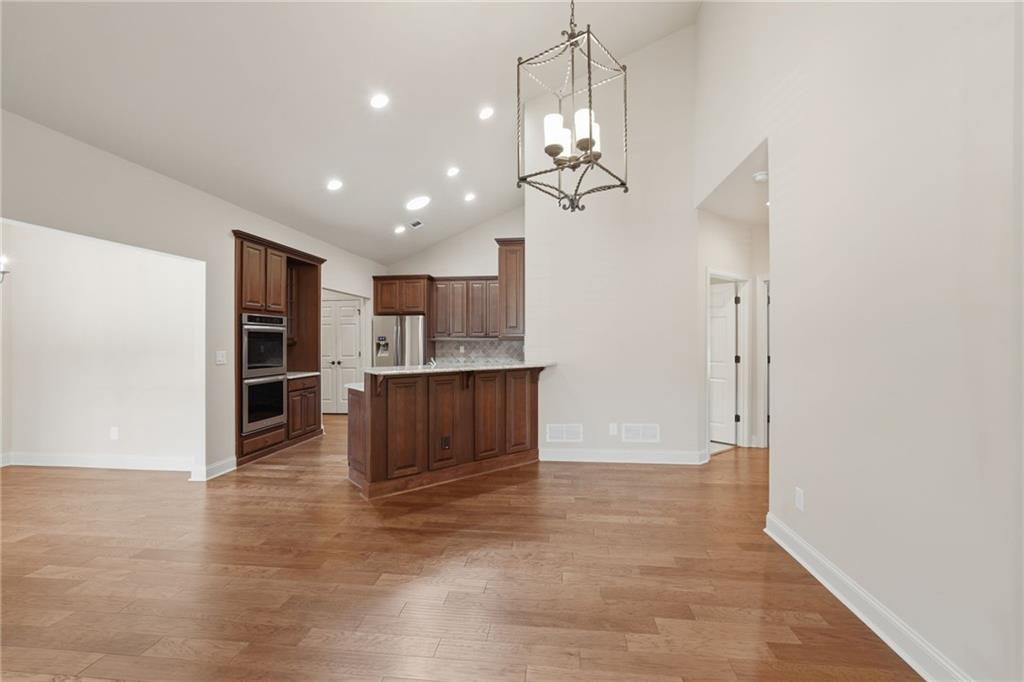
Welcome to effortless living in the upscale, gated 55+ community of Brookhaven at Lanier Ridge, located just 2 miles from GA-400 and Northside Hospital and less than a mile from grocery stores, shopping, and everyday conveniences. This beautifully appointed condo features a stepless entry, open-concept floor plan, and hardwood floors throughout the main level. The spacious great room includes a vaulted ceiling, fireplace, and custom built-in bookcases. The open kitchen offers stainless steel appliances, a double oven, and generous cabinetry. The main-level primary suite features a private bath with a large curbless shower and an oversized custom walk-in closet. A second main-level bedroom provides flexibility for guests, an office, or hobbies. Upstairs, a private suite with a full bathroom and walk-in closet offers an ideal guest retreat. A glass-enclosed patio provides additional year-round living space. Brookhaven at Lanier Ridge amenities include a clubhouse, swimming pool, and fire pit area. Monthly HOA dues cover exterior home maintenance, lawn care, garbage pickup, and a termite bond, providing truly low-maintenance living. With convenient main-level living, flexible spaces, and an exceptional location, this home offers an outstanding 55+ lifestyle.

Save
Ask
Tour
Hide
Share
Listing Snapshot
Price 
$499,000
Days On Site 
6 Days
Bedrooms 
3
Inside Area (SqFt) 
2,525 sqft
Total Baths 
3
Full Baths 
3
Partial Baths 
N/A
Lot Size 
0.0556 Acres
Year Built 
2012
MLS® Number 
7826288
Status 
Active
Property Tax 
$875
HOA/Condo/Coop Fees 
$470 monthly
Sq Ft Source 
Public Records
Friends & Family
Recent Activity
6 days agoListing first seen on site
6 days agoListing updated with changes from the MLS®
General Features
Acres 
0.0556
Attached Garage 
Yes
Foundation 
Slab
Garage 
Yes
Garage Spaces 
2
Land Lease 
No
Levels 
Two
Parking 
AttachedGarageGarage Door OpenerGarage Faces Side
Property Sub Type 
Condominium
Security 
Security SystemCarbon Monoxide Detector(s)Security System OwnedSmoke Detector(s)
Sewer 
Public Sewer
SqFt Above 
2525
SqFt Total 
2525
Style 
Patio HomeRanchTraditionalOther
Utilities 
Electricity AvailableNatural Gas AvailablePhone AvailableSewer AvailableUnderground UtilitiesWater Available
Water Source 
Public
Interior Features
Appliances 
DishwasherDisposalDouble OvenGas CooktopGas RangeGas Water HeaterMicrowaveRefrigeratorSelf Cleaning Oven
Basement 
None
Cooling 
Ceiling Fan(s)Central AirZoned
Electric 
220 Volts
Fireplace 
Yes
Fireplace Features 
Gas LogGas StarterLiving Room
Fireplaces 
1
Flooring 
CarpetCeramic TileHardwood
Heating 
CentralNatural GasZoned
Interior 
Breakfast BarPantryBookcasesDouble VanityHigh Speed InternetRecessed LightingVaulted Ceiling(s)Walk-In Closet(s)Master Downstairs
Laundry Features 
Electric Dryer HookupIn HallMain Level
Main Level Bedrooms 
2
Window Features 
Double Pane WindowsInsulated WindowsWindow Treatments
Save
Ask
Tour
Hide
Share
Exterior Features
Construction Details 
Brick
Exterior 
None
Fencing 
None
Lot Features 
LandscapedLevelSprinklers In FrontSprinklers In RearZero Lot Line
Other Structures 
None
Patio And Porch 
CoveredEnclosedFront PorchGlass EnclosedPatioSide Porch
Pool Features 
None
Road Frontage 
County Road
Roof 
CompositionShingle
Spa Features 
None
View 
Trees/Woods
Waterfront Features 
None
Waterview 
Trees/Woods
Windows/Doors 
Double Pane WindowsInsulated WindowsWindow Treatments
Community Features
Accessibility Features 
Accessible ClosetsAccessible DoorsAccessible Entrance
Association Dues 
470
Community Features 
ClubhouseCurbsFitness CenterGatedPoolStreet Lights
HOA Fee Frequency 
Monthly
Horse Property 
None
Roads 
Concrete
Senior Community 
Yes
Schools
School District
Unknown
Elementary School
Mashburn
Middle School
Lakeside - Forsyth
High School
Forsyth Central
Listing Courtesy Of: MATTHEW SOSEBEE of Keller Williams Realty North Georgia Partners Broker: 678-341-7406 Prefer Ph#:[email protected]

Listings identified with the FMLS IDX logo come from FMLS and are held by brokerage firms other than the owner of this website and the listing brokerage is identified in any listing details. Information is deemed reliable but is not guaranteed. If you believe any FMLS listing contains material that infringes your copyrighted work, please click here to review our DMCA policy and learn how to submit a takedown request.



© 2017-2026 First Multiple Listing Service, Inc.

Neighborhood & Commute
Source: Walkscore
Save
Ask
Tour
Hide
Share