
272 Dawson DriveWoodstock, GA 30188
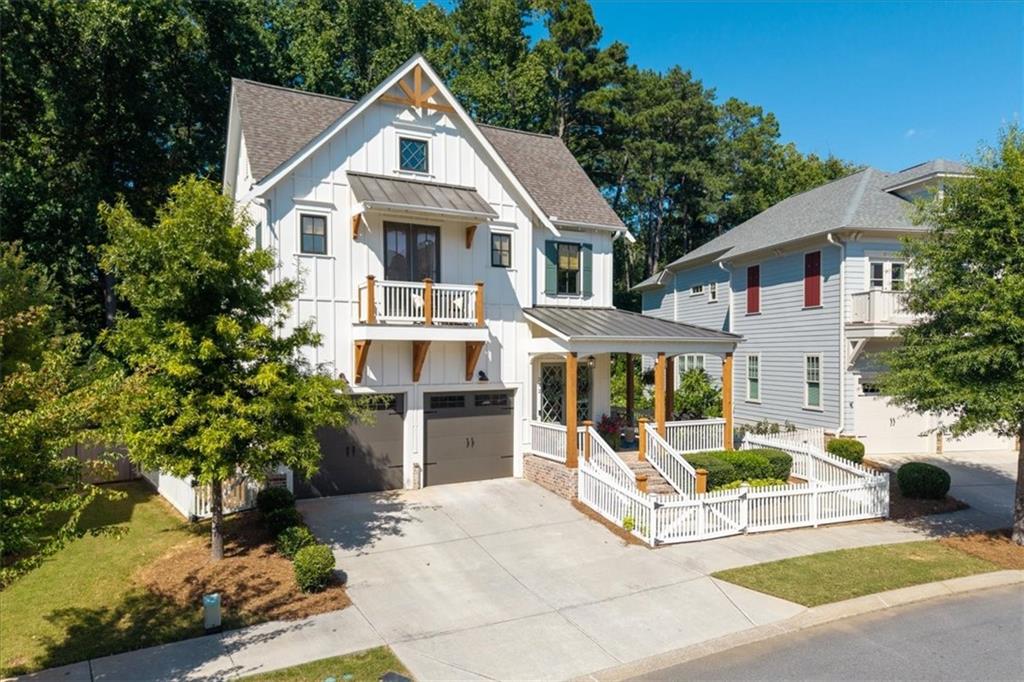
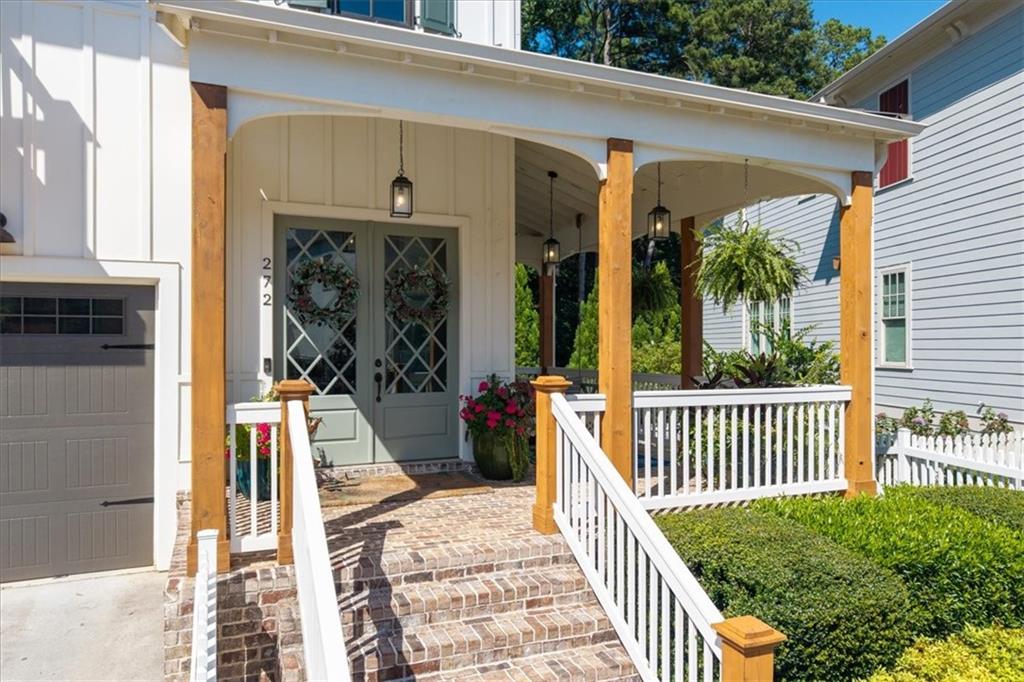
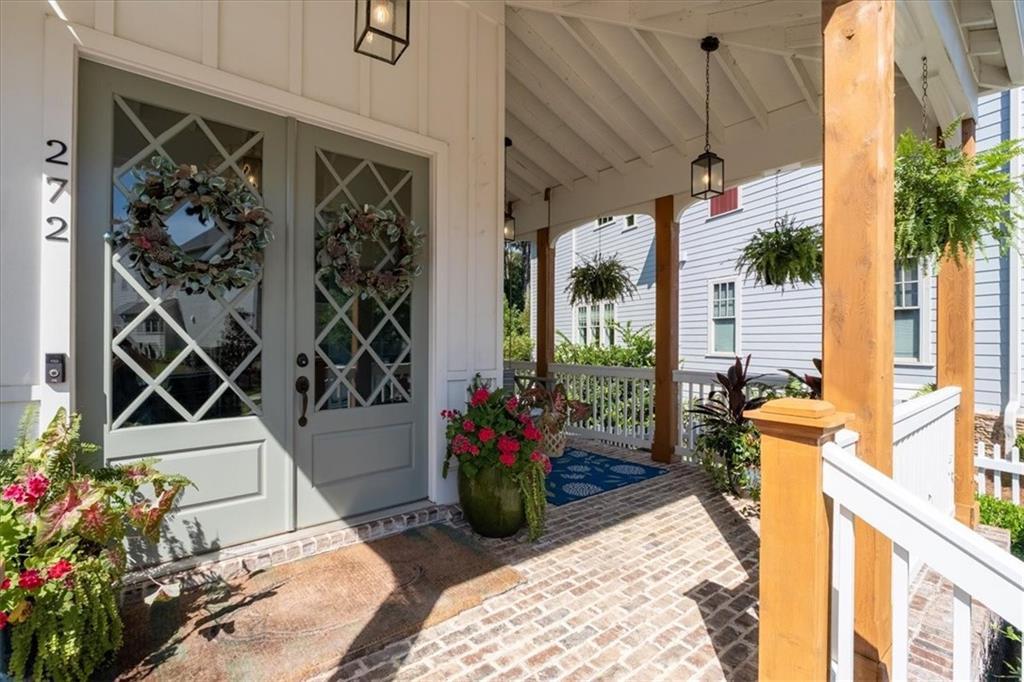
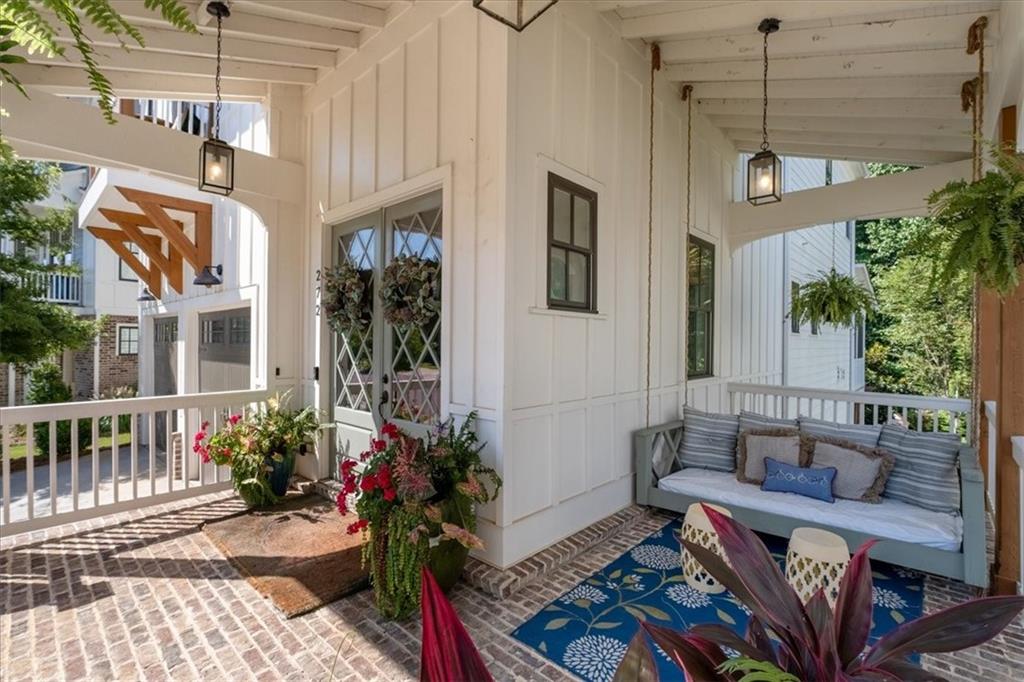
A truly one-of-a-kind opportunity in the sought after neighborhood of South on Main, just a short walk or golf cart ride away from Downtown Woodstock. Thoughtfully designed across three finished levels, this beautifully appointed home offers exceptional craftsmanship, abundant natural light, versatile living spaces, and an incredible indoor-outdoor lifestyle. A welcoming front porch creates the perfect spot to sit, relax, and enjoy the charm of this special setting. The main level features a bright, open-concept kitchen, dining, and living area with rich hardwood floors and an impressive level of custom detail. Coffered ceilings, detailed millwork, custom trim, distinctive lighting, and beautiful wood accents are thoughtfully incorporated throughout the home, creating warmth, character, and a truly elevated feel. A rare side-entry from the garage provides direct access to the main level for added convenience. Just off the living area, the screened-in porch overlooks a peaceful, beautifully landscaped garden setting—an inviting space to relax and enjoy the outdoors. Upstairs, the spacious primary suite offers a private retreat complete with a fireplace, sitting area, coffee/wine bar, beautiful bath, and custom walk-in closet. Two generously sized secondary bedrooms provide comfortable accommodations for family or guests, with a convenient Jack-and-Jill bath connecting the rooms. One secondary bedroom is enhanced by an extended Juliet balcony, adding a charming outdoor element and an abundance of natural light. A versatile upstairs nook provides additional space for a home office, reading area, or sitting room, while the dedicated laundry room adds everyday convenience. The finished lower level is designed for entertaining and flexibility, featuring a large gathering space, custom-built bar, separate workout room, and full bath. The custom bar opens directly to the terrace and outdoor entertaining area, complete with an oversized hot tub, private pergola, and beautifully landscaped fully fenced yard. The basement is hardwired for a custom sound/speaker system, making it ideal for entertaining. The homeowners have opened up what was a fourth bedroom on the lower level to extend the entertainment area that could be used for a pool table/game room or easily converted back to a bedroom. Enjoy the amenities of South on Main, including a resort-style pool, playground, and abundant green spaces, all while being just minutes from the shops, restaurants, entertainment, and charm of Downtown Woodstock. A truly special home in an exceptional setting
| 3 hours ago | Listing first seen on site | |
| 3 hours ago | Listing updated with changes from the MLS® |
Listings identified with the FMLS IDX logo come from FMLS and are held by brokerage firms other than the owner of this website and the listing brokerage is identified in any listing details. Information is deemed reliable but is not guaranteed. If you believe any FMLS listing contains material that infringes your copyrighted work, please click here to review our DMCA policy and learn how to submit a takedown request.

© 2017-2026 First Multiple Listing Service, Inc.
Did you know? You can invite friends and family to your search. They can join your search, rate and discuss listings with you.