
4576 Ridgegate DriveDuluth, GA 30097
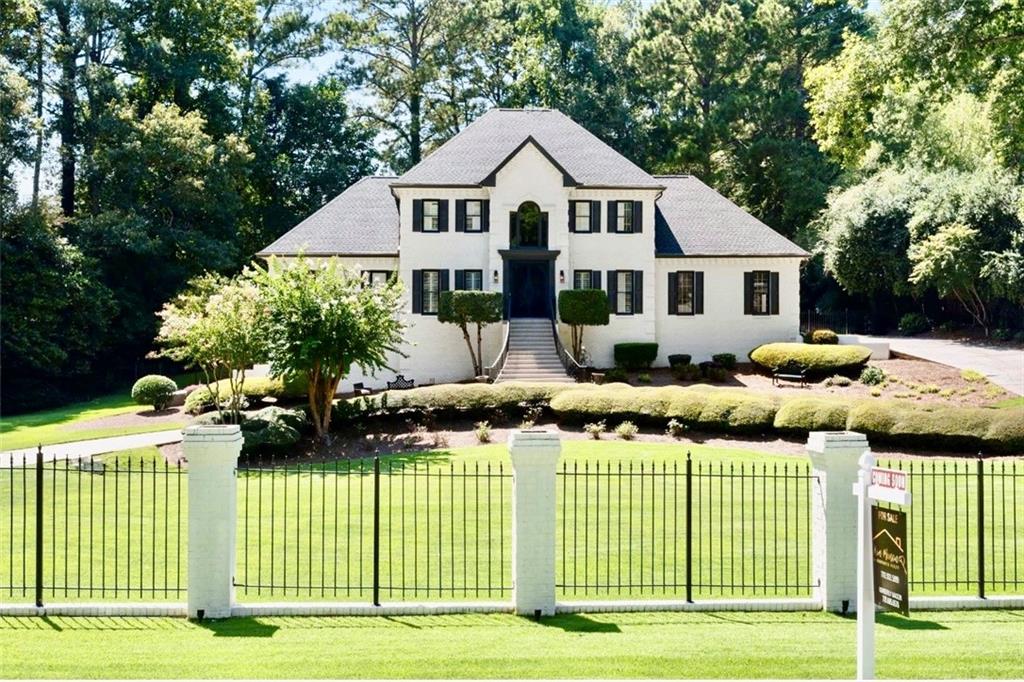
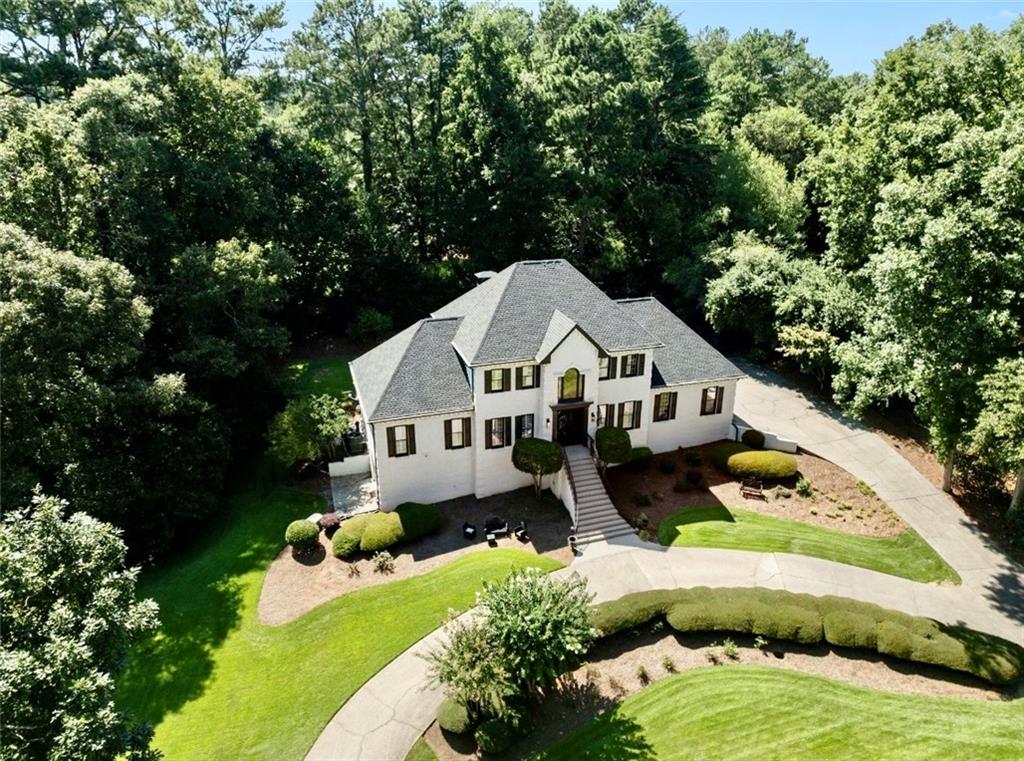
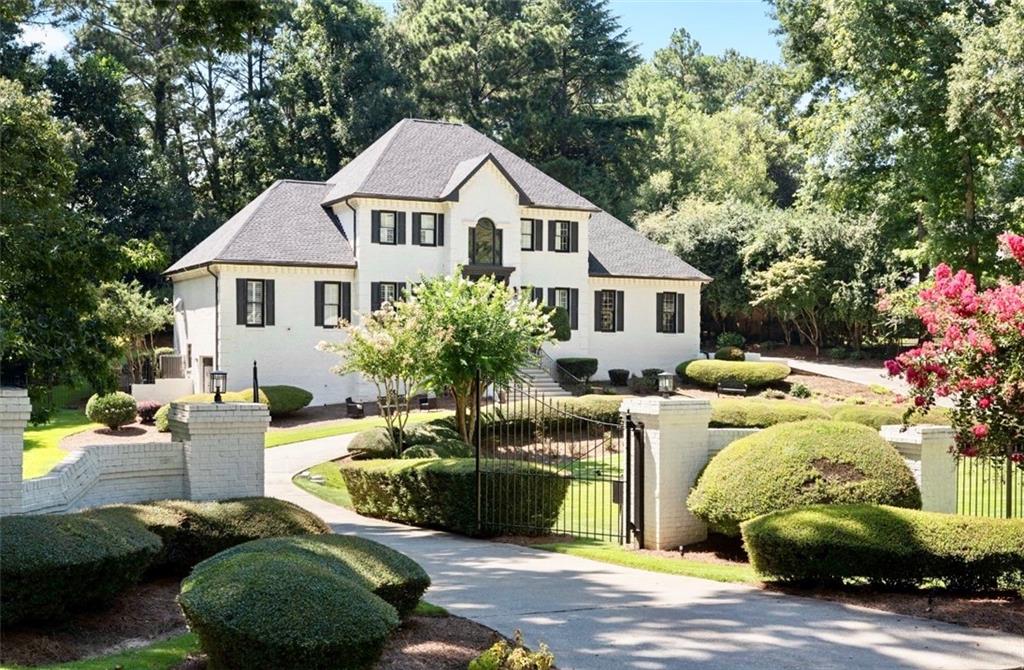
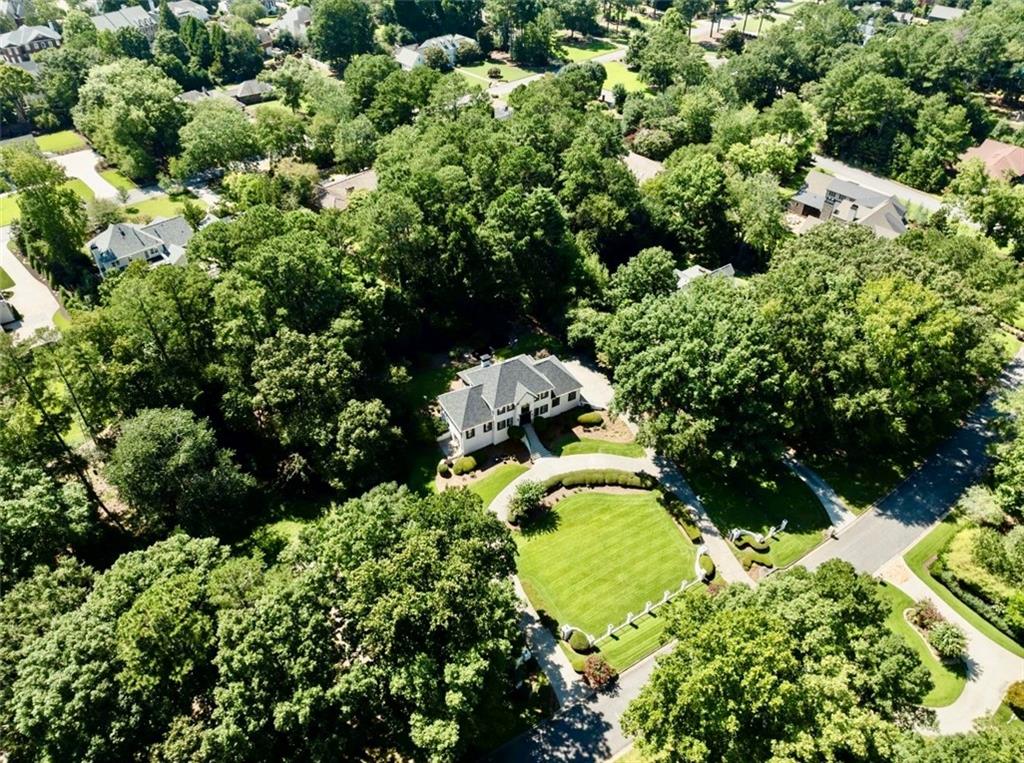
Extraordinary fully renovated gated estate located in Riverview Estates, one of Peachtree Corners’ most sought-after communities. This stunning home offers a rare combination of luxury, privacy, tranquility, and exceptional custom upgrades. From the moment you arrive, the curb appeal is undeniable, A true WOW Factor, with a meticulously manicured lawn, double privacy gates, wraparound driveway, and striking custom metal front door. Inside, you’ll find a dramatic two-story foyer, solid hardwood floors, custom wall designs, designer lighting, coffered and tray ceilings, a banquet-sized dining room, and a private office.The chef’s kitchen is truly impressive, featuring quartz countertops, a waterfall island, abundant cabinetry, gold hardware, farmhouse and prep sinks, and high-end ZLINE appliances, including four ovens. The open-concept design flows seamlessly into the spacious family room with coffered ceilings and fireplace. The home features two luxurious primary suites, including a main-level retreat with a spa-like ensuite and spacious walk-in closet, plus an upstairs primary suite with vaulted ceilings, a huge custom closet with built-ins, and a beautifully appointed ensuite. Spacious secondary bedrooms feature custom closets and designer lighting.The fully finished basement offers multiple flexible rooms perfect for a media room, home office, library, guest space, recreation room, or whatever best suits your lifestyle. Enjoy the beautiful glass-enclosed sunroom overlooking a serene koi pond, creating a peaceful retreat, while the spacious backyard is perfect for entertaining and relaxing. Situated on approximately one acre, the property also offers a massive front yard with plenty of space for children, family activities, and outdoor enjoyment. NEW ROOF JUST 2YEARS OLD, NEW GARAGE DOORS, Expoxy Floors!! Top school district, and a location just minutes from The Forum, you’ll enjoy exceptional shopping, restaurants, entertainment, and more. A truly remarkable estate offering luxury, space, privacy, and tranquility in one exceptional Peachtree Corners location.
| a week ago | Price changed to $2,350,500 | |
| a week ago | Listing updated with changes from the MLS® | |
| a week ago | Status changed to Active | |
| 2 weeks ago | Listing first seen on site |
Listings identified with the FMLS IDX logo come from FMLS and are held by brokerage firms other than the owner of this website and the listing brokerage is identified in any listing details. Information is deemed reliable but is not guaranteed. If you believe any FMLS listing contains material that infringes your copyrighted work, please click here to review our DMCA policy and learn how to submit a takedown request.

© 2017-2026 First Multiple Listing Service, Inc.
Did you know? You can invite friends and family to your search. They can join your search, rate and discuss listings with you.