Save
Ask
Tour
Hide
Share
$449,000
2 Days On Site

4753 Longcourt Drive SE
Atlanta, GA 30339

For Sale|Townhouse|Active
3
Beds
3
Total Baths
2
Full Baths
1
Partial Bath
2,480
SqFt
$181
/SqFt
2001
Built
Subdivision:
Longleaf in Vinings
County:
Cobb
Listing Courtesy Of: James Kirklin III of Keller Williams Realty West Atlanta Broker: 470-907-8266 Prefer Ph#:[email protected]
Call Now: 770-240-2004
Is this the listing for you? We can help make it yours.
770-240-2004
Upcoming Open Houses
Sat, Aug 29, 12:00 PM - 2:00 PM
4753 Longcourt Drive SE4753 Longcourt Drive SE4753 Longcourt Drive SE4753 Longcourt Drive SE
Save
Ask
Tour
Hide
Share

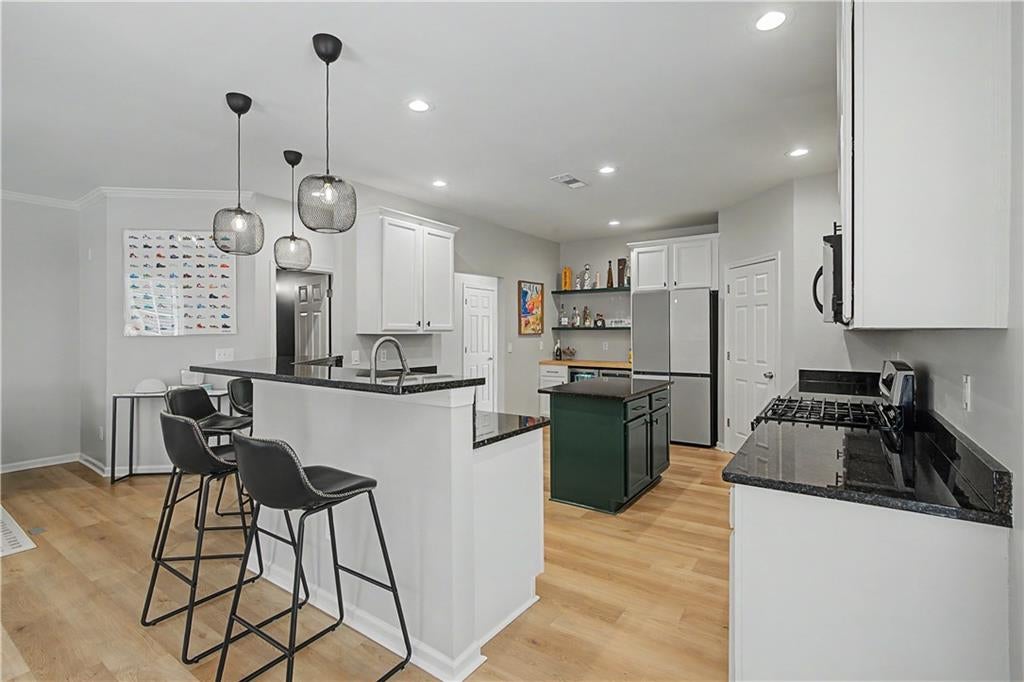
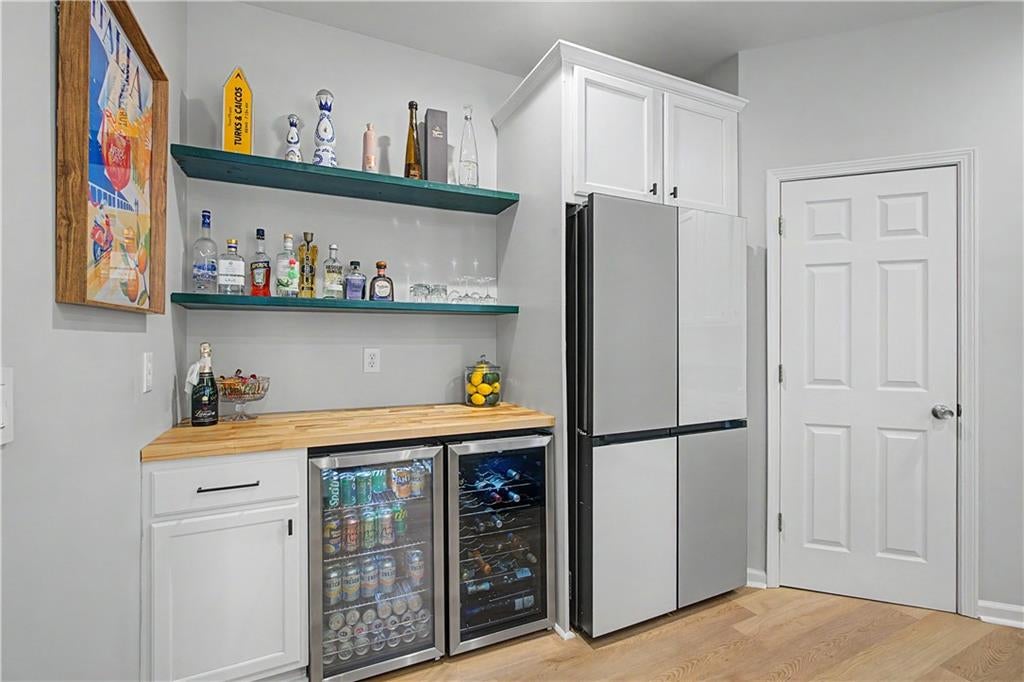
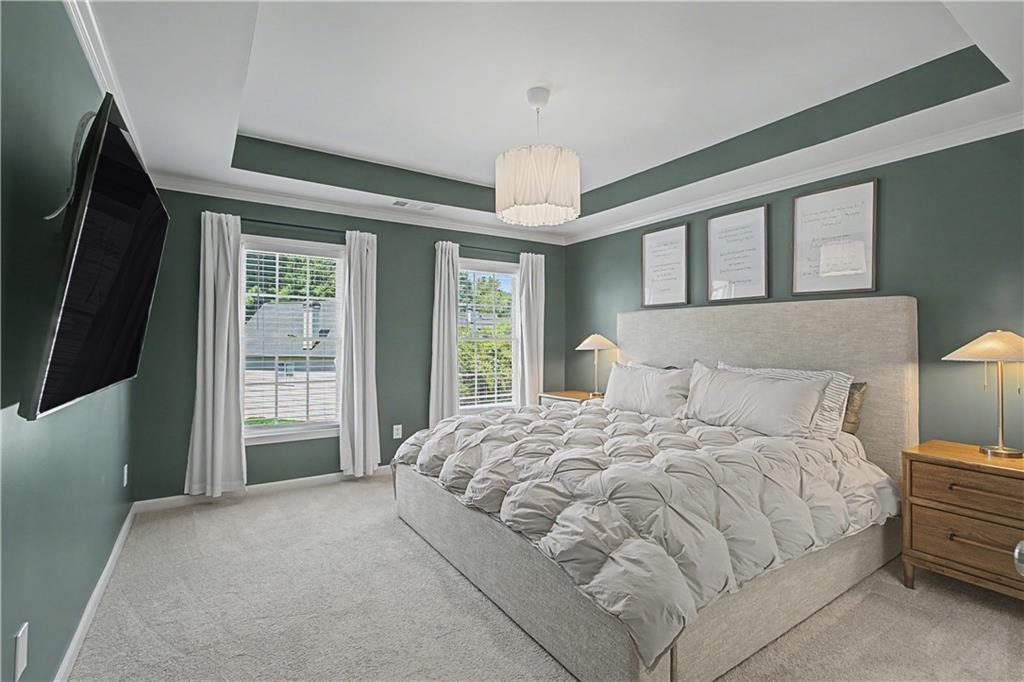
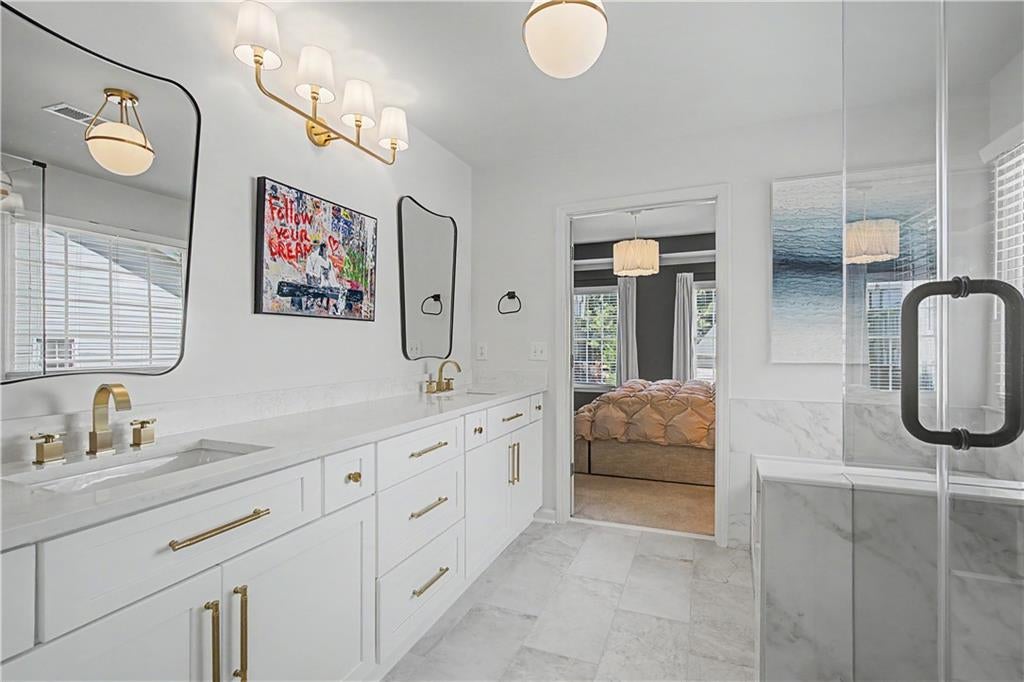
The turnkey Vinings opportunity you have been waiting for has officially arrived. Tucked inside the gated, resort-style community of Longleaf in Vinings, this fully renovated 3-bedroom, 2.5-bathroom townhome offers a rare combination of an Atlanta address with low Cobb County taxes, complete with the highly coveted 2-car garage. Every single surface of this home has been thoughtfully reimagined. The main level showcases fresh interior paint, durable luxury vinyl plank flooring, brilliant new recessed lighting, and a dedicated home office equipped with newly installed can lights. The open kitchen features newly painted cabinetry, a custom-built bar, and upgraded custom pantry shelving. Step out the new back french door onto your recently restained private deck, the ultimate setting for morning coffee or evening relaxation. Upstairs, retreat to a serene primary suite featuring a stunning, fully renovated spa-inspired bathroom. The secondary bathroom has been equally upgraded, and the entire upper level boasts like-new, ultra-pristine carpet, from a pet-free, child-free home. Entertainment possibilities continue on the fully finished terrace level, complete with sleek LVP flooring, new basement entry door, and versatile space for a media room, home gym, or guest lounge. Additional major upgrades include many brand-new energy-efficient windows by Window Universe. Longleaf residents enjoy resort-style amenities, including a pool, tennis, pickleball, and gated security, plus the ultimate lifestyle perk: a private neighborhood entrance directly onto the Silver Comet Trail. Minutes from The Battery, Truist Park, Vinings Jubilee, and major interstates, this home delivers unmatched design, convenience, and value.

Save
Ask
Tour
Hide
Share
Listing Snapshot
Price 
$449,000
Days On Site 
2 Days
Bedrooms 
3
Inside Area (SqFt) 
2,480 sqft
Total Baths 
3
Full Baths 
2
Partial Baths 
1
Lot Size 
0.021 Acres
Year Built 
2001
MLS® Number 
7826583
Status 
Active
Property Tax 
$4,533
HOA/Condo/Coop Fees 
$380 monthly
Sq Ft Source 
Owner
Friends & Family
Recent Activity
22 hours agoStatus changed to Active
22 hours agoListing updated with changes from the MLS®
2 days agoListing first seen on site
General Features
Acres 
0.021
Foundation 
Slab
Garage 
Yes
Garage Spaces 
2
Land Lease 
No
Levels 
Three Or More
Parking 
DrivewayGarageGarage Door Opener
Parking Spaces 
2
Property Sub Type 
Townhouse
Security 
Smoke Detector(s)Carbon Monoxide Detector(s)Fire Alarm
Sewer 
Public Sewer
SqFt Above 
2480
SqFt Total 
2480
Style 
TownhouseTraditional
Utilities 
Cable AvailableElectricity AvailablePhone AvailableSewer AvailableWater Available
Water Source 
Public
Interior Features
Appliances 
DishwasherDisposalDryerGas CooktopGas OvenMicrowaveRefrigeratorWasher
Basement 
Finished
Cooling 
Central Air
Electric 
220 Volts
Fireplace 
Yes
Fireplace Features 
Family RoomGas LogGas Starter
Fireplaces 
1
Flooring 
Carpet
Heating 
Central
Interior 
PantryKitchen IslandEntrance FoyerHigh Speed InternetTray Ceiling(s)Walk-In Closet(s)
Laundry Features 
In HallLaundry ClosetUpper Level
Window Features 
Double Pane WindowsInsulated WindowsWindow Treatments
Save
Ask
Tour
Hide
Share
Exterior Features
Construction Details 
HardiPlank Type
Exterior 
Balcony
Fencing 
None
Lot Features 
Level
Other Structures 
None
Patio And Porch 
Front PorchPatioRear Porch
Pool Features 
None
Road Frontage 
City Street
Roof 
Composition
Spa Features 
None
View 
Trees/Woods
Waterfront Features 
None
Waterview 
Trees/Woods
Windows/Doors 
Double Pane WindowsInsulated WindowsWindow Treatments
Community Features
Association Dues 
380
Community Features 
GatedPoolTennis Court(s)
Financing Terms Available 
AssumableCashFHAVA Loan
HOA Fee Frequency 
Monthly
Horse Property 
None
Roads 
Paved
Schools
School District
Unknown
Elementary School
Nickajack
Middle School
Campbell
High School
Campbell
Listing Courtesy Of: James Kirklin III of Keller Williams Realty West Atlanta Broker: 470-907-8266 Prefer Ph#:[email protected]

Listings identified with the FMLS IDX logo come from FMLS and are held by brokerage firms other than the owner of this website and the listing brokerage is identified in any listing details. Information is deemed reliable but is not guaranteed. If you believe any FMLS listing contains material that infringes your copyrighted work, please click here to review our DMCA policy and learn how to submit a takedown request.



© 2017-2026 First Multiple Listing Service, Inc.

Neighborhood & Commute
Source: Walkscore
Save
Ask
Tour
Hide
Share