Save
Ask
Tour
Hide
Share
$429,900
7 Days On Site

194 Hawthorne Ridge Circle
Dallas, GA 30132

For Sale|Single Family Residence|Active
2
Beds
2
Total Baths
2
Full Baths
2,230
SqFt
$193
/SqFt
2013
Built
Subdivision:
Retreat at Nature's Walk
County:
Paulding
Listing Courtesy Of: Teena Regan of 22one Realty Company Broker: 770-596-6737 Prefer Ph#:[email protected]
Call Now: 770-240-2004
Is this the listing for you? We can help make it yours.
770-240-2004
194 Hawthorne Ridge Circle194 Hawthorne Ridge Circle194 Hawthorne Ridge Circle194 Hawthorne Ridge Circle
Save
Ask
Tour
Hide
Share

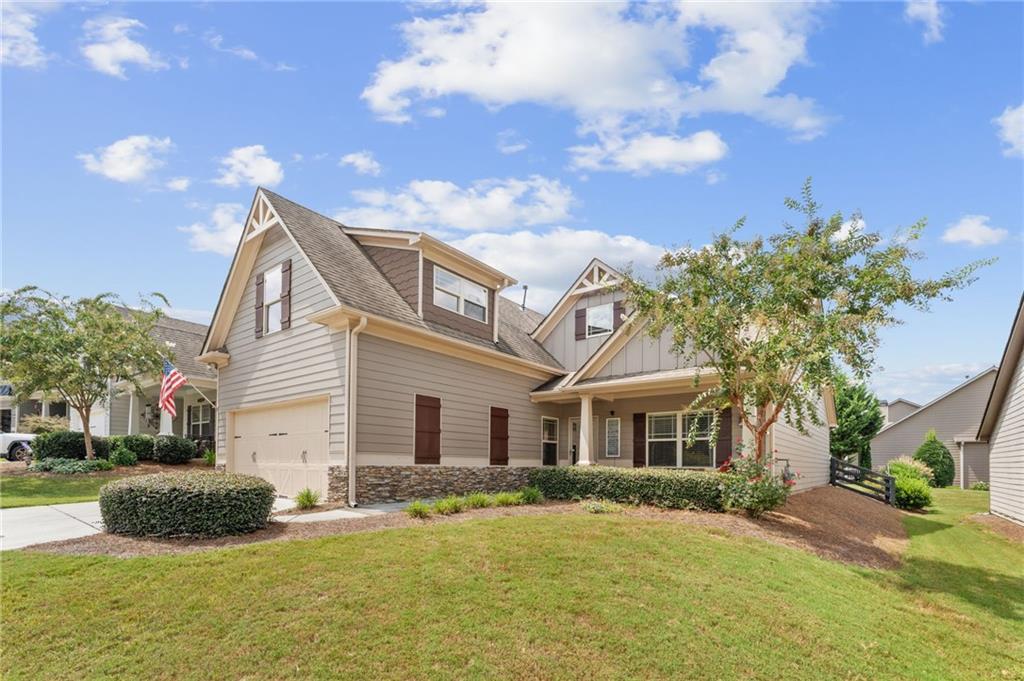
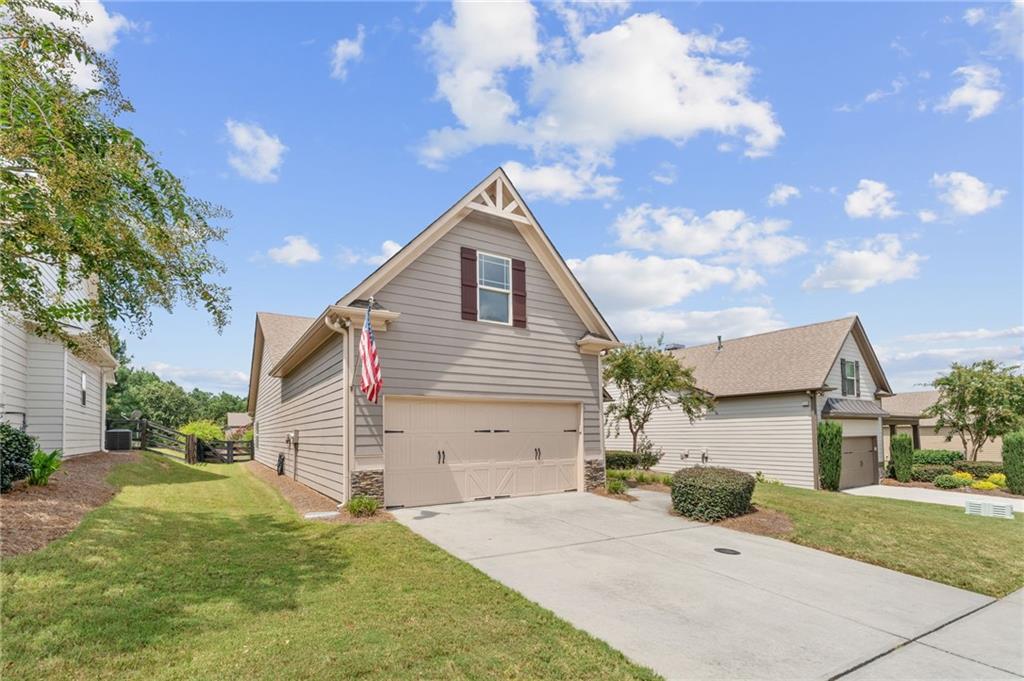
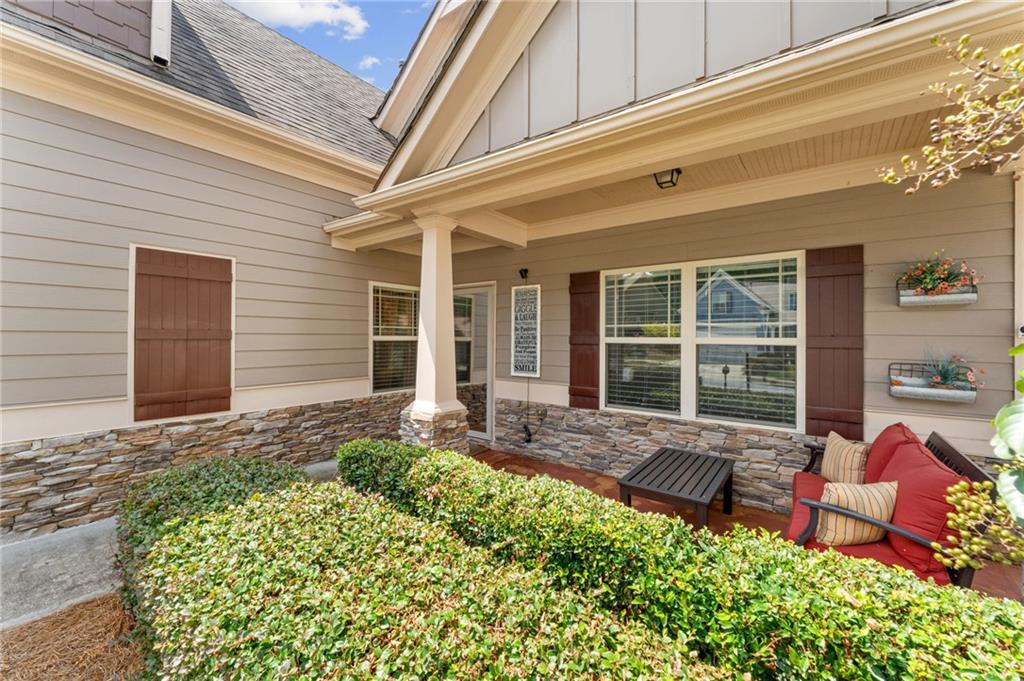
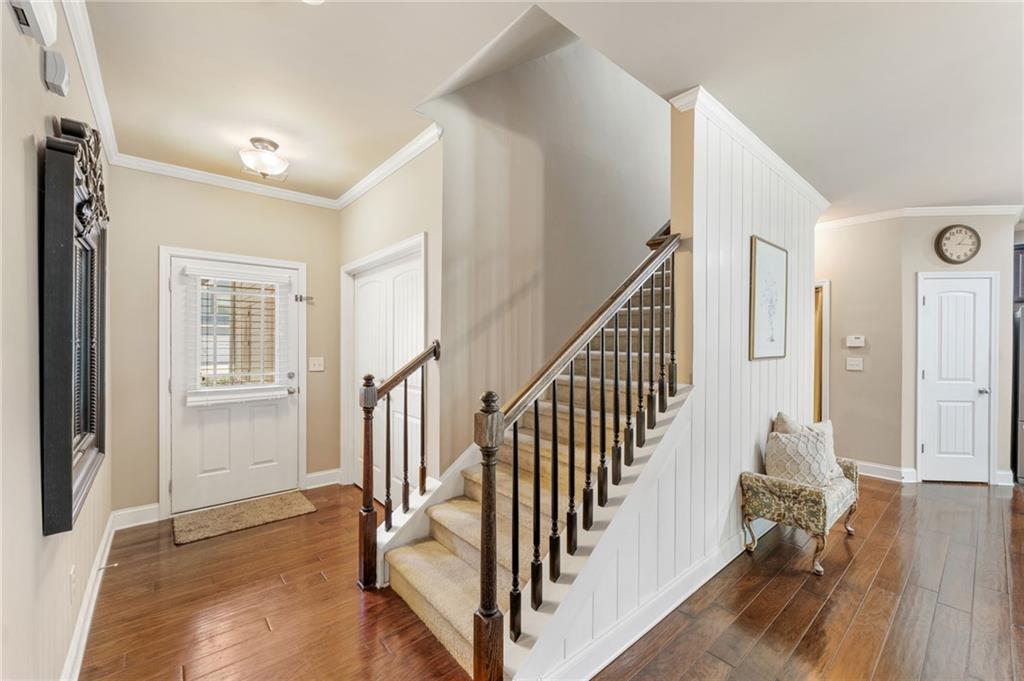
Welcome home to this beautifully appointed 2-bedroom, 2-bath home with a custom loft in The Retreat at Nature’s Walk at Seven Hills. Hardwood floors and 9-foot ceilings enhance the open, inviting main level, while the kitchen features granite countertops, a gas range, built-in microwave, breakfast bar and center island. One of the home’s true highlights is the gorgeous four-season patio, complete with a fireplace and custom windows—an inviting space to enjoy year-round. The primary suite even offers its own private entrance to this special retreat. A private office with double doors provides the perfect work-from-home space, while the custom loft with built-in bookshelves offers incredible flexibility for a game room, fitness area, reading room or additional living space. Step outside to a custom 30' x 11' poured patio overlooking the level, beautifully landscaped and privately fenced backyard. Located in The Retreat at Nature’s Walk, an active adult community within Seven Hills, residents enjoy access to an impressive array of amenities, including a resort-style pool, tennis and pickleball courts, dog park and walking trails. The Retreat also offers WEEKLY LAWN CARE and its own private pool, creating an additional place to relax, gather and enjoy the active adult lifestyle. Beautifully maintained, thoughtfully designed and filled with spaces to enjoy both indoors and out—this home is ready to welcome its next owner.

Save
Ask
Tour
Hide
Share
Listing Snapshot
Price 
$429,900
Days On Site 
7 Days
Bedrooms 
2
Inside Area (SqFt) 
2,230 sqft
Total Baths 
2
Full Baths 
2
Partial Baths 
N/A
Lot Size 
0.19 Acres
Year Built 
2013
MLS® Number 
7826748
Status 
Active
Property Tax 
$2,409
HOA/Condo/Coop Fees 
$210 monthly
Sq Ft Source 
Public Records
Friends & Family
Recent Activity
a week agoListing first seen on site
a week agoListing updated with changes from the MLS®
General Features
Acres 
0.19
Foundation 
Slab
Garage 
Yes
Garage Spaces 
2
Land Lease 
No
Levels 
One and One Half
Parking 
GarageKitchen Level
Property Sub Type 
Single Family Residence
Security 
Carbon Monoxide Detector(s)Smoke Detector(s)
Sewer 
Public Sewer
SqFt Above 
2230
SqFt Total 
1604
Style 
Ranch
Utilities 
Cable AvailableElectricity AvailableNatural Gas AvailableSewer AvailableWater Available
Water Source 
Public
Interior Features
Appliances 
DishwasherGas CooktopGas OvenMicrowave
Basement 
None
Cooling 
Central Air
Fireplace 
Yes
Fireplace Features 
Family RoomOutside
Fireplaces 
2
Flooring 
CarpetHardwood
Heating 
Central
Interior 
Breakfast BarPantryKitchen IslandBookcasesDouble VanityEntrance FoyerMaster Downstairs
Laundry Features 
Laundry RoomMain Level
Main Level Bedrooms 
2
Window Features 
Double Pane Windows
Save
Ask
Tour
Hide
Share
Exterior Features
Construction Details 
Cement SidingHardiPlank Type
Exterior 
CourtyardPrivate YardRain Gutters
Fencing 
Back YardWood
Lot Features 
Back YardLandscapedLevel
Other Structures 
None
Patio And Porch 
CoveredEnclosedFront PorchPatio
Pool Features 
None
Road Frontage 
Private Road
Roof 
Composition
Spa Features 
Community
View 
Other
Waterfront Features 
None
Waterview 
Other
Windows/Doors 
Double Pane Windows
Community Features
Accessibility Features 
Accessible DoorsAccessible Entrance
Association Dues 
210
Community Features 
ClubhouseFitness CenterParkPlaygroundPoolSidewalksTennis Court(s)
HOA Fee Frequency 
Monthly
Horse Property 
None
Roads 
Asphalt
Senior Community 
Yes
Schools
School District
Unknown
Elementary School
Floyd L. Shelton
Middle School
Sammy McClure Sr.
High School
North Paulding
Listing Courtesy Of: Teena Regan of 22one Realty Company Broker: 770-596-6737 Prefer Ph#:[email protected]

Listings identified with the FMLS IDX logo come from FMLS and are held by brokerage firms other than the owner of this website and the listing brokerage is identified in any listing details. Information is deemed reliable but is not guaranteed. If you believe any FMLS listing contains material that infringes your copyrighted work, please click here to review our DMCA policy and learn how to submit a takedown request.



© 2017-2026 First Multiple Listing Service, Inc.

Neighborhood & Commute
Source: Walkscore
Save
Ask
Tour
Hide
Share