
5 Whitehead RoadBuford, GA 30518
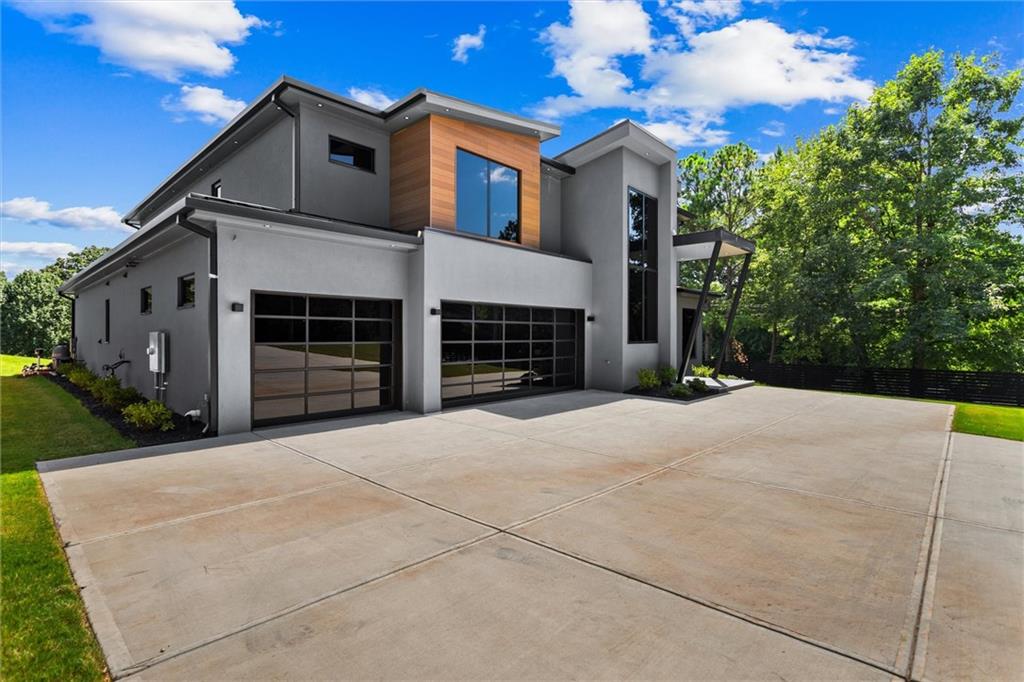
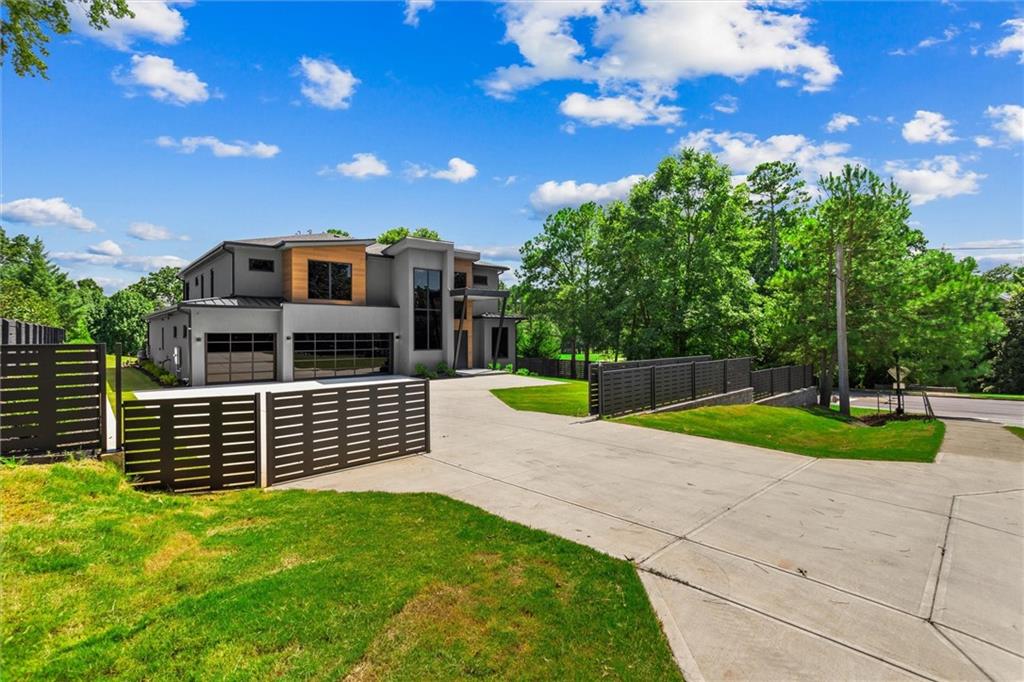
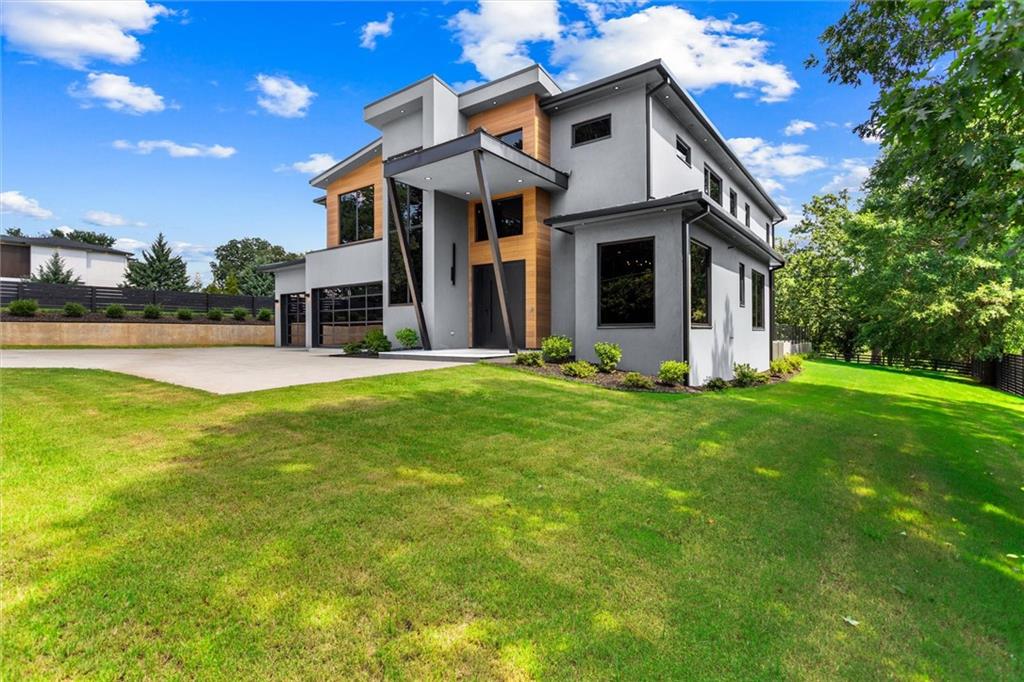
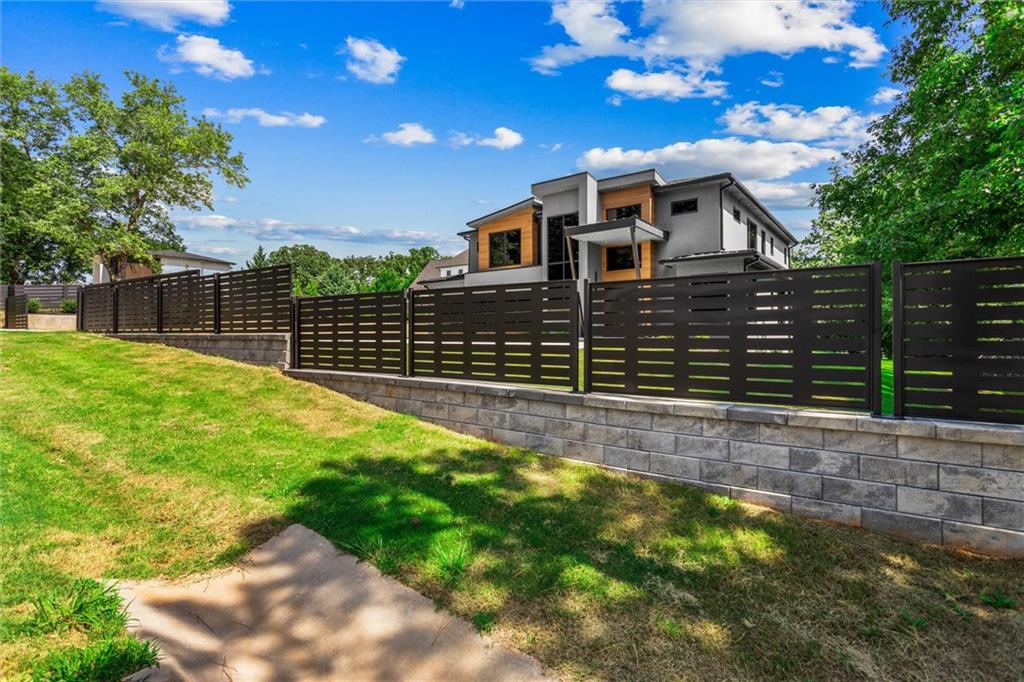
Just completed and move-in ready, this stunning new custom built modern luxury estate is located in the heart of Sugar Hill/Suwanee on a gated, fenced-in corner lot with heated saltwater pool and no HOA, offering both exclusivity and freedom. From the moment you enter this estate, you will notice unparalleled craftsmanship and luxury details throughout. This luxurious residence features 5 bedrooms, 4 1/2 baths, office/den and a 3 car garage. Upon entering the impressive pivot door, you are greeted by a foyer leading to a spacious great room with cathedral ceilings, a wall of windows, a striking floor-to-ceiling Venetian plastered fireplace and custom cabinetry. Designed for effortless entertaining, the open-concept main floor showcases a modern dining room and a stunning chef's kitchen equipped with professional grade Thermador stainless steel appliances including a 60-inch built-in refrigerator, 48-inch gas range, custom-built cabinets, quartz countertops, and two impressive waterfall islands overlooking the dramatic two-story living room. Just off the kitchen, the spa-inspired secondary master on main features a frameless glass shower, soaking tub, private laundry room, and a generous walk-in closet. Open concept with 360 views throughout home, 7-inch white oak hardwood floors throughout, top-of-the line finishes, European windows, 8 ft doors and 10 ft ceilings on both floors. Ascend the wide white oak staircase to the upper level, where you will find a gorgeous owner's suite with custom Venetian plastered fireplace, spa master bath with dual vanities and quartz countertops, custom shower and separate soaking tub, and a custom built walk-in closet. Indulge in the ultimate outdoor lifestyle with a covered porch with outdoor kitchen. Steps away form the covered porch is the heated saltwater pool and hot tub with their own private bath offering a tranquil retreat after a long day. Enjoy this beautiful landscaped and fully irrigated corner lot with a large private backyard! Schedule a showing today and make this dream home yours!
| 2 weeks ago | Status changed to Active | |
| 2 weeks ago | Listing updated with changes from the MLS® | |
| 2 weeks ago | Listing first seen on site |
Listings identified with the FMLS IDX logo come from FMLS and are held by brokerage firms other than the owner of this website and the listing brokerage is identified in any listing details. Information is deemed reliable but is not guaranteed. If you believe any FMLS listing contains material that infringes your copyrighted work, please click here to review our DMCA policy and learn how to submit a takedown request.

© 2017-2026 First Multiple Listing Service, Inc.
Did you know? You can invite friends and family to your search. They can join your search, rate and discuss listings with you.