Save
Ask
Tour
Hide
Share
$1,750,000
New Listing

550 Atlanta Country Club Drive SE
Marietta, GA 30067

For Sale|Single Family Residence|Active
5
Beds
5
Total Baths
5
Full Baths
6,342
SqFt
$276
/SqFt
1981
Built
Subdivision:
Atlanta Country Club
County:
Cobb
Listing Courtesy Of: SHANNA BRADLEY of Ansley Real Estate | Christie's International Real Estate Broker: 404-808-6295 Prefer Ph#:[email protected]
Call Now: 770-240-2004
Is this the listing for you? We can help make it yours.
770-240-2004
Upcoming Open Houses
Sun, Aug 30, 2:00 PM - 4:00 PM
550 Atlanta Country Club Drive SE550 Atlanta Country Club Drive SE550 Atlanta Country Club Drive SE550 Atlanta Country Club Drive SE
Save
Ask
Tour
Hide
Share

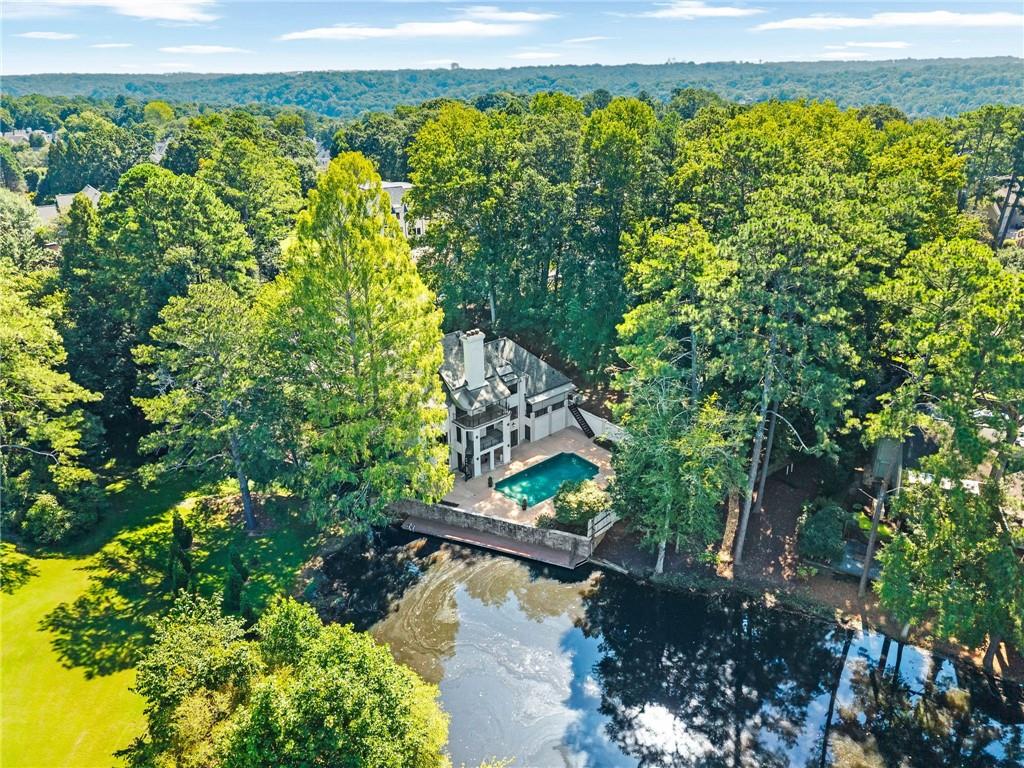
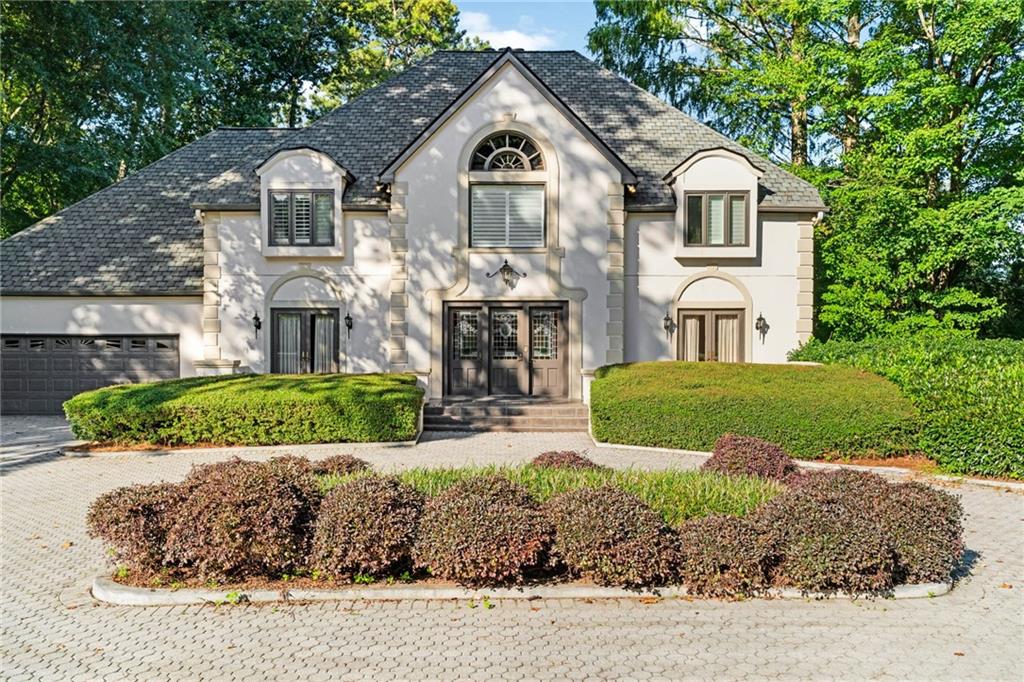
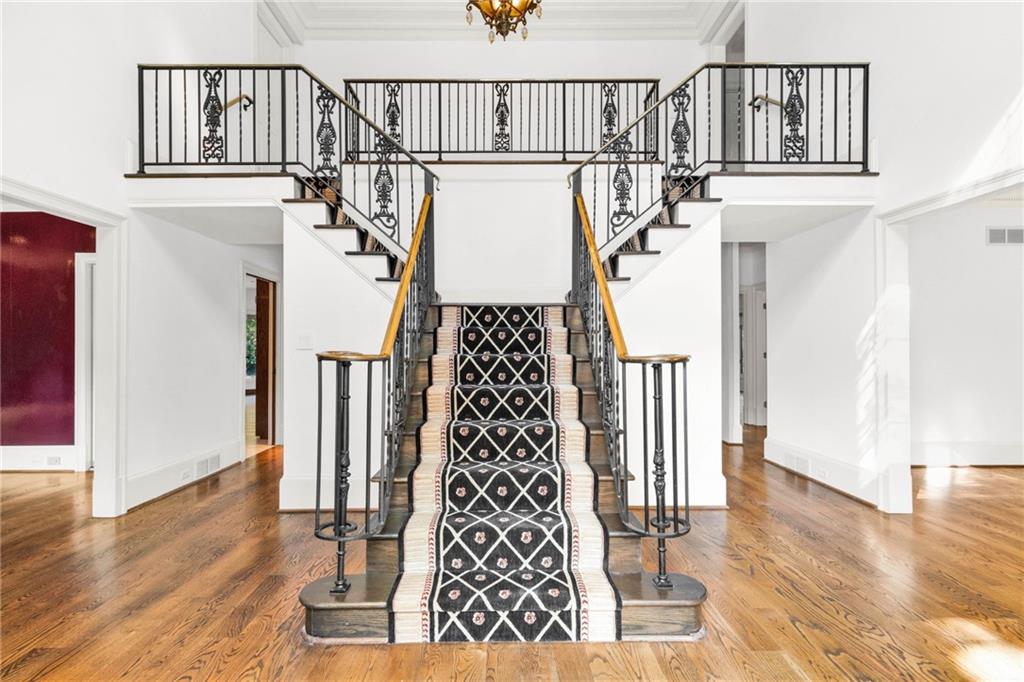
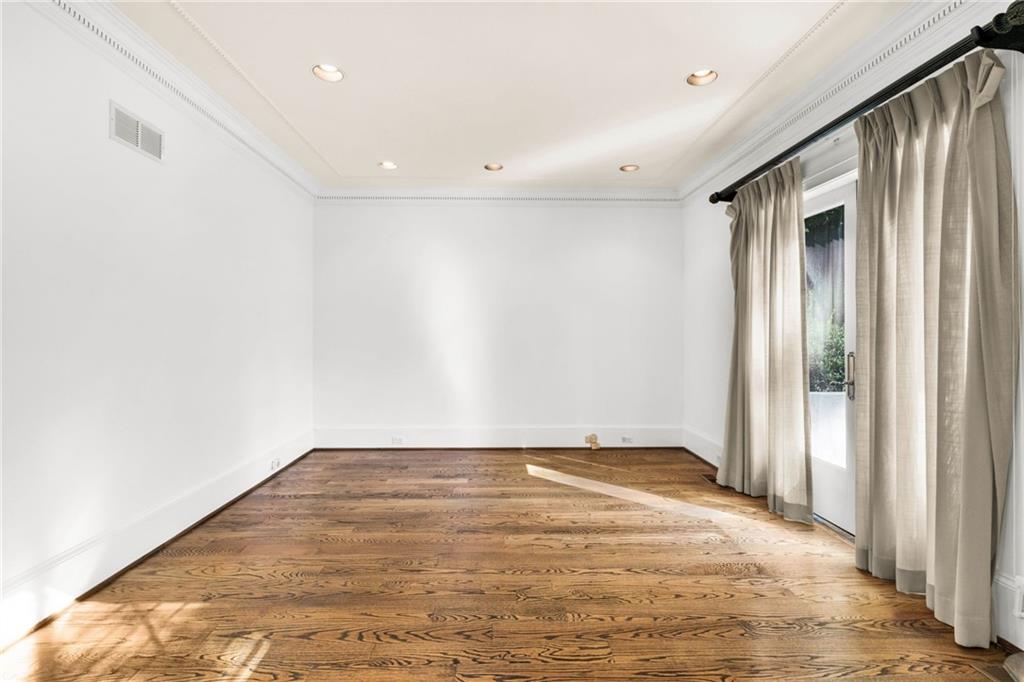
Incredible opportunity to live in sought-after Atlanta Country Club in the award-winning Walton High School district. This beautifully maintained, one-owner custom home offers an exceptionally tranquil setting overlooking the lake and golf course fairway, creating peaceful views throughout the property. Features include high ceilings, generous living spaces, tons of windows and natural light, and a wonderful floor plan for both everyday living and entertaining. The main level includes separate formal living and dining rooms, an eat-in kitchen with a large granite island and stainless-steel appliances, a convenient mudroom off the garage, and a private guest bedroom and full bath. Upstairs, the expansive primary suite features vaulted ceilings, a large bath with separate his-and-hers vanities, and an oversized walk-in closet. The finished terrace level provides additional living and entertaining space with a recreation room, media area, sauna, guest bedroom, and full bath. Outside, enjoy the private pool and the serene backdrop of the lake and golf course—an incredible setting in one of East Cobb’s most desirable communities.

Save
Ask
Tour
Hide
Share
Listing Snapshot
Price 
$1,750,000
Days On Site 
0 Days
Bedrooms 
5
Inside Area (SqFt) 
6,342 sqft
Total Baths 
5
Full Baths 
5
Partial Baths 
N/A
Lot Size 
0.6874 Acres
Year Built 
1981
MLS® Number 
7826900
Status 
Active
Property Tax 
$3,952
HOA/Condo/Coop Fees 
N/A
Sq Ft Source 
Public Records
Friends & Family
Recent Activity
9 hours agoListing first seen on site
9 hours agoListing updated with changes from the MLS®
General Features
Acres 
0.6874
Foundation 
Concrete Perimeter
Garage 
Yes
Garage Spaces 
2
Land Lease 
No
Levels 
Three Or More
Parking 
DrivewayGarageGarage Faces FrontKitchen LevelParking Pad
Property Sub Type 
Single Family Residence
Security 
Security SystemSecurity System OwnedSmoke Detector(s)
Sewer 
Public Sewer
SqFt Total 
6342
Style 
Traditional
Utilities 
Other
Water Source 
Public
Interior Features
Appliances 
DishwasherElectric CooktopMicrowaveRefrigeratorSelf Cleaning Oven
Basement 
Exterior EntryFinishedFullInterior EntryWalk-Out Access
Cooling 
Ceiling Fan(s)Central AirZoned
Fireplace 
Yes
Fireplace Features 
BasementFamily RoomGas StarterLiving Room
Fireplaces 
3
Flooring 
CarpetCeramic TileHardwood
Heating 
Forced AirNatural GasZoned
Interior 
Eat-in KitchenPantryKitchen IslandBookcasesCrown MoldingDouble VanitySaunaWalk-In Closet(s)Wet Bar
Laundry Features 
Laundry RoomMain LevelSink
Main Level Bedrooms 
1
Save
Ask
Tour
Hide
Share
Exterior Features
Construction Details 
Stucco
Exterior 
Private YardRain GuttersStorage
Fencing 
None
Lot Features 
Landscaped
Other Structures 
Outbuilding
Patio And Porch 
Rear Porch
Pool Features 
In GroundPrivate
Private Pool 
Yes
Road Frontage 
City Street
Roof 
Composition
Spa Features 
None
View 
Trees/WoodsWater
Waterfront Features 
Pond
Waterview 
Trees/WoodsWater
Community Features
Community Features 
ClubhouseGolfPoolStreet LightsTennis Court(s)
Horse Property 
None
Roads 
Paved
Schools
School District
Unknown
Elementary School
Sope Creek
Middle School
Dickerson
High School
Walton
Listing Courtesy Of: SHANNA BRADLEY of Ansley Real Estate | Christie's International Real Estate Broker: 404-808-6295 Prefer Ph#:[email protected]

Listings identified with the FMLS IDX logo come from FMLS and are held by brokerage firms other than the owner of this website and the listing brokerage is identified in any listing details. Information is deemed reliable but is not guaranteed. If you believe any FMLS listing contains material that infringes your copyrighted work, please click here to review our DMCA policy and learn how to submit a takedown request.



© 2017-2026 First Multiple Listing Service, Inc.

Neighborhood & Commute
Source: Walkscore
Save
Ask
Tour
Hide
Share