Save
Ask
Tour
Hide
Share
$643,000
New Listing

2575 Hamrick Road
Douglasville, GA 30134

For Sale|Single Family Residence|Active
9
Beds
7
Total Baths
6
Full Baths
1
Partial Bath
5,499
SqFt
$117
/SqFt
2020
Built
Subdivision:
Hamrick Lake
County:
Douglas
Listing Courtesy Of: Ashley Kimball of Epique Realty Broker: 678-668-5975 Prefer Ph#:[email protected]
Call Now: 770-240-2004
Is this the listing for you? We can help make it yours.
770-240-2004
2575 Hamrick Road2575 Hamrick Road2575 Hamrick Road2575 Hamrick Road
Save
Ask
Tour
Hide
Share

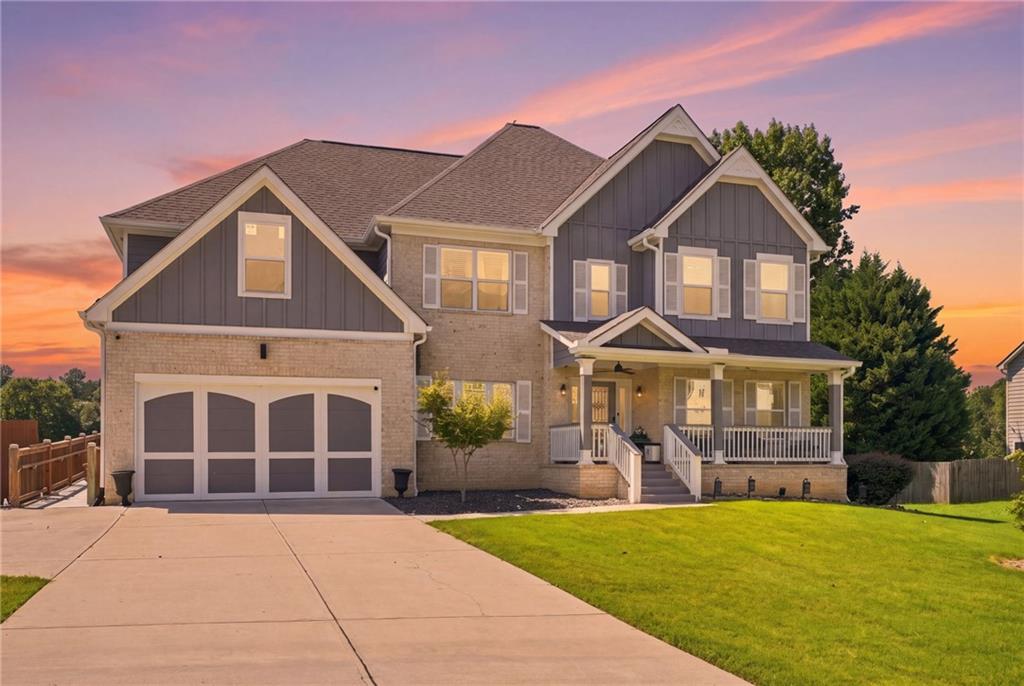
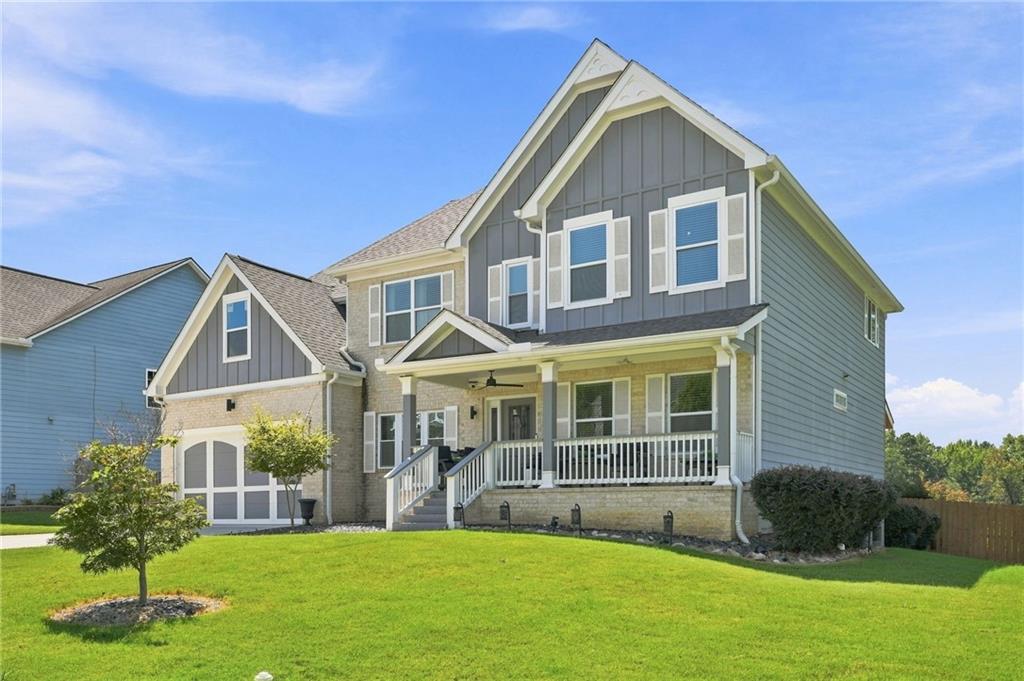
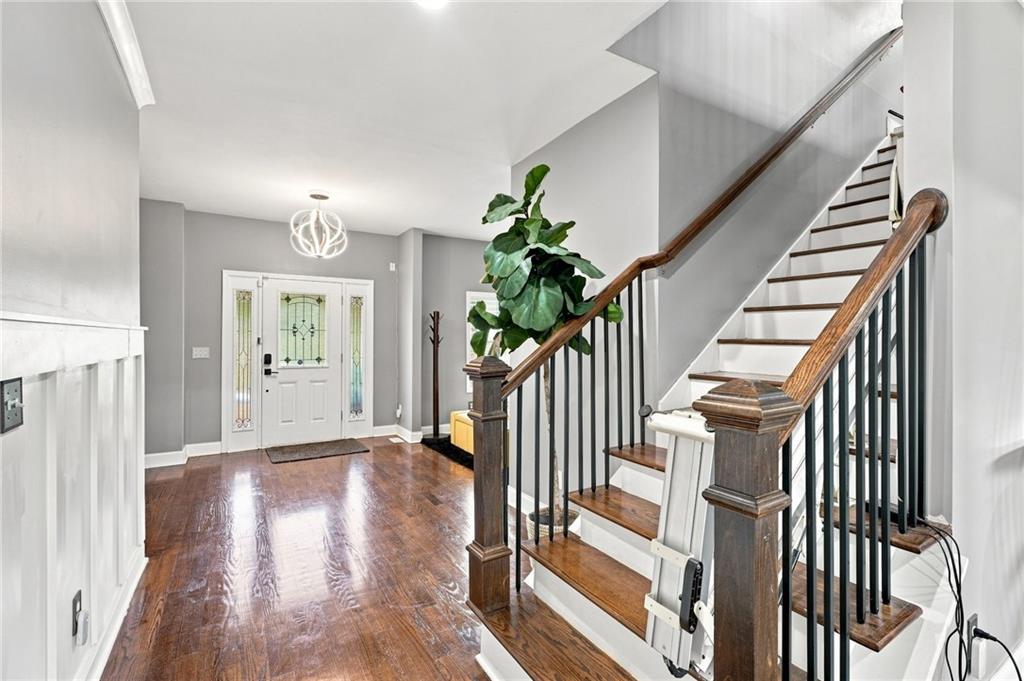
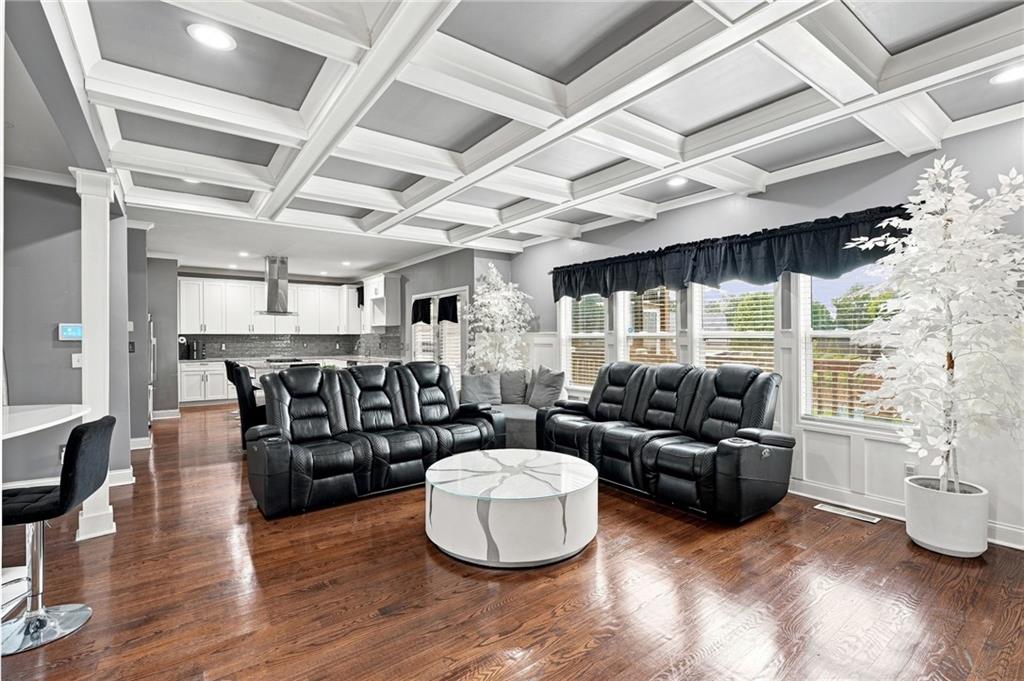
Have a big family? Need space for multigenerational living? This exceptional 7-bedroom home features **two primary suites, 6.5 baths, and four beautifully finished levels** designed for comfort, entertaining, and flexibility. The main level boasts soaring ceilings, an open floor plan, spacious living and dining areas, and a chef’s kitchen with a double oven, cooktop, and oversized island. Step outside to the expansive rear deck with fireplace overlooking the large, private backyard. The main-level primary suite also offers a private walk-out deck. Upstairs, the second primary suite features a fireplace, sitting area, and spa-like bath with a frameless glass shower. Three additional bedrooms, two full baths, and a generous playroom provide plenty of room for family and guests. The third floor adds two bedrooms and a full bath—perfect for extended family, guests, or a private work-from-home space. The fully finished terrace level is made for entertaining, featuring a home theater area, pool table space, kitchenette, two large rooms, full bath, and walk-out deck with direct backyard access. With incredible space, multiple living areas, and thoughtful indoor-outdoor flow, this home offers the perfect blend of **luxury, privacy, and functionality for everyday living and unforgettable gatherings.**

Save
Ask
Tour
Hide
Share
Listing Snapshot
Price 
$643,000
Days On Site 
0 Days
Bedrooms 
9
Inside Area (SqFt) 
5,499 sqft
Total Baths 
7
Full Baths 
6
Partial Baths 
1
Lot Size 
0.3474 Acres
Year Built 
2020
MLS® Number 
7827065
Status 
Active
Property Tax 
$1,034
HOA/Condo/Coop Fees 
$25 monthly
Sq Ft Source 
Public Records
Friends & Family
Recent Activity
11 hours agoListing first seen on site
11 hours agoListing updated with changes from the MLS®
General Features
Acres 
0.3474
Attached Garage 
Yes
Foundation 
Slab
Garage 
Yes
Garage Spaces 
2
Land Lease 
No
Levels 
Three Or More
Parking 
AttachedGarage
Property Sub Type 
Single Family Residence
Security 
Security SystemSecured Garage/ParkingSecurity System OwnedSmoke Detector(s)
Sewer 
Public Sewer
SqFt Total 
5499
Style 
Craftsman
Utilities 
Cable AvailableElectricity AvailableNatural Gas AvailablePhone AvailableSewer AvailableWater Available
Water Source 
Public
Interior Features
Appliances 
DishwasherDisposalDouble OvenGas CooktopGas OvenRange HoodRefrigerator
Basement 
Exterior EntryFinishedFullWalk-Out Access
Cooling 
Ceiling Fan(s)Central Air
Electric 
220 Volts
Fireplace 
Yes
Fireplace Features 
DecorativeElectricGas StarterMaster BedroomOutside
Fireplaces 
3
Flooring 
CarpetHardwoodMarble
Heating 
CentralElectric
Interior 
Breakfast BarEat-in KitchenPantryKitchen IslandBeamed CeilingsCrown MoldingEntrance FoyerHigh Speed InternetWalk-In Closet(s)Master Downstairs
Laundry Features 
Electric Dryer HookupLaundry RoomUpper Level
Main Level Bedrooms 
1
Window Features 
Insulated WindowsWindow Treatments
Save
Ask
Tour
Hide
Share
Exterior Features
Construction Details 
Lap SidingVinyl Siding
Exterior 
LightingPrivate YardRain Gutters
Fencing 
Back YardFencedPrivacyWood
Lot Features 
Back YardFront YardLandscaped
Other Structures 
None
Patio And Porch 
CoveredDeckEnclosedFront Porch
Pool Features 
None
Road Frontage 
City Street
Roof 
CompositionShingle
Spa Features 
None
View 
Trees/Woods
Waterfront Features 
None
Waterview 
Trees/Woods
Windows/Doors 
Insulated WindowsWindow Treatments
Community Features
Accessibility Features 
Accessible EntranceAccessible Approach with RampAccessible BedroomAccessible Full BathStair Lift
Association Dues 
300
Community Features 
Street Lights
HOA Fee Frequency 
Annually
Horse Property 
None
Roads 
Asphalt
Schools
School District
Unknown
Elementary School
Winston
Middle School
Mason Creek
High School
Douglas County
Listing Courtesy Of: Ashley Kimball of Epique Realty Broker: 678-668-5975 Prefer Ph#:[email protected]

Listings identified with the FMLS IDX logo come from FMLS and are held by brokerage firms other than the owner of this website and the listing brokerage is identified in any listing details. Information is deemed reliable but is not guaranteed. If you believe any FMLS listing contains material that infringes your copyrighted work, please click here to review our DMCA policy and learn how to submit a takedown request.



© 2017-2026 First Multiple Listing Service, Inc.

Neighborhood & Commute
Source: Walkscore
Save
Ask
Tour
Hide
Share