Save
Ask
Tour
Hide
Share
$615,000
New Listing

4920 Haydens Walk Drive
Johns Creek, GA 30022

For Sale|Single Family Residence|Active
4
Beds
3
Total Baths
2
Full Baths
1
Partial Bath
2,734
SqFt
$225
/SqFt
1992
Built
Subdivision:
Haydens Walk
County:
Fulton
Listing Courtesy Of: Sam Hadid of Atlanta Communities Broker: 305-978-4249 Prefer Ph#:[email protected]
Call Now: 770-240-2004
Is this the listing for you? We can help make it yours.
770-240-2004
4920 Haydens Walk Drive4920 Haydens Walk Drive4920 Haydens Walk Drive4920 Haydens Walk Drive
Save
Ask
Tour
Hide
Share

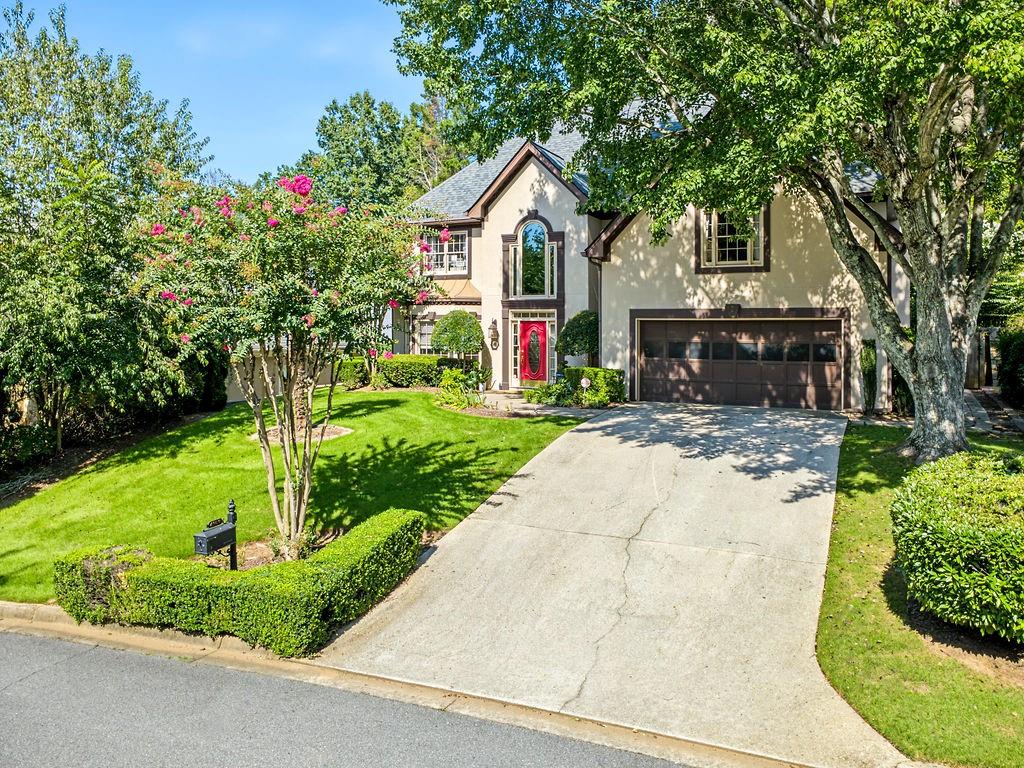
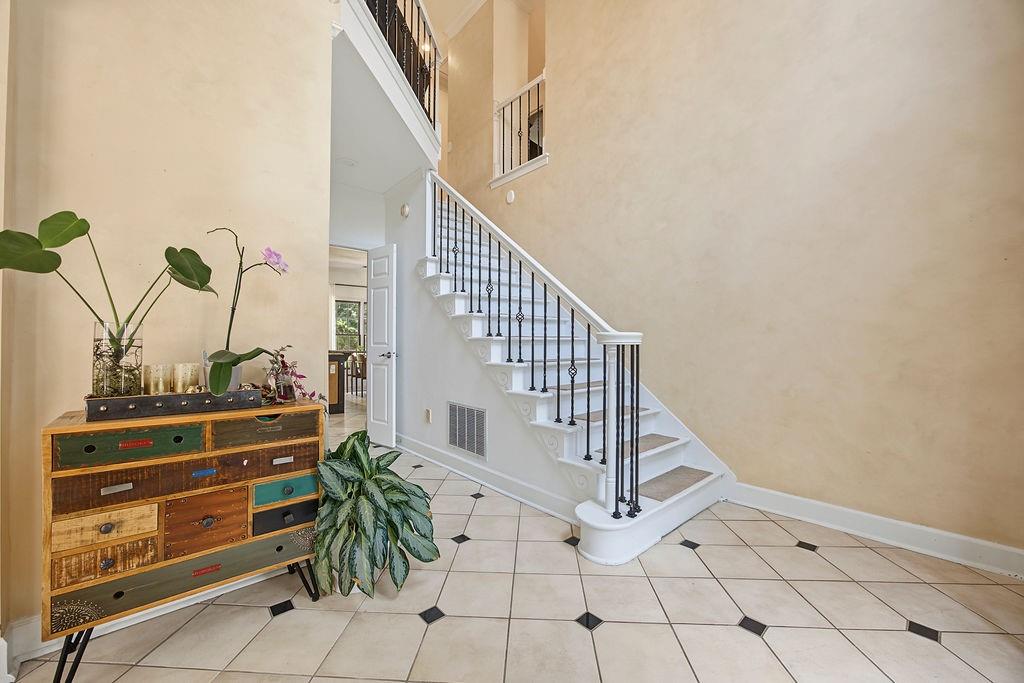
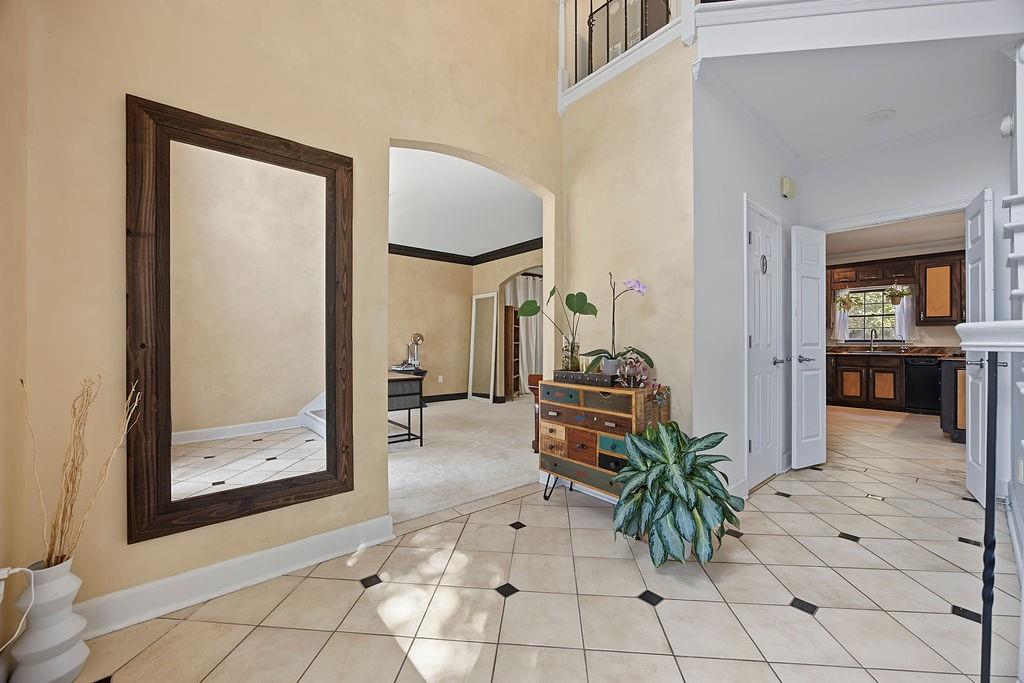
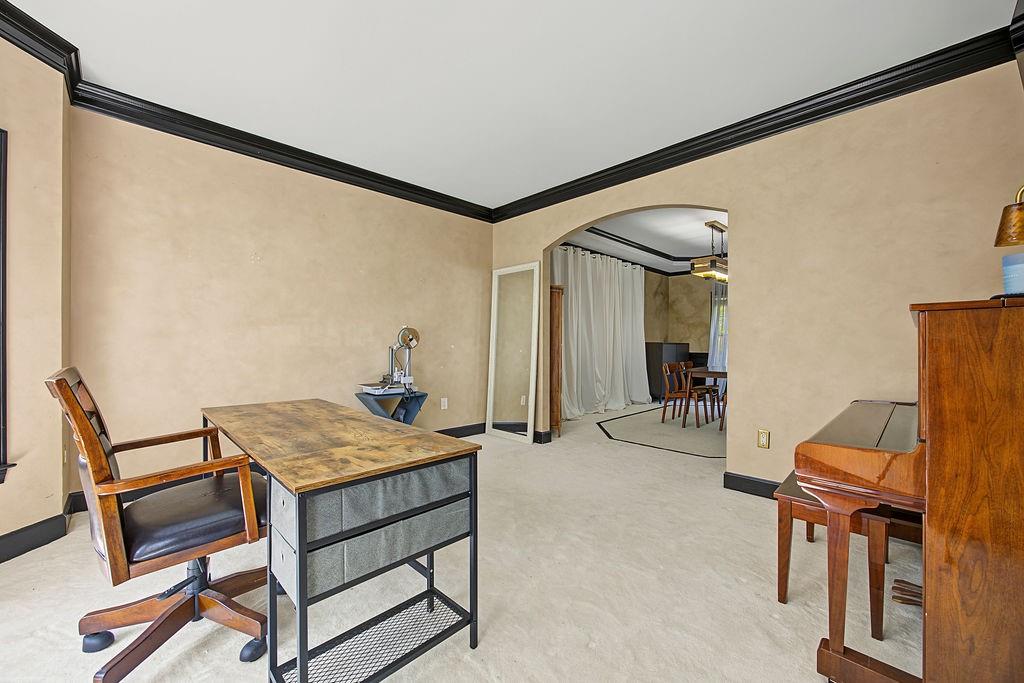
Unrivaled Suburban Value within a Nationally Ranked School District! Discover an extraordinary equity building opportunity in Hayden’s Walk, one of Johns Creek’s most highly coveted swim and tennis communities. Strategically priced to reflect its cosmetic update potential, this spacious residence serves as the ultimate blank canvas to customize, modernize, and create your dream aesthetic. An absolute find for savvy buyers wanting to instantly capture built-in value, this property is anchored within a premier neighborhood corridor with public schools ranked in the top 2-4% both in Georgia and nationwide. A 2 story foyer welcomes you alongside a formal living room and separate dining room finished with classic crown molding. The light filled kitchen includes granite counter tops, a casual breakfast area, and a direct view to the family room. A highly functional foundation ready for your personal design touch. Upstairs, the massive primary suite showcases trey ceilings, dual walk-in closets, and a fully remodeled double-vanity ensuite bath. Three additional generously sized guest bedrooms offer nice closet space and versatility for a growing family or executive home office. The lot is fantastic! Flat, fully fenced backyard, that has been professionally landscaped to offer total privacy for family gatherings and your furry friends. Roof is only 2 years old, water heater was replaced recently, and an extra large garage. Enjoy an unrivaled neighborhood lifestyle with immediate access to the community pool, pool house, and tennis courts, while sitting just minutes from River Pines Golf Course, the Big Creek Greenway trail network, Newtown Dog Park, restaurants and shopping. Surrounded by million dollar plus homes, representing an exceptional asset investment, the finest local school cluster, and fabulous future appreciation potential, this value packed listing is ready for your personal touch. This is a truly wonderful neighborhood to set roots and raise a family. Come and make it your own!

Save
Ask
Tour
Hide
Share
Listing Snapshot
Price 
$615,000
Days On Site 
0 Days
Bedrooms 
4
Inside Area (SqFt) 
2,734 sqft
Total Baths 
3
Full Baths 
2
Partial Baths 
1
Lot Size 
0.2313 Acres
Year Built 
1992
MLS® Number 
7827300
Status 
Active
Property Tax 
$7,505
HOA/Condo/Coop Fees 
$150 monthly
Sq Ft Source 
Appraiser
Friends & Family
Recent Activity
7 hours agoListing first seen on site
7 hours agoListing updated with changes from the MLS®
General Features
Acres 
0.2313
Attached Garage 
Yes
Foundation 
Slab
Garage 
Yes
Garage Spaces 
2
Land Lease 
No
Levels 
Two
Parking 
AttachedDrivewayGarageGarage Faces FrontKitchen Level
Property Sub Type 
Single Family Residence
Security 
Smoke Detector(s)
Sewer 
Public Sewer
SqFt Above 
2734
SqFt Total 
2734
Style 
EuropeanTraditional
Utilities 
Cable AvailableElectricity AvailableNatural Gas AvailableSewer AvailableWater Available
Water Source 
Public
Interior Features
Appliances 
DishwasherDisposalDouble OvenElectric CooktopGas Water HeaterRefrigerator
Basement 
None
Cooling 
Ceiling Fan(s)Central Air
Fireplace 
Yes
Fireplace Features 
Family RoomGas StarterMaster Bedroom
Fireplaces 
2
Flooring 
CarpetCeramic Tile
Heating 
CentralForced AirNatural Gas
Interior 
Breakfast BarEat-in KitchenPantryCrown MoldingDouble VanityHigh Speed InternetHis and Hers ClosetsTray Ceiling(s)Vaulted Ceiling(s)Walk-In Closet(s)
Laundry Features 
Laundry RoomUpper Level
Save
Ask
Tour
Hide
Share
Exterior Features
Construction Details 
Stucco
Exterior 
GardenPrivate Yard
Fencing 
Back YardFenced
Lot Features 
Back YardFront YardLandscapedLevelPrivate
Other Structures 
None
Patio And Porch 
Rear Porch
Pool Features 
None
Road Frontage 
Private Road
Roof 
Composition
Spa Features 
None
View 
Neighborhood
Waterfront Features 
None
Waterview 
Neighborhood
Community Features
Association Dues 
1800
Community Features 
ClubhousePoolTennis Court(s)
HOA Fee Frequency 
Annually
Horse Property 
None
Roads 
Asphalt
Schools
School District
Unknown
Elementary School
State Bridge Crossing
Middle School
Autrey Mill
High School
Johns Creek
Listing Courtesy Of: Sam Hadid of Atlanta Communities Broker: 305-978-4249 Prefer Ph#:[email protected]

Listings identified with the FMLS IDX logo come from FMLS and are held by brokerage firms other than the owner of this website and the listing brokerage is identified in any listing details. Information is deemed reliable but is not guaranteed. If you believe any FMLS listing contains material that infringes your copyrighted work, please click here to review our DMCA policy and learn how to submit a takedown request.



© 2017-2026 First Multiple Listing Service, Inc.

Neighborhood & Commute
Source: Walkscore
Save
Ask
Tour
Hide
Share