Save
Ask
Tour
Hide
Share
$525,000
New Listing

3535 Scotts Mill Run
Duluth, GA 30096

For Sale|Single Family Residence|Active
3
Beds
3
Total Baths
3
Full Baths
3,508
SqFt
$150
/SqFt
1982
Built
Subdivision:
Scotts Mill
County:
Gwinnett
Listing Courtesy Of: Rachel Anderson of Sure Realty Inc. Broker: 404-323-2025 Prefer Ph#:[email protected]
Call Now: 770-240-2004
Is this the listing for you? We can help make it yours.
770-240-2004
3535 Scotts Mill Run3535 Scotts Mill Run3535 Scotts Mill Run3535 Scotts Mill Run
Save
Ask
Tour
Hide
Share

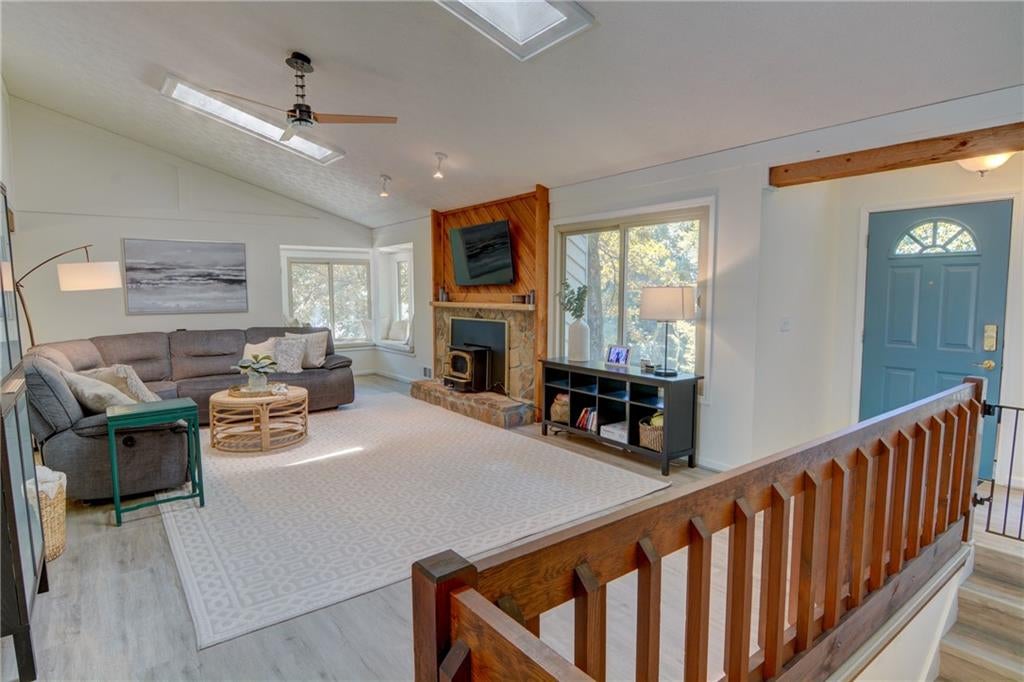
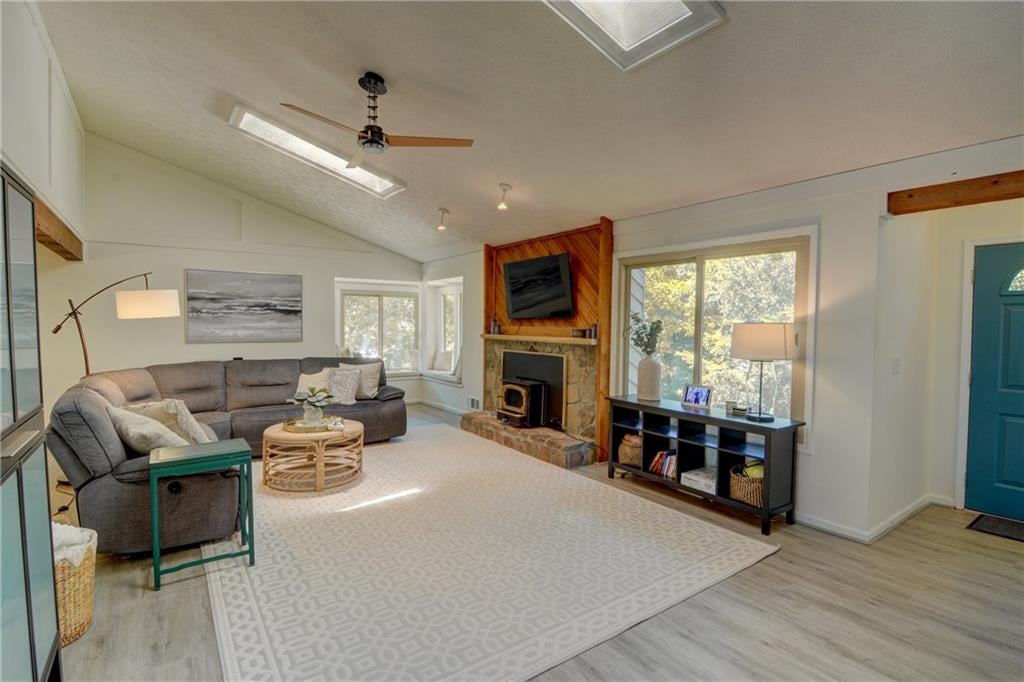
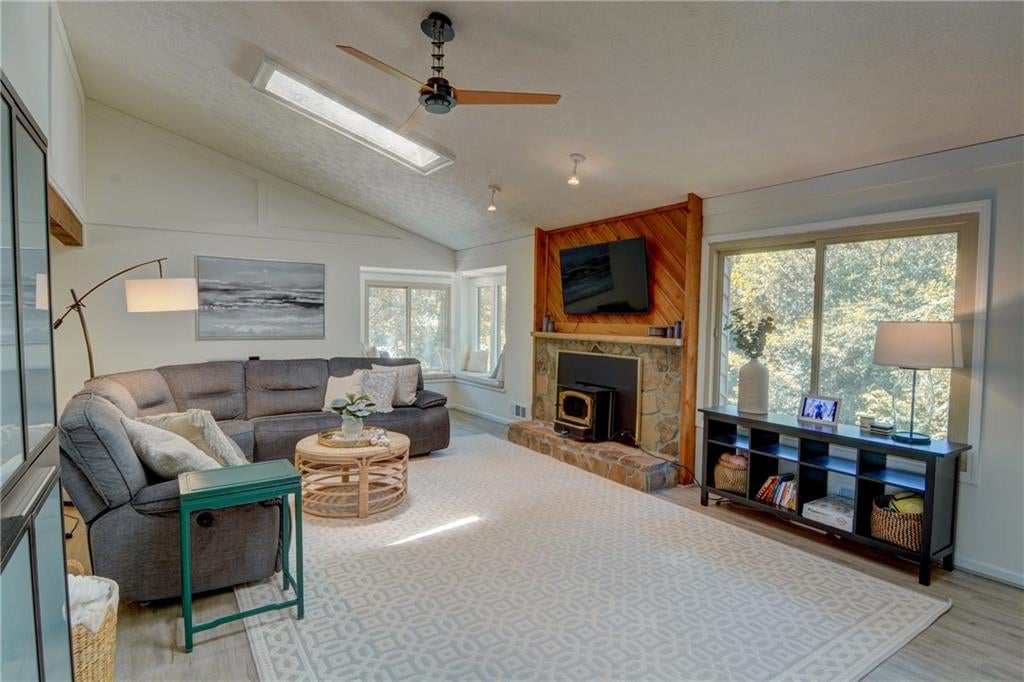
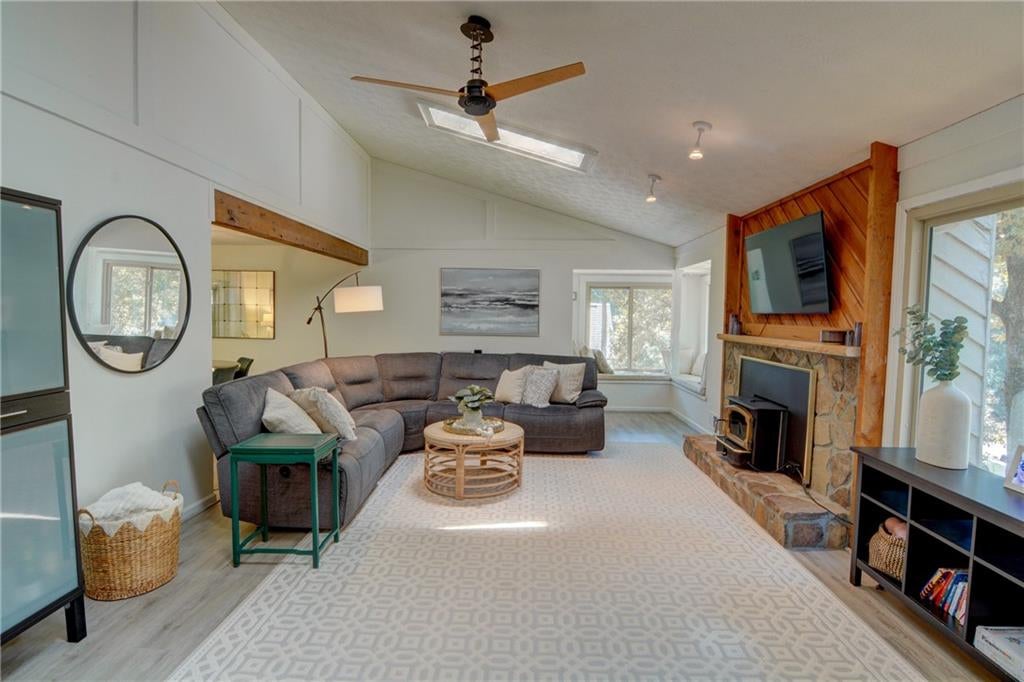
Welcome to 3535 Scotts Mill Run in Peachtree Corners! This spacious home offers comfortable living, thoughtful, creative updates, and plenty of room to entertain! The main level features a large living area with beautiful wooden beams, an updated kitchen, and a newly renovated primary bathroom. Upstairs, you’ll find three bedrooms and two full bathrooms, including a comfortable primary suite with his and hers closets (such a plus and hard to find)!! The finished basement expands the living space with a full bathroom, wet bar, game room, and two additional flex/storage rooms. (One room is currently a bedroom but is not considered a legal bedroom because it does not have a window.) A convenient drive-under garage provides parking and lots of storage options. Outside, enjoy the large lot, big fenced backyard, and inviting firepit—perfect for gatherings, play, and relaxing evenings. Additional updates include a new HVAC system. With its generous floor plan, finished basement, and private outdoor space, this home offers EXCEPTIONAL flexibility in a desirable Peachtree Corners location.

Save
Ask
Tour
Hide
Share
Listing Snapshot
Price 
$525,000
Days On Site 
0 Days
Bedrooms 
3
Inside Area (SqFt) 
3,508 sqft
Total Baths 
3
Full Baths 
3
Partial Baths 
N/A
Lot Size 
0.42 Acres
Year Built 
1982
MLS® Number 
7827503
Status 
Active
Property Tax 
$7,234
HOA/Condo/Coop Fees 
N/A
Sq Ft Source 
Public Records
Friends & Family
Recent Activity
59 minutes agoListing updated with changes from the MLS®
an hour agoListing first seen on site
General Features
Acres 
0.42
Foundation 
None
Garage 
Yes
Garage Spaces 
2
Green Energy Efficient 
HVACWindows
Land Lease 
No
Levels 
Two
Parking 
DrivewayGarage
Property Sub Type 
Single Family Residence
Sewer 
Public Sewer
SqFt Total 
3508
Style 
Contemporary
Utilities 
Cable AvailableElectricity AvailableNatural Gas AvailablePhone AvailableSewer AvailableWater Available
Water Source 
Public
Interior Features
Appliances 
DishwasherGas Range
Basement 
DaylightFinished
Cooling 
Central Air
Electric 
220 Volts
Fireplace 
Yes
Fireplace Features 
Living RoomStoneWood Burning Stove
Fireplaces 
1
Flooring 
Vinyl
Heating 
Central
Interior 
Beamed CeilingsHis and Hers ClosetsVaulted Ceiling(s)Walk-In Closet(s)
Laundry Features 
Main Level
Main Level Bedrooms 
3
Window Features 
Double Pane Windows
Save
Ask
Tour
Hide
Share
Exterior Features
Construction Details 
StoneWood Siding
Exterior 
Private Yard
Fencing 
Back Yard
Lot Features 
Back Yard
Other Structures 
None
Patio And Porch 
Rear Porch
Pool Features 
None
Road Frontage 
None
Roof 
Shingle
Spa Features 
None
View 
Trees/Woods
Waterfront Features 
None
Waterview 
Trees/Woods
Windows/Doors 
Double Pane Windows
Community Features
Community Features 
None
Horse Property 
None
Roads 
None
Schools
School District
Unknown
Elementary School
Berkeley Lake
Middle School
Duluth
High School
Duluth
Listing Courtesy Of: Rachel Anderson of Sure Realty Inc. Broker: 404-323-2025 Prefer Ph#:[email protected]

Listings identified with the FMLS IDX logo come from FMLS and are held by brokerage firms other than the owner of this website and the listing brokerage is identified in any listing details. Information is deemed reliable but is not guaranteed. If you believe any FMLS listing contains material that infringes your copyrighted work, please click here to review our DMCA policy and learn how to submit a takedown request.



© 2017-2026 First Multiple Listing Service, Inc.

Neighborhood & Commute
Source: Walkscore
Save
Ask
Tour
Hide
Share