
6011 Fairlong Court NWAcworth, GA 30101
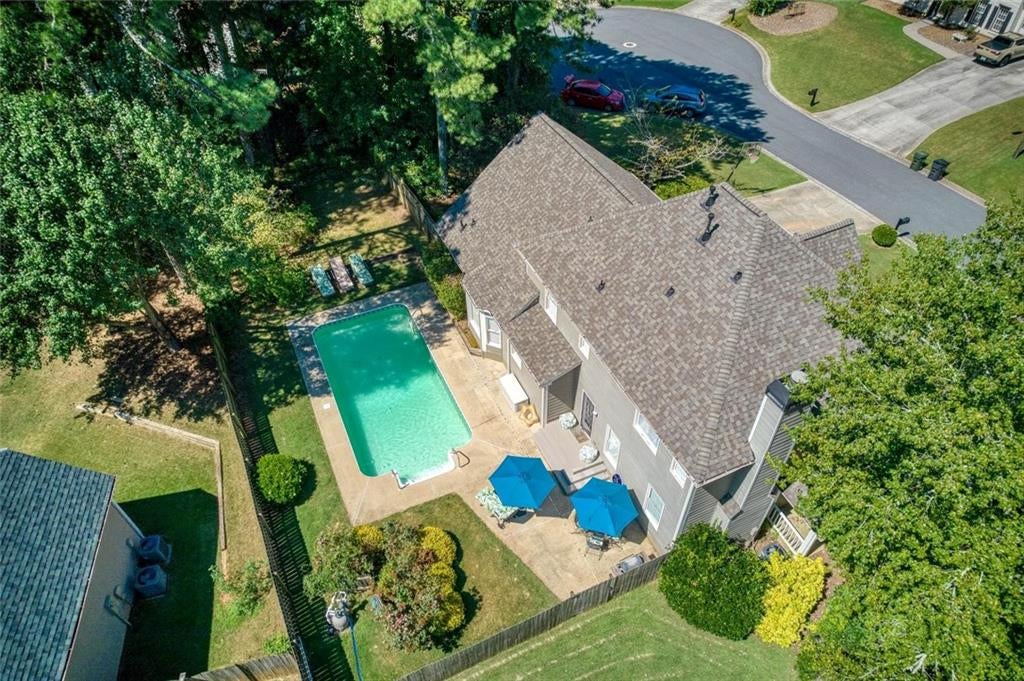
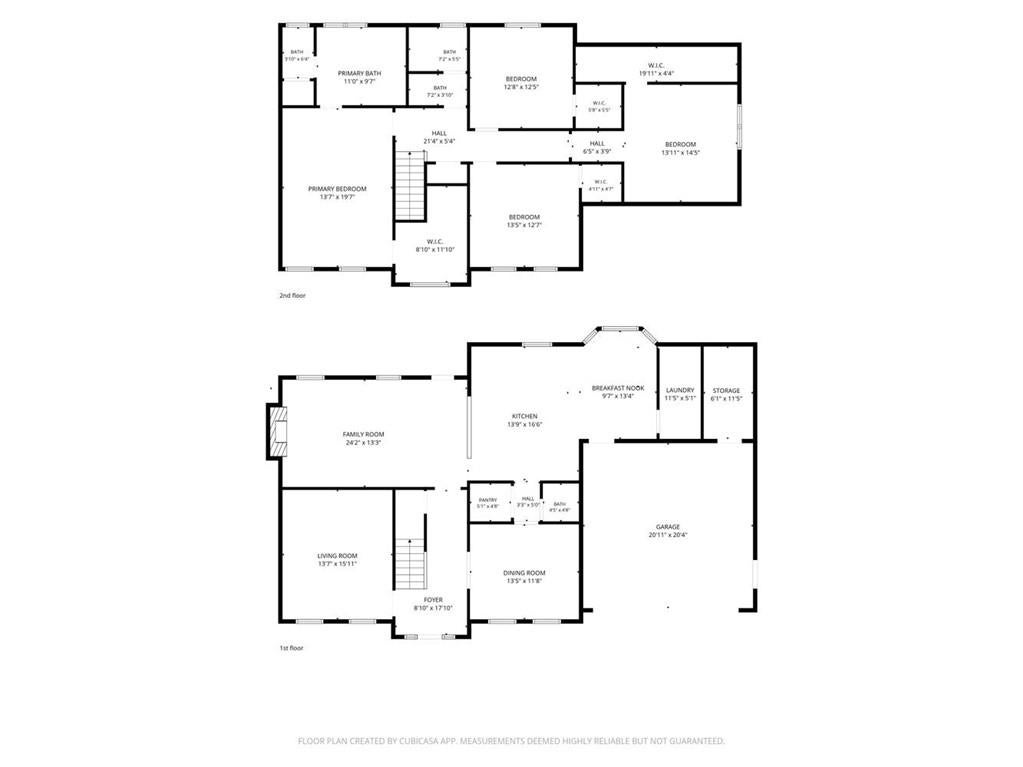
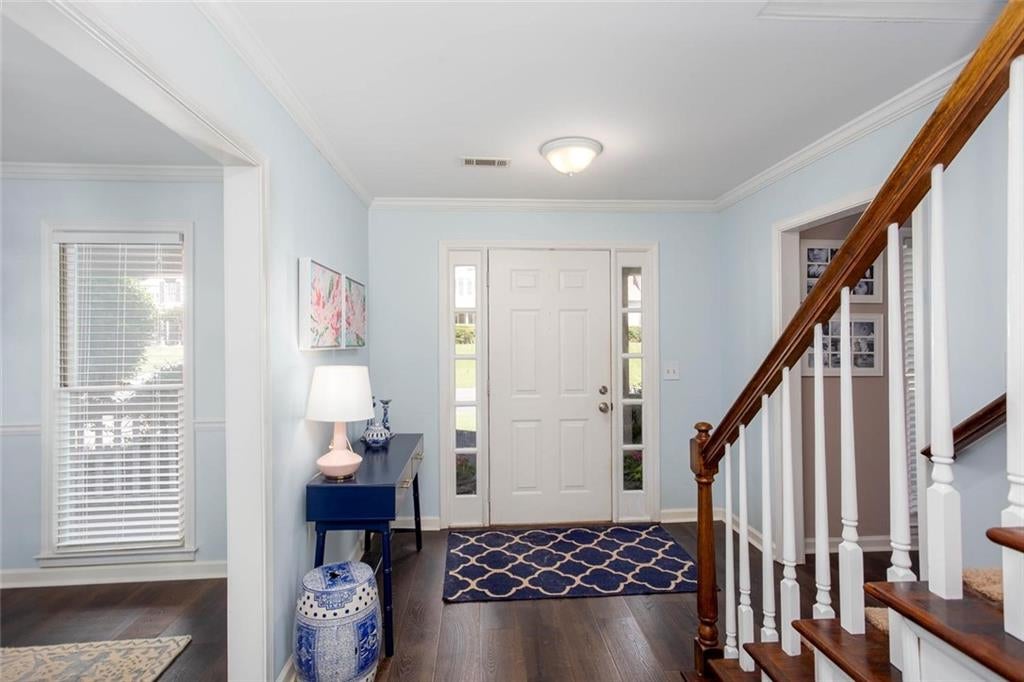
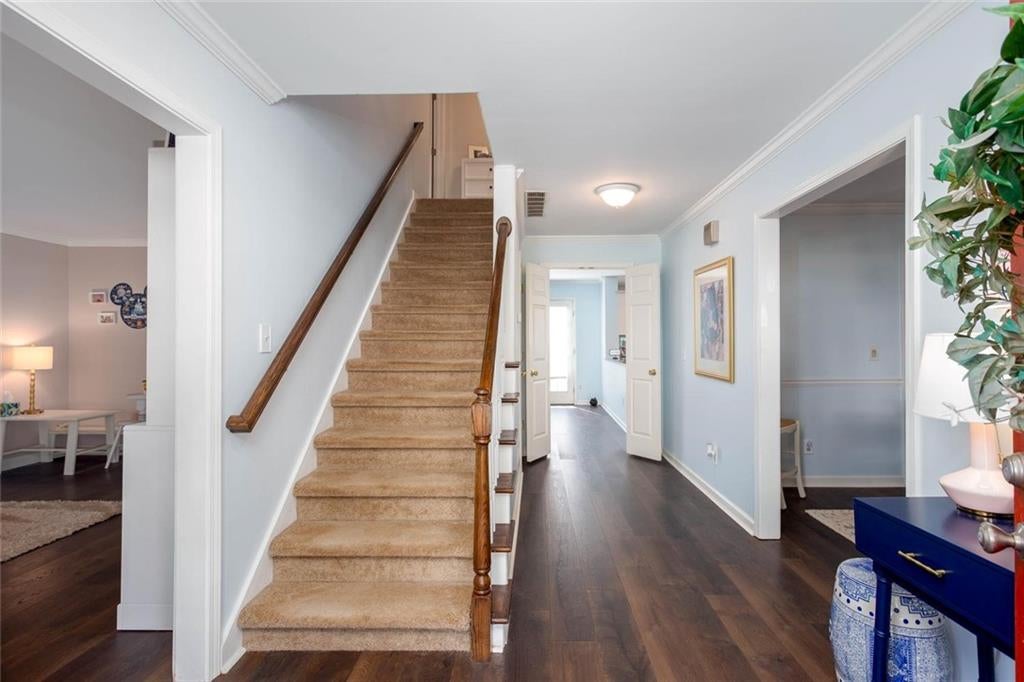
Seller can help out with closing costs or rate buydown if the offer is strong, come take a look, fall in love and let us get you into a new home. Looking for a great home in a great school system, then come on by 6011 Fairlong Court, located in Acworth GA in the Brookstone Subdivision this home is ready to go! Come fall in love with this super cute corner lot home!! This is a great home, in a great neighborhood, with your own backyard sport pool and districted to 3 awesome schools, Ford Elementary, Durham Middle and Harrison High. Seller had the roof replaced in 2023, had the poly pipes removed and replaced in the summer of 2023 and then in 6/2026 had the upstairs ac unit replaced and just recently on 8/2026 the seller had the exterior pressure washed and repainted all the exterior trim! Home has a unique layout on the main level with the open concept that includes full views from the breakfast area through the kitchen with an island to the living room, the main level also has a super large formal living room/office, a full dining room, plus a half bath and very large laundry room. Upstairs has 4 bedrooms and 2 full baths and plenty of storage, one bedroom is over the garage and has an extra storage closet that runs the length of the room. Master bedroom has double sinks, a glass shower enclosure and a large soaking tub, plus the master closet has its own window for plenty of natural light, while choosing your outfit of the day. Backyard is fully privacy fenced with a wonderful pool and plenty of side yard for pets or people, walk out of the living room, take about 6 steps and jump into the 14000 gallon sport pool for relaxation time. The pool is 15 feet wide and 30 feet long and is 3.5 foot deep on the ends and 5 foot deep in the middle! The HOA features a swimming pool, tennis, pickleball and basketball courts and the HOA has many events and activities throughout the year! You can also join the Brookstone One Country Club for access to an 18 hole golf course if you like! Shopping and activities are super close, you are only minutes from Brookstone Publix, Kroger, Post Office, Walgreens and Chick-fil-a. The Dallas Highway Super Wal-Mart and Costco are also very close and you can get to Arts Bagels in about 13 minutes, say hello if you see me there!!! Seller has taken great care of this home and is ready to move on to the next adventure!
| a week ago | Price changed to $510,000 | |
| a week ago | Listing updated with changes from the MLS® | |
| 2 months ago | Listing first seen on site |
Listings identified with the FMLS IDX logo come from FMLS and are held by brokerage firms other than the owner of this website and the listing brokerage is identified in any listing details. Information is deemed reliable but is not guaranteed. If you believe any FMLS listing contains material that infringes your copyrighted work, please click here to review our DMCA policy and learn how to submit a takedown request.

© 2017-2026 First Multiple Listing Service, Inc.
Did you know? You can invite friends and family to your search. They can join your search, rate and discuss listings with you.