
7108 Roselake CircleDouglasville, GA 30134
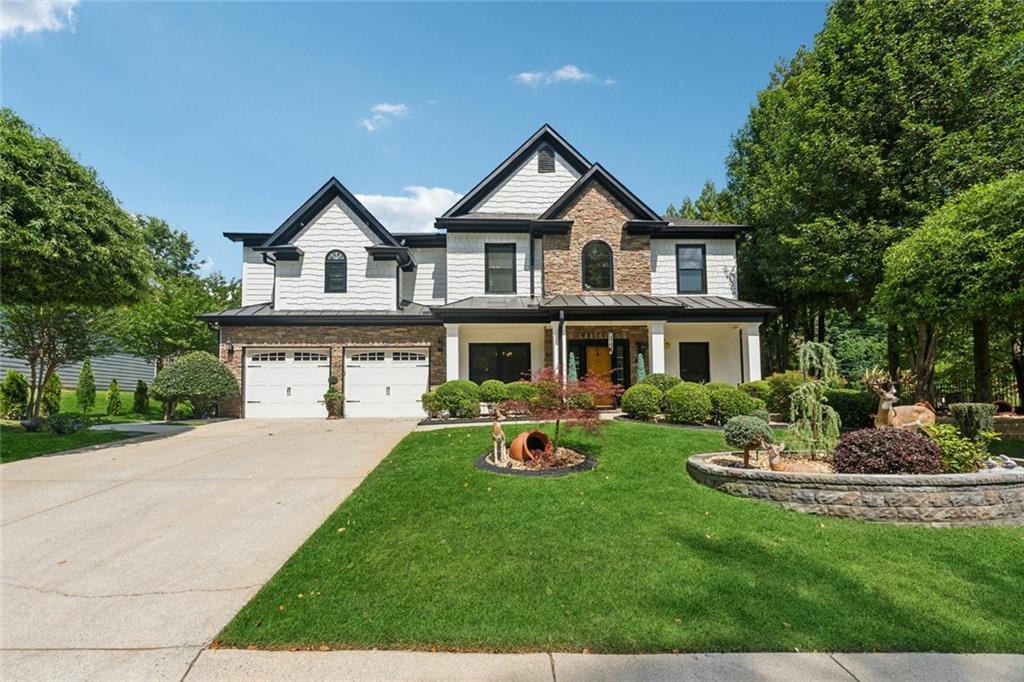
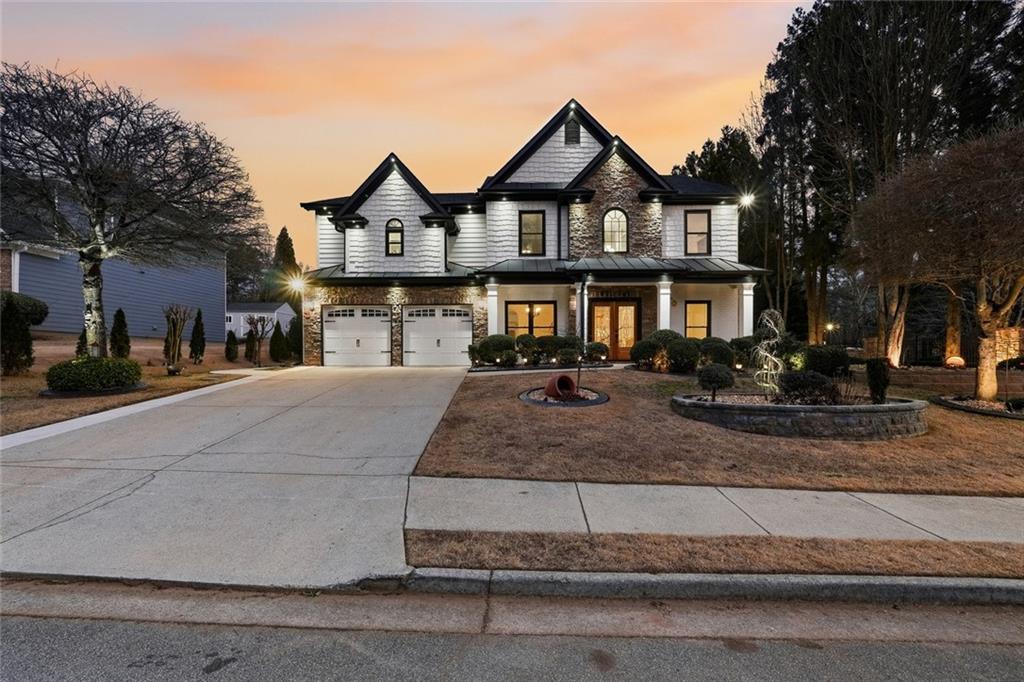
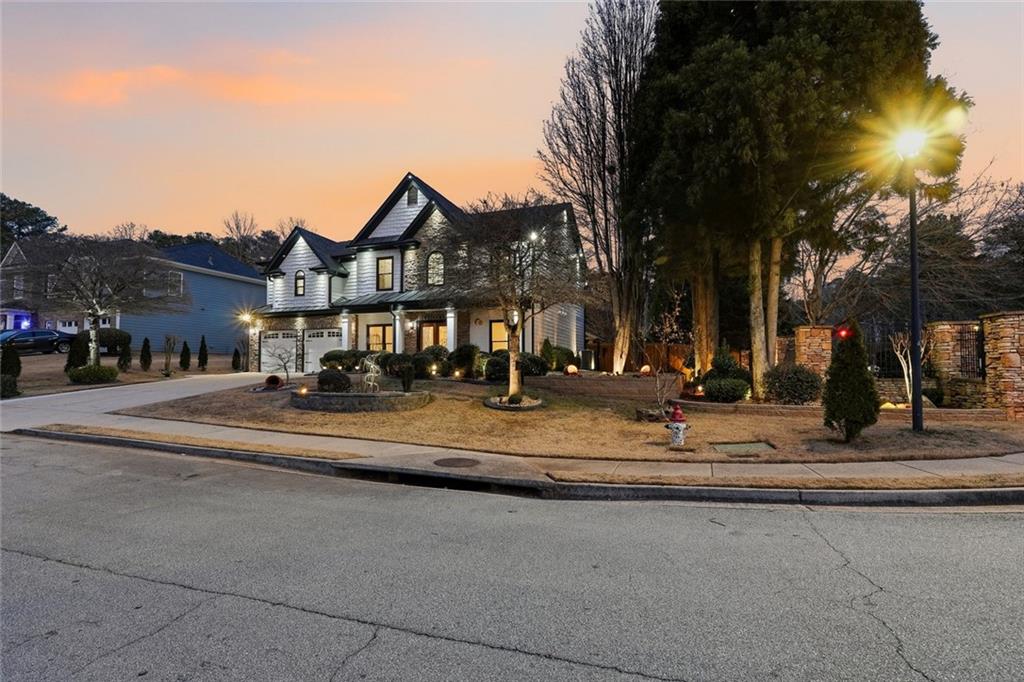
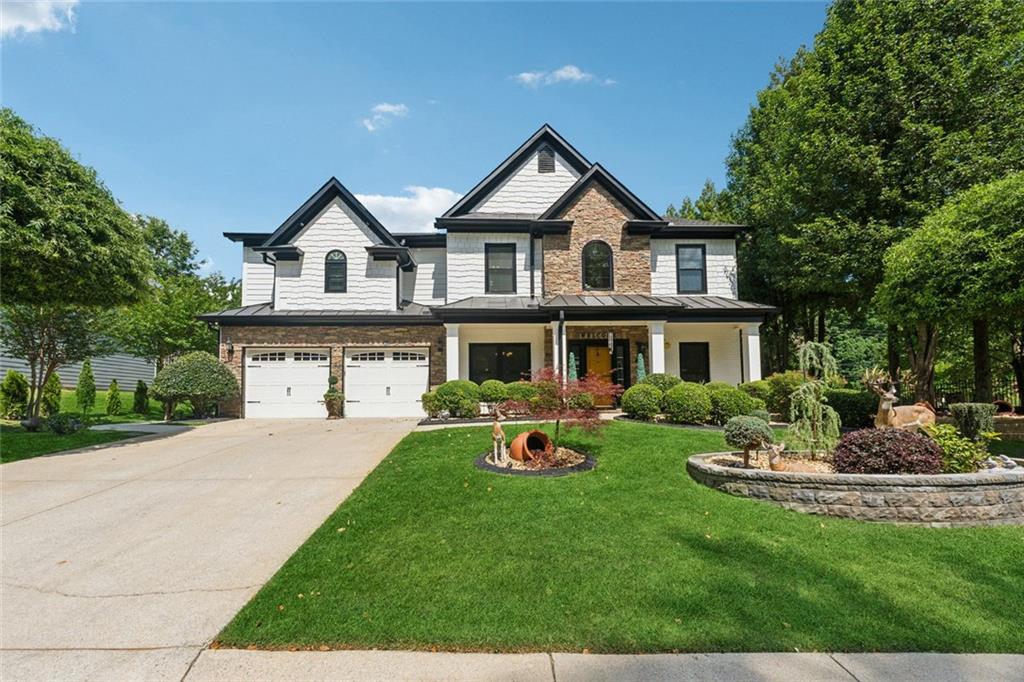
NEW LISTING ! GREAT PRICE!, Under appraisal Value! New opportunity for you. Sellers say, Sell it ! Stunning Fully Updated Home, into gated community in a Prime Douglasville Location Welcome to this beautiful, move-in ready home featuring 5 bedrooms and 3 full bathrooms, thoughtfully updated with high-end finishes throughout. From the moment you enter, you'll appreciate the elegant hardwood floors and the spacious, flowing layout designed for both comfort and entertaining. The open-concept kitchen is a true centerpiece, showcasing granite countertops, abundant cabinetry, and a bright breakfast area perfect for everyday living. The home also offers a separate dining room, family room, and living room, providing plenty of flexible space for gatherings and relaxation. Retreat to the huge primary suite, complete with a cozy sitting area and an extra-large walk-in closet. All bathrooms have been beautifully upgraded and feature tile flooring, walk-in showers, and sleek glass doors, delivering a modern, spa-like feel. Step outside to your private outdoor oasis. Enjoy the covered patio, two covered bar/grill areas with granite countertops, a welcoming fire pit, and professional landscaping enhanced by luxury outdoor lighting surrounding the home and yard perfect for evening entertaining. Additional highlights include a beautiful finished garage with tile flooring, separate HVAC systems for enhanced comfort and efficiency, and a convenient screen door that allows fresh air to flow through the home. Ideally located in a highly desirable Douglasville community just 1 mile from Hunter Park and 1 mile from Interstate 20, residents also enjoy access to community amenities including a pool, tennis courts, and lake. Plus, you'll love being within walking distance to shopping, restaurants, and the amazing GreyStone Amphitheater, making this location as convenient as it is desirable. And so many more quality features to discover in person. This home is truly a must-see!
| a month ago | Status changed to Active | |
| a month ago | Price changed to $566,000 | |
| a month ago | Listing updated with changes from the MLS® | |
| a month ago | Listing first seen on site |
Listings identified with the FMLS IDX logo come from FMLS and are held by brokerage firms other than the owner of this website and the listing brokerage is identified in any listing details. Information is deemed reliable but is not guaranteed. If you believe any FMLS listing contains material that infringes your copyrighted work, please click here to review our DMCA policy and learn how to submit a takedown request.

© 2017-2026 First Multiple Listing Service, Inc.
Did you know? You can invite friends and family to your search. They can join your search, rate and discuss listings with you.