Save
Ask
Tour
Hide
Share
$750,000
New Listing

4188 Lake Rill Court
Marietta, GA 30062

Single Family Residence|Coming Soon
4
Beds
3
Total Baths
2
Full Baths
1
Partial Bath
3,027
SqFt
$248
/SqFt
1985
Built
Subdivision:
Hunters Trace
County:
Cobb
Listing Courtesy Of: Mary Rose Perez of Atlanta Fine Homes Sotheby's International Broker: 404-237-5000 Prefer Ph#:[email protected]
Call Now: 770-240-2004
Is this the listing for you? We can help make it yours.
770-240-2004
4188 Lake Rill Court
Save
Ask
Tour
Hide
Share

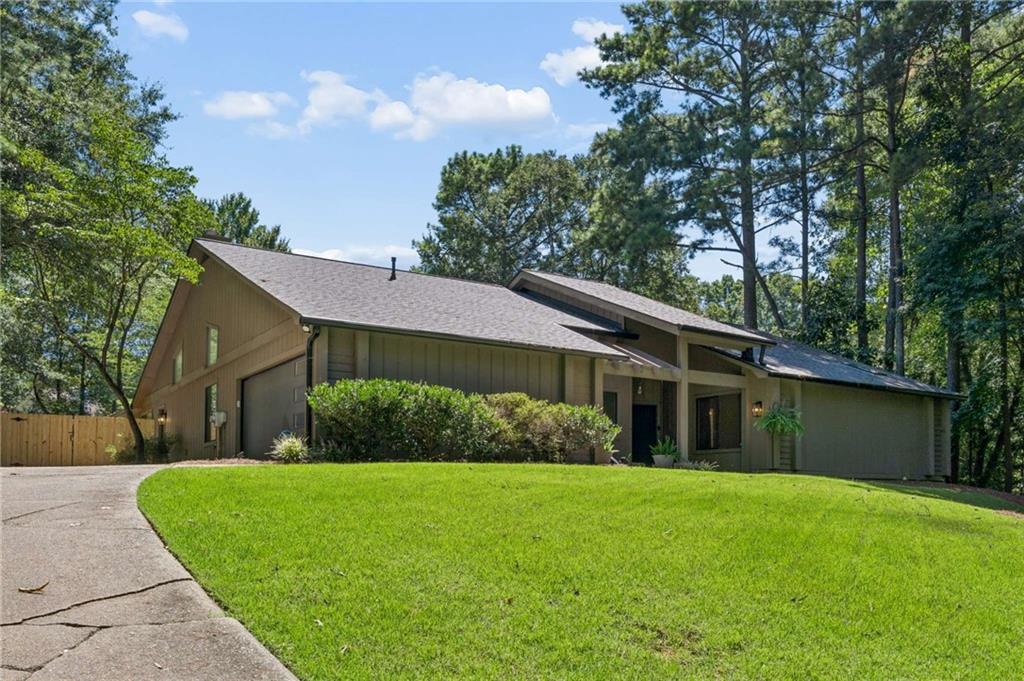
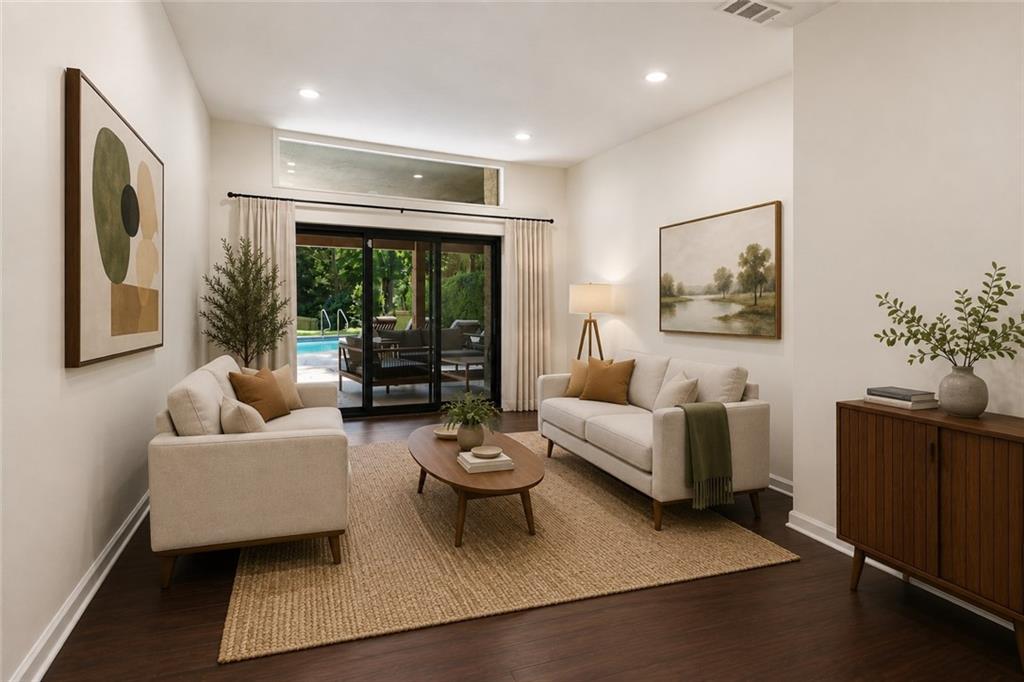
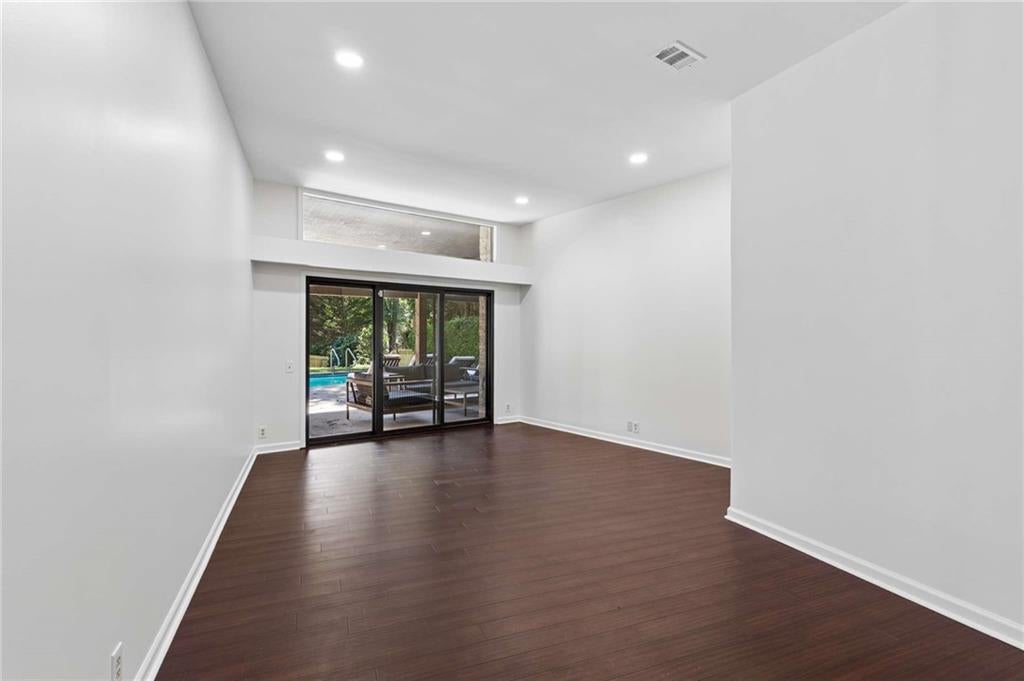
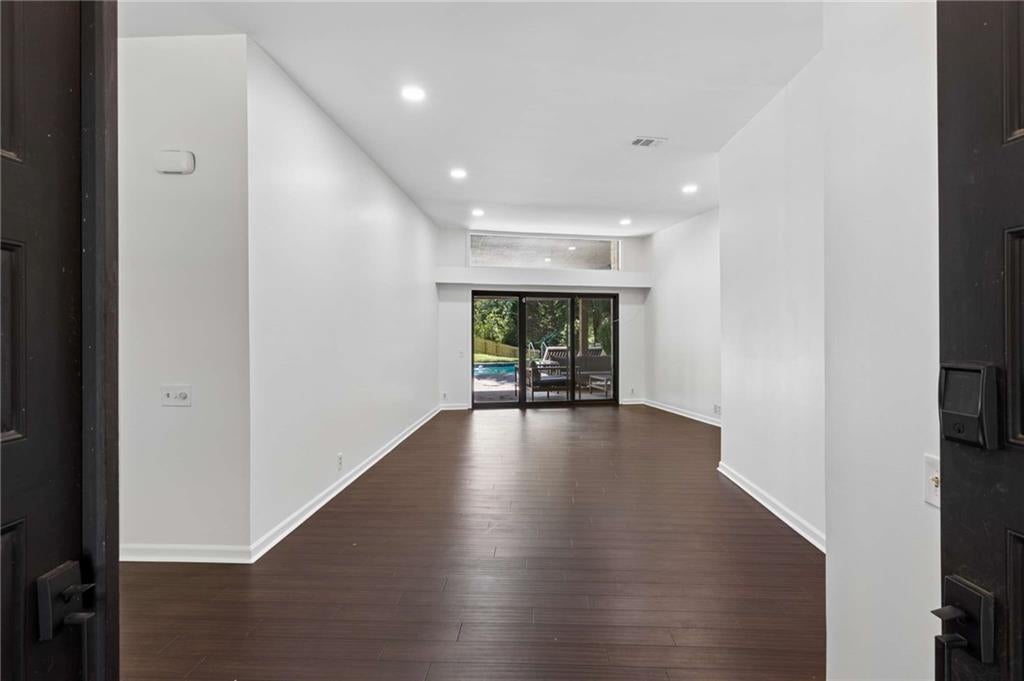
Welcome to effortless one-level living in Hunters Trace, perfectly positioned in the heart of East Cobb. With restaurants, shopping (Publix, Trader Joe’s & Whole Foods all moments away!), and highly regarded schools just minutes away, this contemporary ranch offers the space and lifestyle you’ve been looking for. Inside, soaring vaulted ceilings give the home an open, airy feel, while the thoughtfully designed floor plan offers both room to gather and spaces to unwind. The fully updated kitchen features granite countertops, stainless steel appliances, and a large center island with views into the living room—making it easy to stay connected while entertaining. Just beyond, the main living space features a gas-log fireplace, wet bar, and dramatic cathedral ceiling, creating the perfect backdrop for everything from casual nights at home to game-day gatherings. The spacious primary suite provides a private retreat with three closets and a large bathroom featuring a double vanity, soaking tub, and walk-in shower. Three additional bedrooms and two-and-a-half bathrooms provide plenty of flexibility for bedrooms, guests, or home office. The backyard is where this home truly shines. The saltwater pool is ready for summer afternoons, pool parties, and weekends spent at home, while the covered patio with electric fireplace extends the living space outdoors and creates the perfect spot to watch football or gather with friends. The backyard is just the right size to enjoy without feeling like a second job. If you’re looking for a home that can keep up with an active lifestyle, this one delivers. Spacious one-level living, updated interiors, multiple gathering spaces, and an outdoor setup made for entertaining—all in a convenient East Cobb location.

Save
Ask
Tour
Hide
Share
Listing Snapshot
Price 
$750,000
Days On Site 
0 Days
Bedrooms 
4
Inside Area (SqFt) 
3,027 sqft
Total Baths 
3
Full Baths 
2
Partial Baths 
1
Lot Size 
0.4851 Acres
Year Built 
1985
MLS® Number 
7827833
Status 
Coming Soon
Property Tax 
$6,766
HOA/Condo/Coop Fees 
$20.83 monthly
Sq Ft Source 
Public Records
Friends & Family
Recent Activity
2 hours agoListing first seen on site
3 hours agoListing updated with changes from the MLS®
General Features
Acres 
0.4851
Attached Garage 
Yes
Foundation 
Slab
Garage 
Yes
Garage Spaces 
2
Land Lease 
No
Levels 
One
Parking 
AttachedGarageGarage Door OpenerGarage Faces SideKitchen Level
Property Sub Type 
Single Family Residence
Sewer 
Public Sewer
SqFt Total 
3027
Style 
ContemporaryMid-Century ModernRanch
Utilities 
Cable AvailableElectricity AvailableNatural Gas AvailablePhone AvailableSewer AvailableWater Available
Water Source 
Public
Interior Features
Appliances 
DishwasherDisposalDryerGas RangeGas Water HeaterMicrowaveRefrigeratorWasher
Basement 
None
Cooling 
Ceiling Fan(s)Central Air
Fireplace 
Yes
Fireplace Features 
Gas LogLiving RoomStone
Fireplaces 
1
Flooring 
BambooCarpetWood
Heating 
Forced Air
Interior 
Breakfast BarEat-in KitchenPantryKitchen IslandBookcasesCathedral Ceiling(s)Double VanityEntrance FoyerHis and Hers ClosetsRecessed LightingVaulted Ceiling(s)Walk-In Closet(s)Wet BarMaster Downstairs
Laundry Features 
Laundry RoomMain Level
Main Level Bedrooms 
4
Window Features 
Skylight(s)
Save
Ask
Tour
Hide
Share
Exterior Features
Construction Details 
Wood Siding
Exterior 
Permeable PavingPrivate YardRain GuttersOther
Fencing 
Back YardFencedWood
Lot Features 
Back YardFront YardLandscapedLevelPrivate
Other Structures 
None
Patio And Porch 
CoveredFront PorchPatioRear Porch
Pool Features 
GuniteHeatedIn GroundPrivateSalt Water
Private Pool 
Yes
Road Frontage 
City Street
Roof 
CompositionShingle
Spa Features 
None
View 
Neighborhood
Waterfront Features 
None
Waterview 
Neighborhood
Windows/Doors 
Skylight(s)
Community Features
Association Dues 
250
Community Features 
ParkPlaygroundRestaurantStreet Lights
HOA Fee Frequency 
Annually
Horse Property 
None
Roads 
Paved
Schools
School District
Unknown
Elementary School
Timber Ridge - Cobb
Middle School
Dodgen
High School
Walton
Listing Courtesy Of: Mary Rose Perez of Atlanta Fine Homes Sotheby's International Broker: 404-237-5000 Prefer Ph#:[email protected]

Listings identified with the FMLS IDX logo come from FMLS and are held by brokerage firms other than the owner of this website and the listing brokerage is identified in any listing details. Information is deemed reliable but is not guaranteed. If you believe any FMLS listing contains material that infringes your copyrighted work, please click here to review our DMCA policy and learn how to submit a takedown request.



© 2017-2026 First Multiple Listing Service, Inc.

Neighborhood & Commute
Source: Walkscore
Save
Ask
Tour
Hide
Share