Save
Ask
Tour
Hide
Share
$1,075,000
New Listing

955 Tarpley Road NW
Kennesaw, GA 30152

Single Family Residence|Coming Soon
4
Beds
4
Total Baths
3
Full Baths
1
Partial Bath
3,692
SqFt
$291
/SqFt
2010
Built
Subdivision:
Paper Chase Farm
County:
Cobb
Listing Courtesy Of: PAMELA ELLEDGE of Atlanta Fine Homes Sotheby's International Broker: 404-626-0614 Prefer Ph#:[email protected]
Call Now: 770-240-2004
Is this the listing for you? We can help make it yours.
770-240-2004
955 Tarpley Road NW955 Tarpley Road NW955 Tarpley Road NW955 Tarpley Road NW
Save
Ask
Tour
Hide
Share

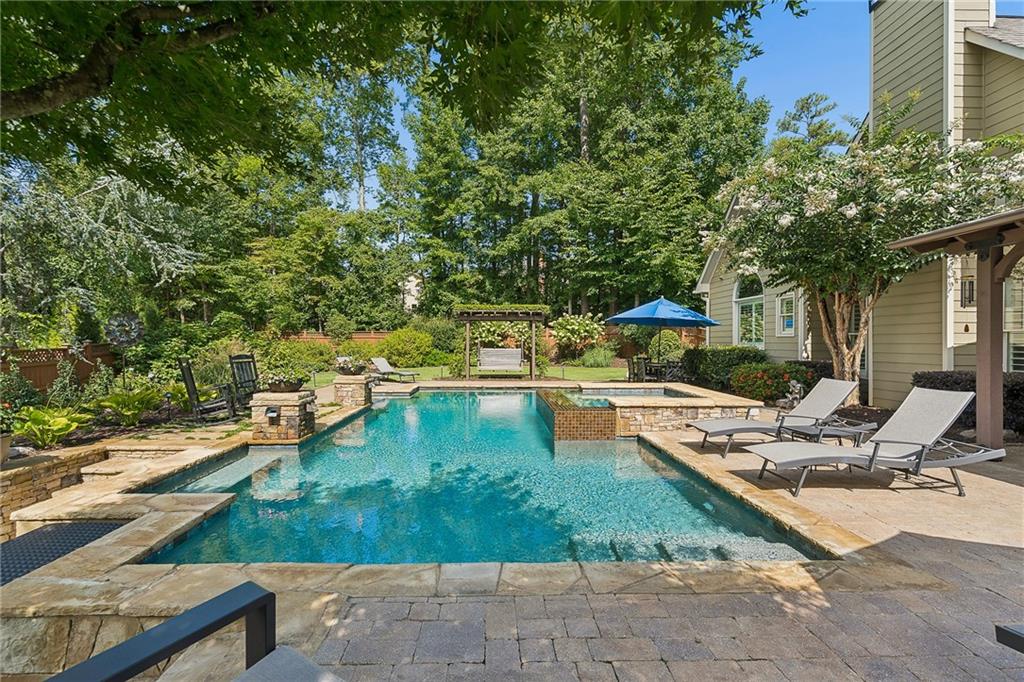
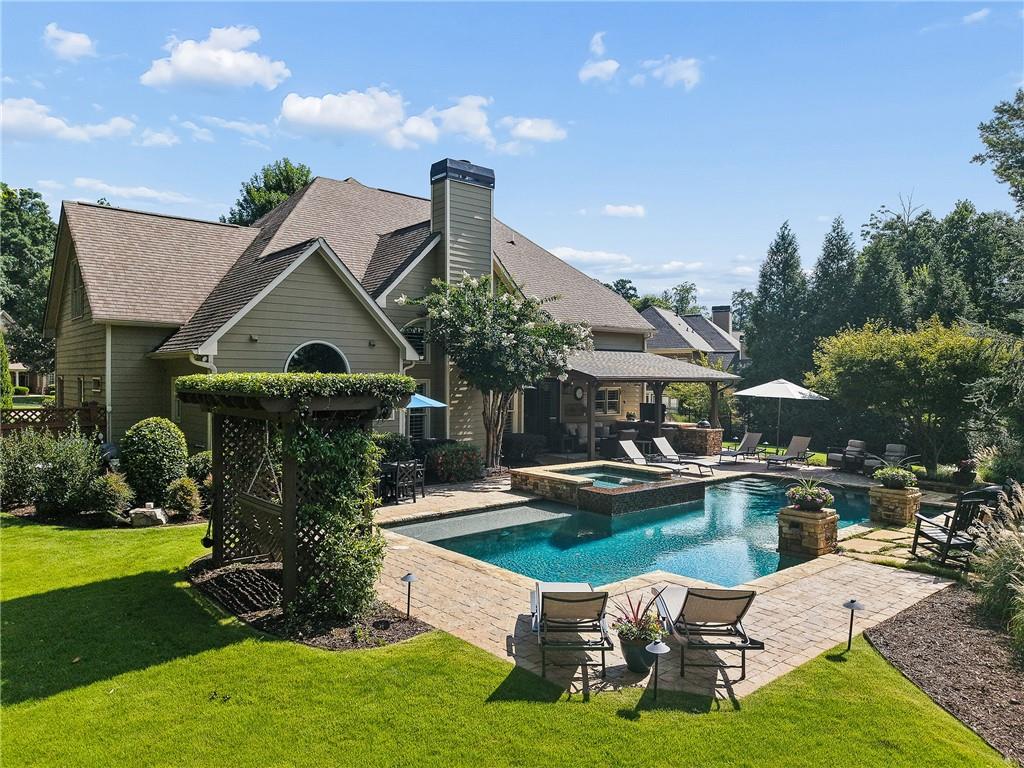
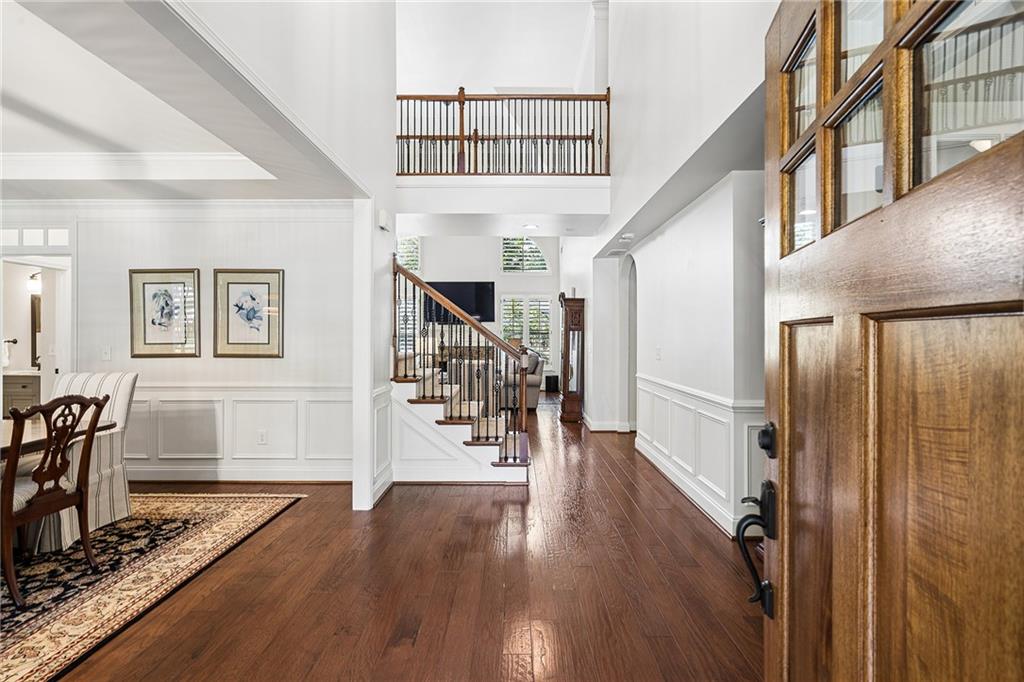
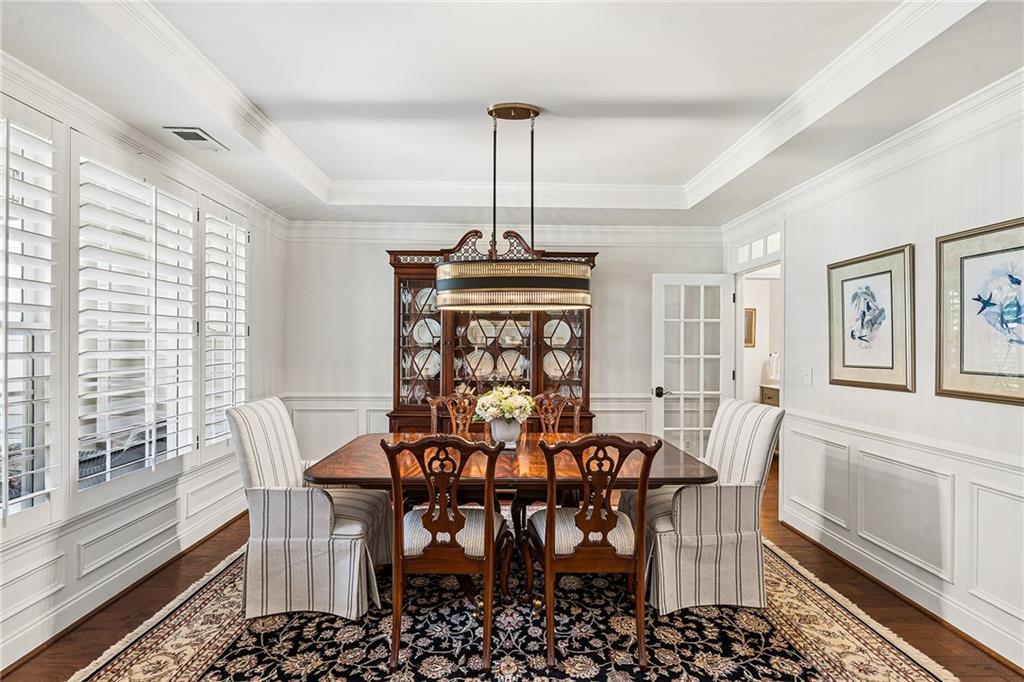
Welcome to 955 Tarpley Place, a meticulously maintained home situated on a private cul-de-sac in one of West Cobb's most sought after communities, offering a resort-style lifestyle with its exceptional private backyard retreat. Thoughtfully designed with the owner's suite on the main level, this four bedroom, three bath home provides generous living spaces for entertaining as well as ease of comfort for everyday living. Convenient walkout from the kitchen and living room leads directly to an inviting heated, saltwater pool, rejuvenating spa and a covered outdoor grill pavilion. Surrounded by luxurious landscaping, the fenced, private backyard is designed for enjoying peaceful evenings at home or entertaining. The light-filled interiors of the home create an easy flow throughout the main living area, including the well-appointed office with double doors for privacy and custom moldings. At the heart of the home is the kitchen which is open to the family room with stone fireplace and built-in's. Completing the home on the second level are three spacious bedrooms and a versatile bonus room which is perfect for a large media room, gym or guest retreat. This home has been impeccably maintained and is move-in ready. Located minutes from area conveniences and public and private schools with easy access to I-75.

Save
Ask
Tour
Hide
Share
Listing Snapshot
Price 
$1,075,000
Days On Site 
0 Days
Bedrooms 
4
Inside Area (SqFt) 
3,692 sqft
Total Baths 
4
Full Baths 
3
Partial Baths 
1
Lot Size 
0.46 Acres
Year Built 
2010
MLS® Number 
7827847
Status 
Coming Soon
Property Tax 
$3,237
HOA/Condo/Coop Fees 
$41.67 monthly
Sq Ft Source 
Public Records
Friends & Family
Recent Activity
10 hours agoListing first seen on site
10 hours agoListing updated with changes from the MLS®
General Features
Acres 
0.46
Attached Garage 
Yes
Foundation 
Brick/MortarConcrete Perimeter
Garage 
Yes
Garage Spaces 
3
Land Lease 
No
Levels 
Two
Parking 
AttachedGarageGarage Door OpenerGarage Faces SideKitchen LevelDriveway
Property Sub Type 
Single Family Residence
Security 
Security SystemSecurity System OwnedSmoke Detector(s)
Sewer 
Public Sewer
SqFt Total 
3692
Style 
Traditional
Utilities 
Cable AvailableElectricity AvailableNatural Gas AvailablePhone AvailableSewer AvailableUnderground UtilitiesWater Available
Water Source 
Public
Interior Features
Appliances 
DishwasherDisposalDouble OvenGas CooktopSelf Cleaning Oven
Basement 
None
Cooling 
Ceiling Fan(s)Central AirElectricZoned
Electric 
220 Volts in Garage220 Volts in Laundry
Fireplace 
Yes
Fireplace Features 
Factory BuiltGas LogGas StarterGreat RoomLiving Room
Fireplaces 
2
Flooring 
CarpetCeramic TileHardwood
Heating 
Natural GasZoned
Interior 
Eat-in KitchenPantryKitchen IslandCathedral Ceiling(s)High Speed InternetVaulted Ceiling(s)Walk-In Closet(s)Master Downstairs
Laundry Features 
Laundry RoomMain Level
Main Level Bedrooms 
1
Spa 
Yes
Window Features 
Insulated WindowsPlantation Shutters
Save
Ask
Tour
Hide
Share
Exterior Features
Construction Details 
Cement SidingShingle SidingStone
Exterior 
Gas GrillPrivate EntrancePrivate Yard
Fencing 
Back YardFencedPrivacyWrought Iron
Frontage 
0
Lot Features 
Back YardCul-De-SacFront YardLandscapedLevelPrivate
Other Structures 
Outdoor Kitchen
Patio And Porch 
CoveredFront PorchRear Porch
Pool Features 
GuniteHeatedIn Ground
Road Frontage 
County Road
Roof 
CompositionShingle
Spa 
Yes
Spa Features 
Private
View 
Other
Waterfront Features 
None
Waterview 
Other
Windows/Doors 
Insulated WindowsPlantation Shutters
Community Features
Association Dues 
500
Community Features 
SidewalksStreet Lights
HOA Fee Frequency 
Annually
Horse Property 
None
Roads 
AsphaltPaved
Schools
School District
Unknown
Elementary School
Hayes
Middle School
Pine Mountain
High School
Kennesaw Mountain
Listing Courtesy Of: PAMELA ELLEDGE of Atlanta Fine Homes Sotheby's International Broker: 404-626-0614 Prefer Ph#:[email protected]

Listings identified with the FMLS IDX logo come from FMLS and are held by brokerage firms other than the owner of this website and the listing brokerage is identified in any listing details. Information is deemed reliable but is not guaranteed. If you believe any FMLS listing contains material that infringes your copyrighted work, please click here to review our DMCA policy and learn how to submit a takedown request.



© 2017-2026 First Multiple Listing Service, Inc.

Neighborhood & Commute
Source: Walkscore
Save
Ask
Tour
Hide
Share