Save
Ask
Tour
Hide
Share
$825,000
New Listing

5050 Savannah Run
Cumming, GA 30040

For Sale|Single Family Residence|Active
6
Beds
5
Total Baths
5
Full Baths
5,360
SqFt
$154
/SqFt
2011
Built
Subdivision:
Telfair
County:
Forsyth
Listing Courtesy Of: Jennifer Warner of Method Real Estate Advisors Broker: 404-476-8171 Prefer Ph#:[email protected]
Call Now: 770-240-2004
Is this the listing for you? We can help make it yours.
770-240-2004
5050 Savannah Run5050 Savannah Run5050 Savannah Run5050 Savannah Run
Save
Ask
Tour
Hide
Share

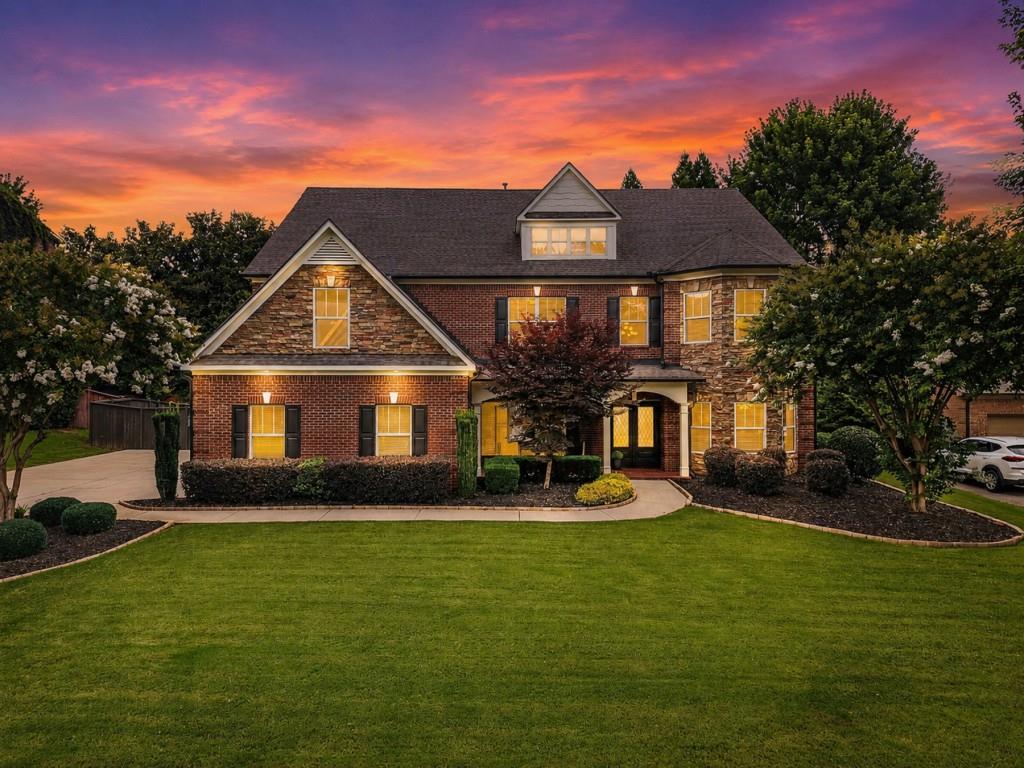
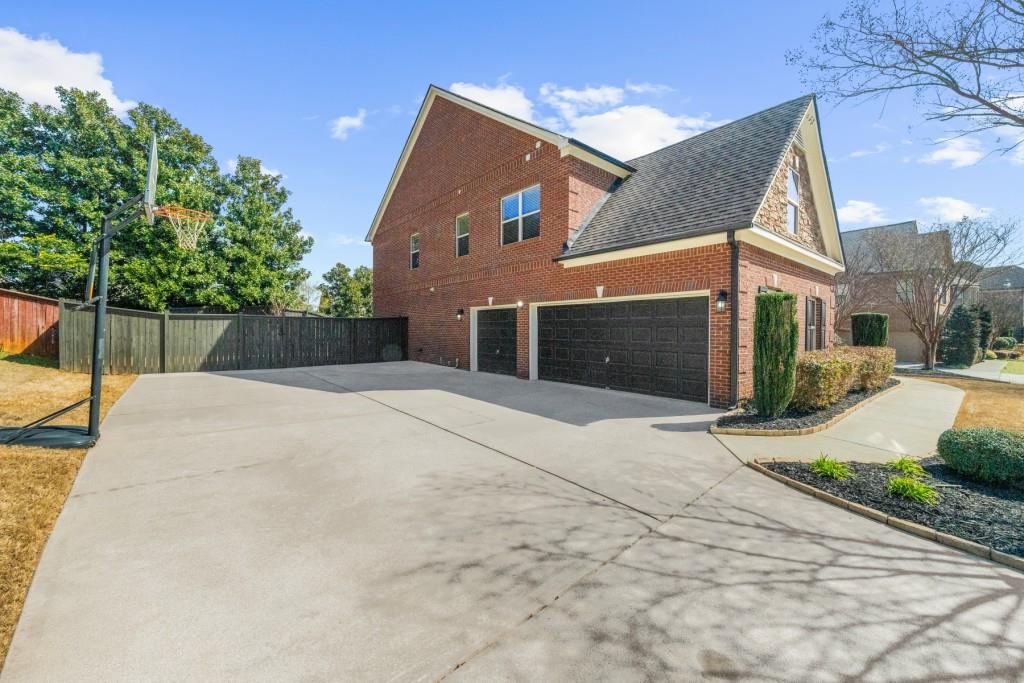
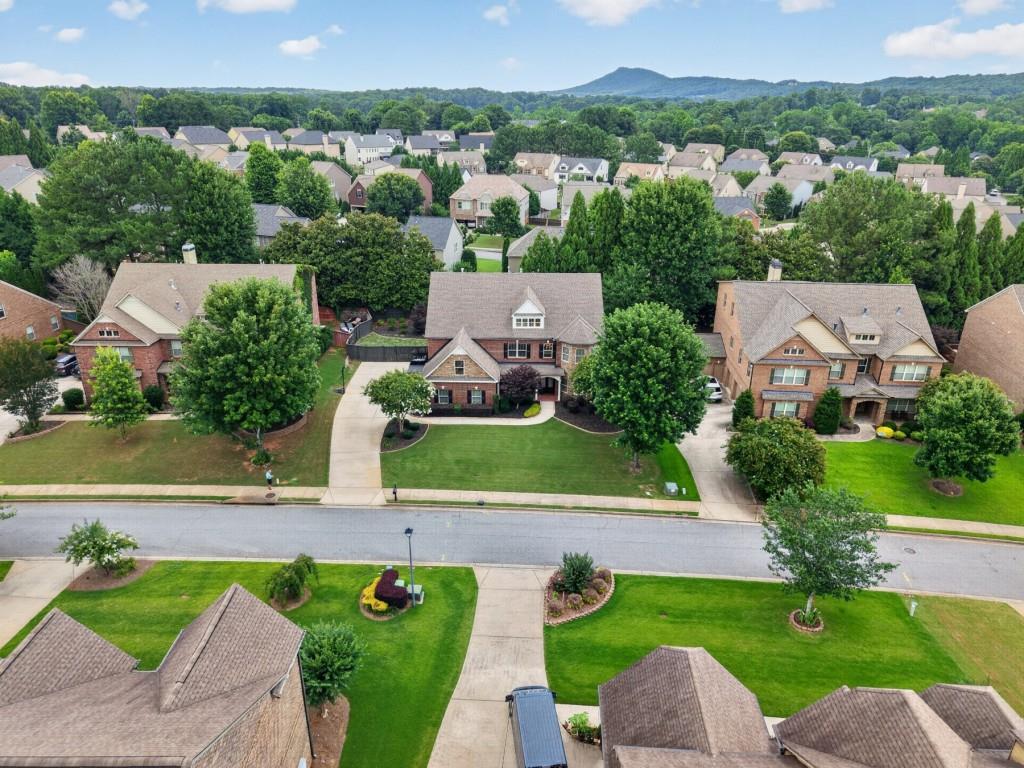
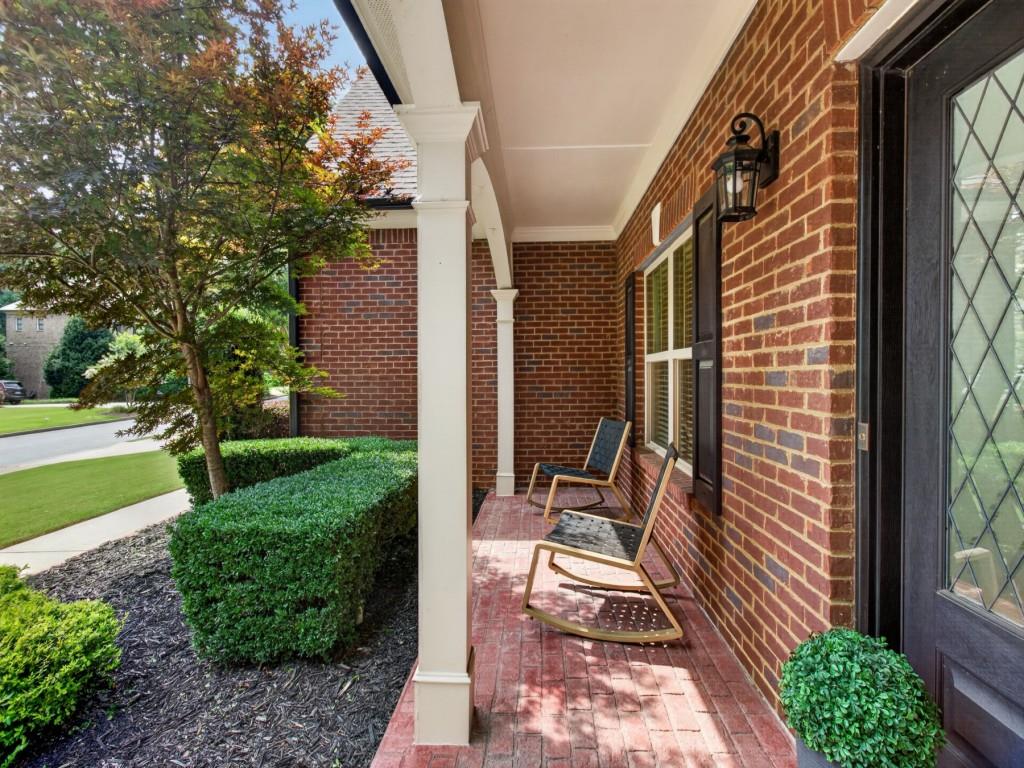
**PRICE IMPROVEMENT **Welcome home to this spacious and beautifully maintained three-level residence in the sought-after Telfair community. Offering over 5,360 square feet of thoughtfully designed living space, this home features 6 oversized bedrooms, 5 full bathrooms, a 3-SIDED BRICK EXTERIOR, and a SIDE-ENTRY 3-CAR GARAGE-providing the space, functionality, and flexibility today's buyers are looking for. The open floor plan is ideal for both everyday living and entertaining, showcasing fresh interior paint, brand-new flooring throughout, abundant natural light, and custom built-in features. At the heart of the home, the kitchen offers a large center island, generous cabinet space, a walk-in pantry, breakfast area, and a separate formal dining room. A main-level bedroom with a full bath provides the perfect space for guests, extended family, or a private home office. Upstairs, the oversized primary suite is a true retreat with a cozy fireplace, sitting area, coffee bar, custom his-and-hers walk-in closets, and a spacious bath featuring dual vanities, a soaking tub, and separate shower. The additional bedrooms are all generously sized with ample closet space. The finished third level offers incredible flexibility with a large bonus room, an additional bedroom and full bath, a custom closet, and a wet bar-making it ideal for a media room, teen suite, guest retreat, or multigenerational living. Outside, enjoy the convenience of a fenced backyard with minimal maintenance, giving you more time to take advantage of Telfair's outstanding neighborhood amenities and nearby parks. Located in a top-rated school district and within walking distance to West Forsyth High School, this move-in-ready home offers an exceptional combination of space, comfort, and an unbeatable location. *****Up to 1% Lender Credit is being offered by the preferred lender, Align Financial. Utilize this incentive to alleviate closing costs or to buy down your interest rate.

Save
Ask
Tour
Hide
Share
Listing Snapshot
Price 
$825,000
Days On Site 
0 Days
Bedrooms 
6
Inside Area (SqFt) 
5,360 sqft
Total Baths 
5
Full Baths 
5
Partial Baths 
N/A
Lot Size 
0.27 Acres
Year Built 
2011
MLS® Number 
7827888
Status 
Active
Property Tax 
$7,048
HOA/Condo/Coop Fees 
$70.83 monthly
Sq Ft Source 
Public Records
Friends & Family
Recent Activity
9 hours agoListing first seen on site
9 hours agoListing updated with changes from the MLS®
General Features
Acres 
0.27
Attached Garage 
Yes
Foundation 
Concrete Perimeter
Garage 
Yes
Garage Spaces 
3
Green Energy Efficient 
ThermostatWindows
Land Lease 
No
Levels 
Three Or More
Parking 
AttachedGarageGarage Door OpenerGarage Faces SideKitchen Level
Property Sub Type 
Single Family Residence
Security 
Smoke Detector(s)
Sewer 
Public Sewer
SqFt Above 
5360
SqFt Total 
5360
Style 
Traditional
Utilities 
Cable AvailableElectricity AvailablePhone AvailableSewer AvailableWater Available
Water Source 
Public
Interior Features
Appliances 
DishwasherDisposalDouble OvenElectric CooktopElectric Water HeaterGas CooktopMicrowaveRefrigerator
Basement 
None
Cooling 
Ceiling Fan(s)Central AirZoned
Electric 
220 Volts
Fireplace 
Yes
Fireplace Features 
Factory BuiltFamily RoomMaster Bedroom
Fireplaces 
2
Flooring 
CarpetTile
Heating 
Forced AirNatural GasZoned
Interior 
Eat-in KitchenPantryKitchen IslandBookcasesCoffered Ceiling(s)Double VanityEntrance FoyerHigh Speed InternetHis and Hers ClosetsWalk-In Closet(s)Wet Bar
Laundry Features 
Laundry RoomUpper Level
Main Level Bedrooms 
1
Window Features 
Insulated Windows
Save
Ask
Tour
Hide
Share
Exterior Features
Construction Details 
Stone
Exterior 
Private EntrancePrivate Yard
Fencing 
Fenced
Frontage 
0
Lot Features 
LandscapedLevelPrivate
Other Structures 
None
Patio And Porch 
Front PorchPatio
Pool Features 
None
Road Frontage 
County Road
Roof 
Composition
Spa Features 
None
View 
NeighborhoodOther
Waterfront Features 
None
Waterview 
NeighborhoodOther
Windows/Doors 
Insulated Windows
Community Features
Association Dues 
850
Community Features 
ClubhousePlaygroundPoolSidewalksStreet LightsTennis Court(s)
HOA Fee Frequency 
Annually
Horse Property 
None
Roads 
Asphalt
Schools
School District
Unknown
Elementary School
Kelly Mill
Middle School
Hendricks
High School
West Forsyth
Listing Courtesy Of: Jennifer Warner of Method Real Estate Advisors Broker: 404-476-8171 Prefer Ph#:[email protected]

Listings identified with the FMLS IDX logo come from FMLS and are held by brokerage firms other than the owner of this website and the listing brokerage is identified in any listing details. Information is deemed reliable but is not guaranteed. If you believe any FMLS listing contains material that infringes your copyrighted work, please click here to review our DMCA policy and learn how to submit a takedown request.



© 2017-2026 First Multiple Listing Service, Inc.

Neighborhood & Commute
Source: Walkscore
Save
Ask
Tour
Hide
Share