Save
Ask
Tour
Hide
Share
$350,000
New Listing

1610 Brisbane Drive
Dacula, GA 30019

Single Family Residence|Coming Soon
3
Beds
2
Total Baths
2
Full Baths
1,946
SqFt
$180
/SqFt
2003
Built
Subdivision:
Wyndsor Grove at Charleston Park
County:
Gwinnett
Listing Courtesy Of: Dianna McWhorter of Keller Williams North Atlanta Broker: 770-663-7291 Prefer Ph#:[email protected]
Call Now: 770-240-2004
Is this the listing for you? We can help make it yours.
770-240-2004
1610 Brisbane Drive1610 Brisbane Drive1610 Brisbane Drive1610 Brisbane Drive
Save
Ask
Tour
Hide
Share

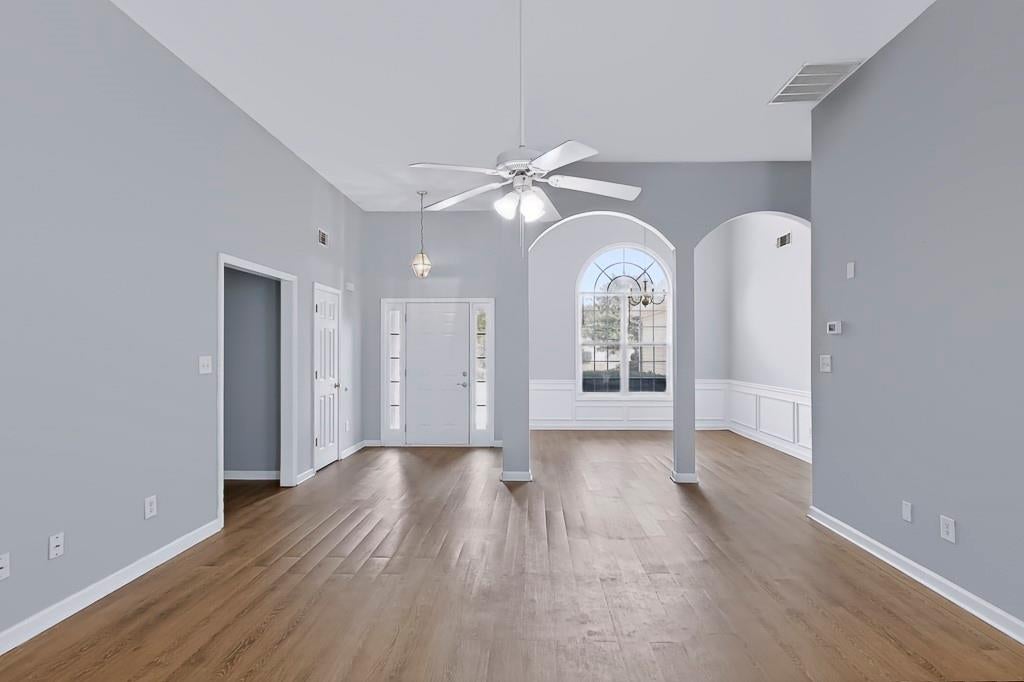
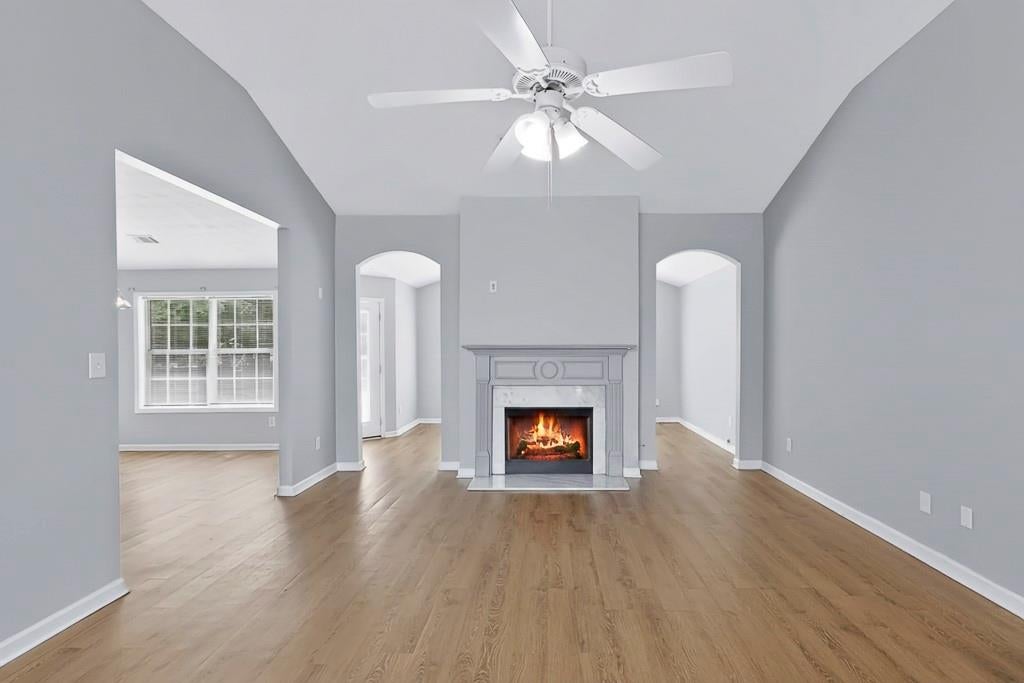
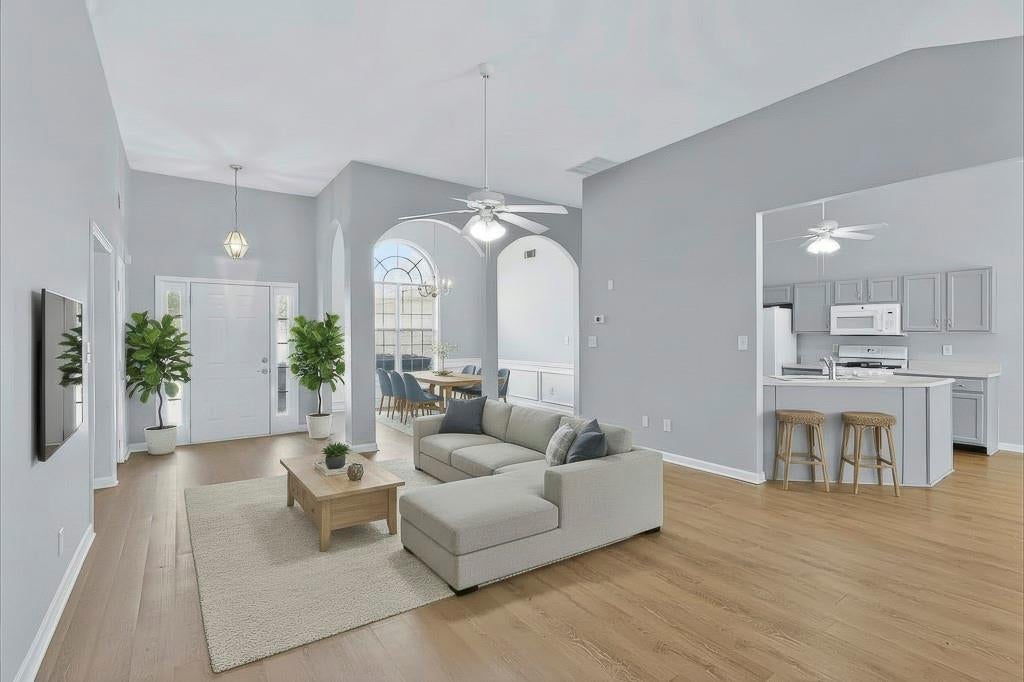
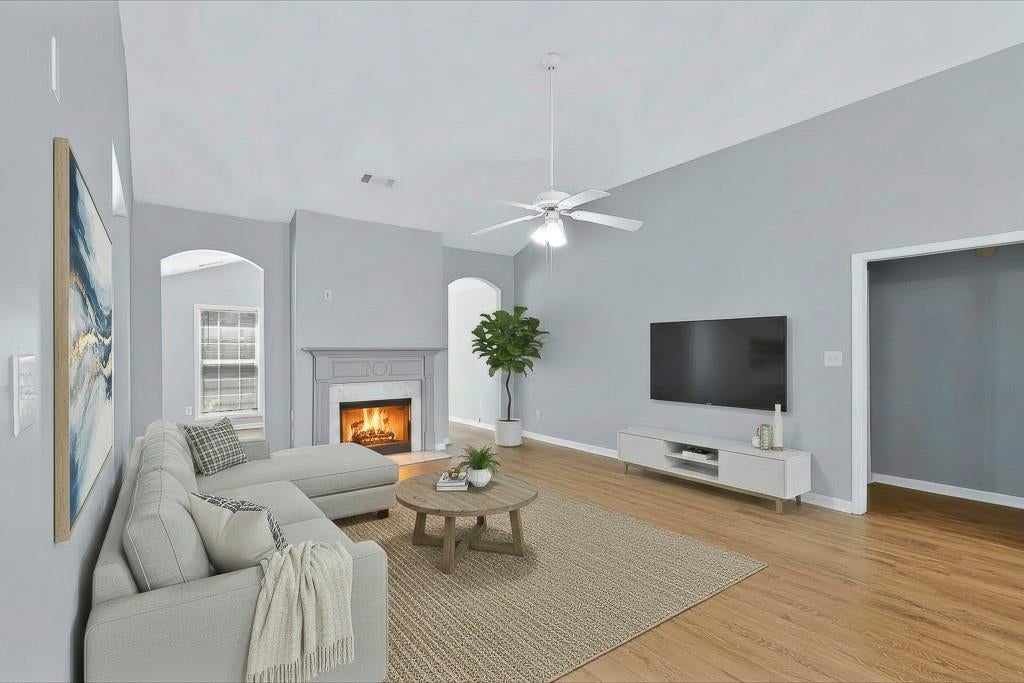
Wyndsor Grove at Charleston Park has been quietly holding its value for twenty years, and homes like this one are the reason. Built in 2003 on a flat, level lot just under a third of an acre, 1610 Brisbane Dr is a true single-story ranch — 1,946 square feet with everything on one floor and no stairs to negotiate, now or later. Three bedrooms, two full baths, a family room with a fireplace, and a two-car attached garage. Gas forced-air heat, central cooling, public water and sewer, composition shingle roof. The systems are the ones you'd hope for in an early-2000s Gwinnett build, and the layout is the one that keeps selling: open, level, and low-maintenance. The location does real work here. Freeman's Mill Elementary sits under half a mile away and Fort Daniel Elementary is just under a mile, both zoned to Gwinnett County Schools. Little Mulberry Park, its disc golf course, and the trail system along the Apalachee River are minutes north. Everyday errands are close, the commute pulls easy to 316 and I-85, and the lot sits in Flood Zone X. Single-story homes in this square footage range don't come up often in Wyndsor Grove. Reach out to see it before the weekend.

Save
Ask
Tour
Hide
Share
Listing Snapshot
Price 
$350,000
Days On Site 
0 Days
Bedrooms 
3
Inside Area (SqFt) 
1,946 sqft
Total Baths 
2
Full Baths 
2
Partial Baths 
N/A
Lot Size 
0.27 Acres
Year Built 
2003
MLS® Number 
7827905
Status 
Coming Soon
Property Tax 
$6,089
HOA/Condo/Coop Fees 
N/A
Sq Ft Source 
Public Records
Friends & Family
Recent Activity
44 minutes agoListing first seen on site
49 minutes agoListing updated with changes from the MLS®
General Features
Acres 
0.27
Foundation 
Slab
Garage 
Yes
Garage Spaces 
2
Home Warranty 
Yes
Land Lease 
No
Levels 
One
Parking 
GarageGarage Door OpenerGarage Faces Front
Property Sub Type 
Single Family Residence
Security 
Smoke Detector(s)
Sewer 
Public Sewer
SqFt Total 
1946
Style 
Ranch
Utilities 
Cable AvailableElectricity AvailableNatural Gas AvailablePhone AvailableSewer AvailableUnderground UtilitiesWater Available
Water Source 
Public
Interior Features
Appliances 
DishwasherDryerGas CooktopGas Range
Basement 
None
Cooling 
Ceiling Fan(s)Central Air
Fireplace 
Yes
Fireplace Features 
Family Room
Fireplaces 
1
Flooring 
LaminateVinyl
Heating 
Forced Air
Interior 
Breakfast BarPantryEntrance FoyerVaulted Ceiling(s)Master Downstairs
Laundry Features 
Laundry Room
Main Level Bedrooms 
3
Save
Ask
Tour
Hide
Share
Exterior Features
Construction Details 
Vinyl Siding
Exterior 
None
Fencing 
None
Lot Features 
Back YardFront YardLevel
Other Structures 
None
Patio And Porch 
Patio
Pool Features 
None
Road Frontage 
Other
Roof 
Composition
Spa Features 
None
View 
Neighborhood
Waterfront Features 
None
Waterview 
Neighborhood
Community Features
Community Features 
None
Horse Property 
None
Roads 
Asphalt
Schools
School District
Unknown
Elementary School
Fort Daniel
Middle School
Osborne
High School
Mill Creek
Listing Courtesy Of: Dianna McWhorter of Keller Williams North Atlanta Broker: 770-663-7291 Prefer Ph#:[email protected]

Listings identified with the FMLS IDX logo come from FMLS and are held by brokerage firms other than the owner of this website and the listing brokerage is identified in any listing details. Information is deemed reliable but is not guaranteed. If you believe any FMLS listing contains material that infringes your copyrighted work, please click here to review our DMCA policy and learn how to submit a takedown request.



© 2017-2026 First Multiple Listing Service, Inc.

Neighborhood & Commute
Source: Walkscore
Save
Ask
Tour
Hide
Share