
915 Pool RoadHiram, GA 30141
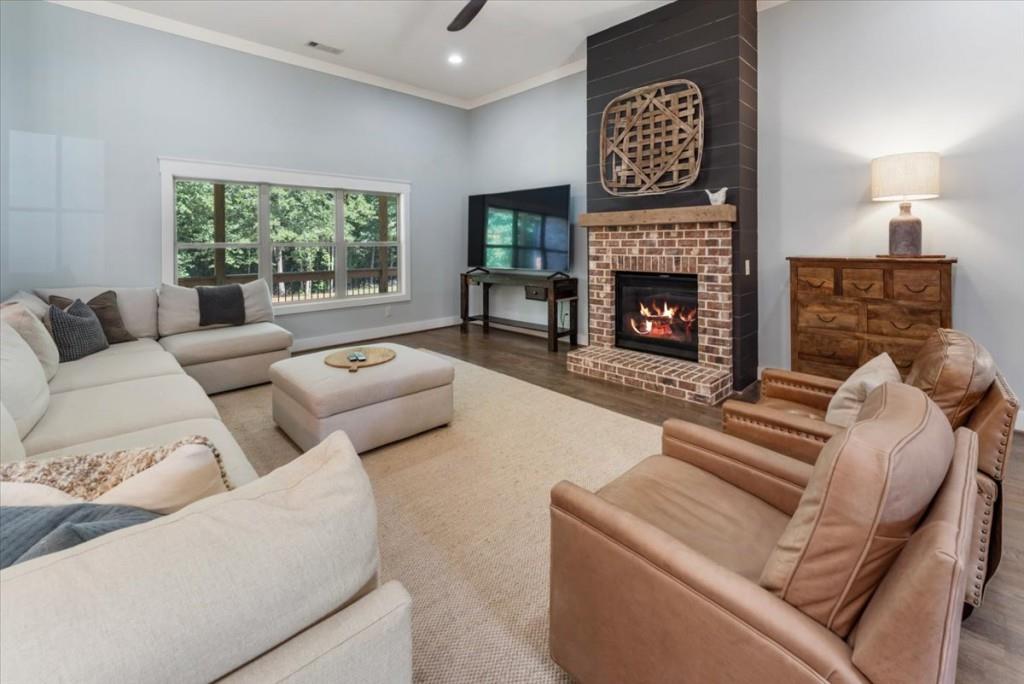
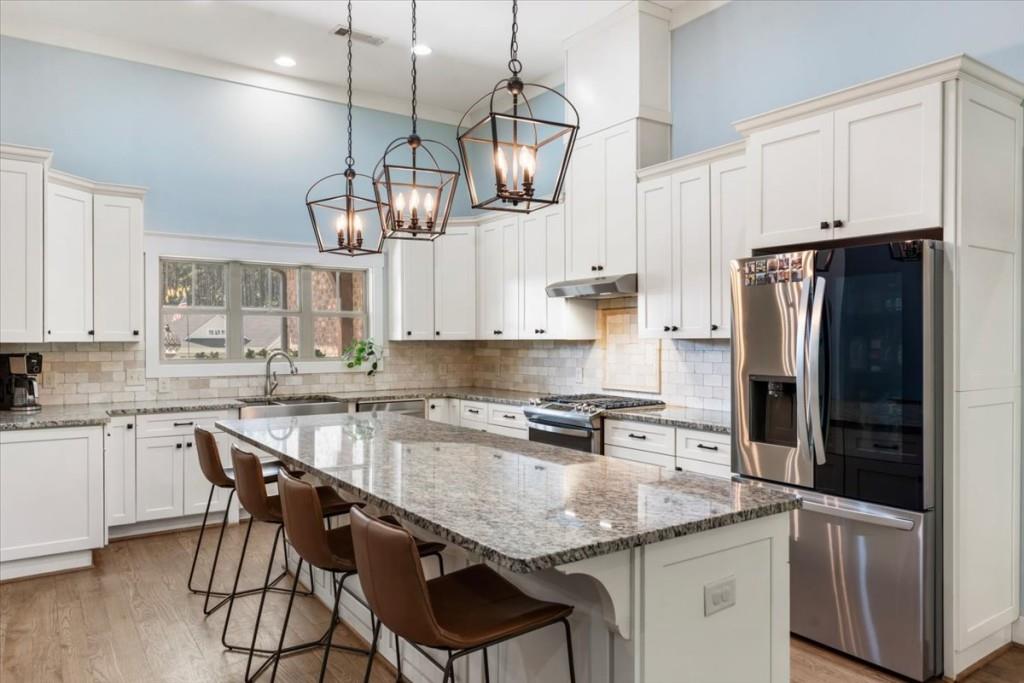
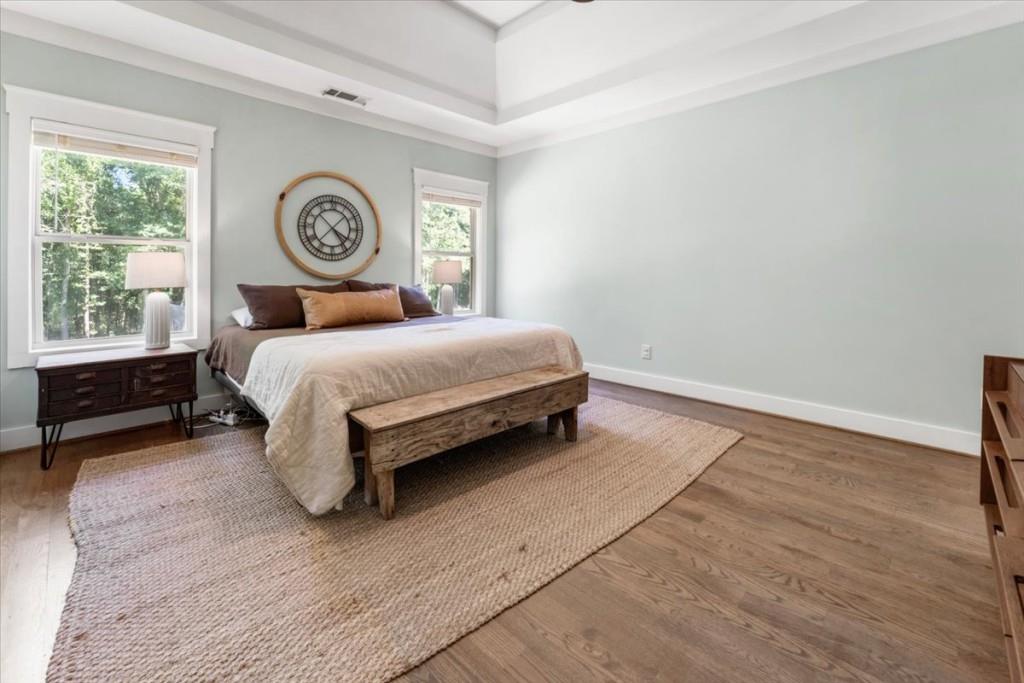
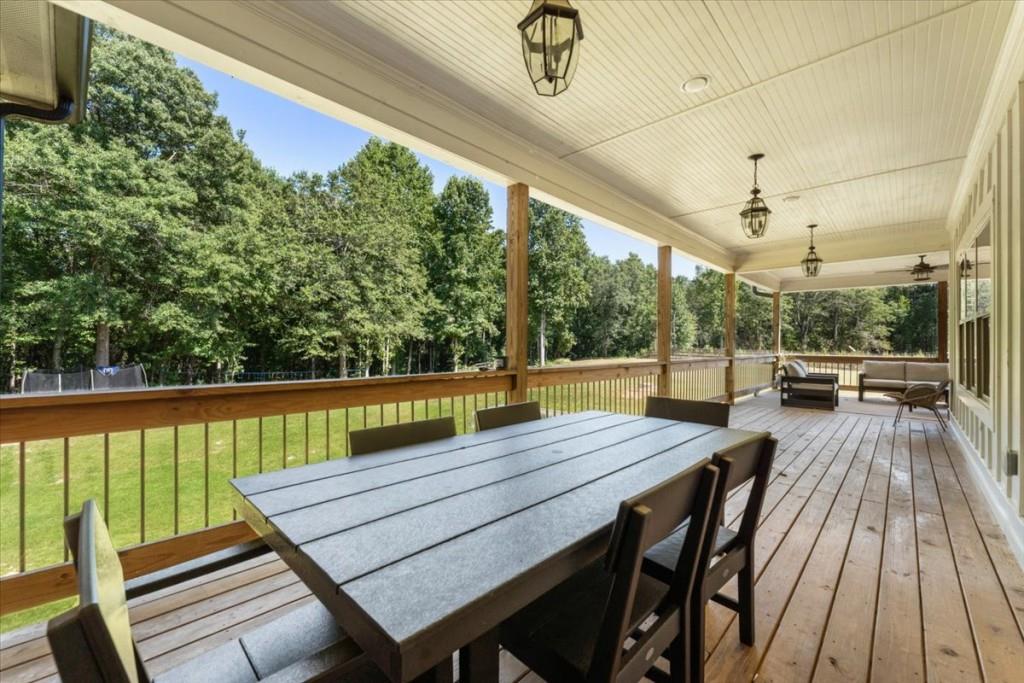
Set on a welcoming +/- 2 acres in Hiram, this four-sided brick ranch offers the rare combination of space and convenience, with a location that captures the feel of country living just minutes from the historic downtown district. More than an acre of the property is enclosed with a new fence, and freshly landscaped grounds set the tone before you even reach the inviting covered front porch. Step inside to a light, bright and open floor plan with high-volume ceilings, new paint, new light fixtures, and hardwood flooring flowing throughout the main level. The kitchen, living area, and dining space connect seamlessly to create a great room anchored around a fireplace with a brick surround and shiplap accent. Large windows and doors across the back wall bathe the space in natural light and the wraparound back deck overlooks the private acreage. The kitchen is built for both everyday living and entertaining, with a large eat-in island with integrated storage, granite countertops, stainless steel appliances, tile backsplash and large sink beneath a picture window framing views of the front yard. Just off the kitchen, a hallway leads to a built-in office nook with custom cabinetry, ideal for a home office or homework station, along with a laundry room and mudroom drop zone conveniently near the garage entry. The primary suite is tucked in the back corner of the main level, featuring high-volume tray ceilings, a large walk-in closet, and an ensuite bath with a dual vanity, large walk-in shower with dual shower heads, and a freestanding soaking tub finished with tile surround. Across the main level, two additional secondary bedrooms share a spacious bathroom complete with a large double vanity and shower. Above the garage, a large bonus room with its own full bathroom creates a private guest retreat, ideal for visitors or a quiet second living space. The terrace level extends the home's versatility even further. A large living/media/ rec room, complete with space stubbed for a future kitchenette, connects to a bedroom or flex room with a spacious walk-in closet and a full bathroom with a shower, well suited to multigenerational living or as an additional private guest suite. Plenty of unfinished, conditioned space remains, already stubbed for additional bathrooms, ready to be finished to suit the diverse needs of modern living. The terrace level also offers direct access to a covered outdoor patio. Outside, the two-acre lot offers a level yard with room to garden, play, or simply spread out, framed by a private, wooded backdrop that feels like the best of country living while remaining close to local amenities.
| 3 weeks ago | Listing first seen on site | |
| 3 weeks ago | Listing updated with changes from the MLS® |
Listings identified with the FMLS IDX logo come from FMLS and are held by brokerage firms other than the owner of this website and the listing brokerage is identified in any listing details. Information is deemed reliable but is not guaranteed. If you believe any FMLS listing contains material that infringes your copyrighted work, please click here to review our DMCA policy and learn how to submit a takedown request.

© 2017-2026 First Multiple Listing Service, Inc.
Did you know? You can invite friends and family to your search. They can join your search, rate and discuss listings with you.