Save
Ask
Tour
Hide
Share
$611,299
5 Days On Site

1037 Pine Bark Lane
Canton, GA 30114

For Sale|Single Family Residence|Active
3
Beds
3
Total Baths
3
Full Baths
2,337
SqFt
$262
/SqFt
2026
Built
Subdivision:
Crescent Pointe at Great Sky
County:
Cherokee
Listing Courtesy Of: Laura Thomson of Weekley Homes Realty Broker: 404-481-3851 Prefer Ph#:[email protected]
Call Now: 770-240-2004
Is this the listing for you? We can help make it yours.
770-240-2004
1037 Pine Bark Lane
Save
Ask
Tour
Hide
Share

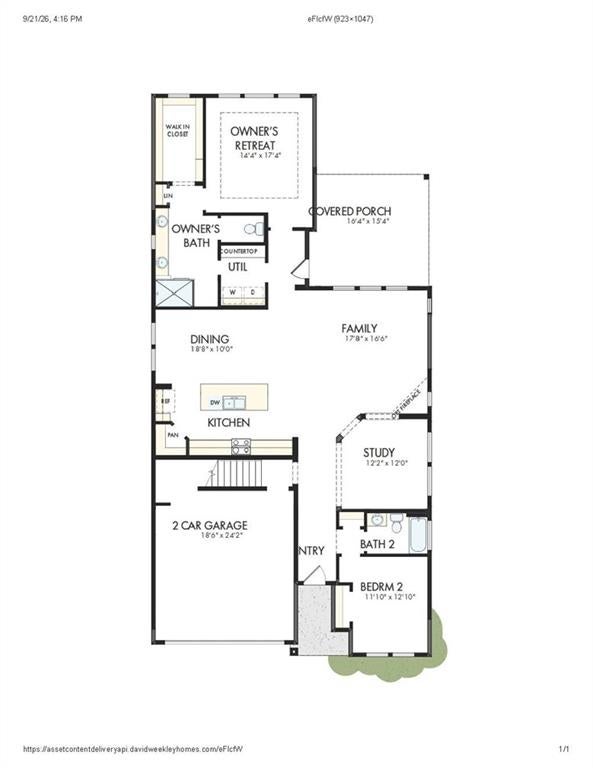
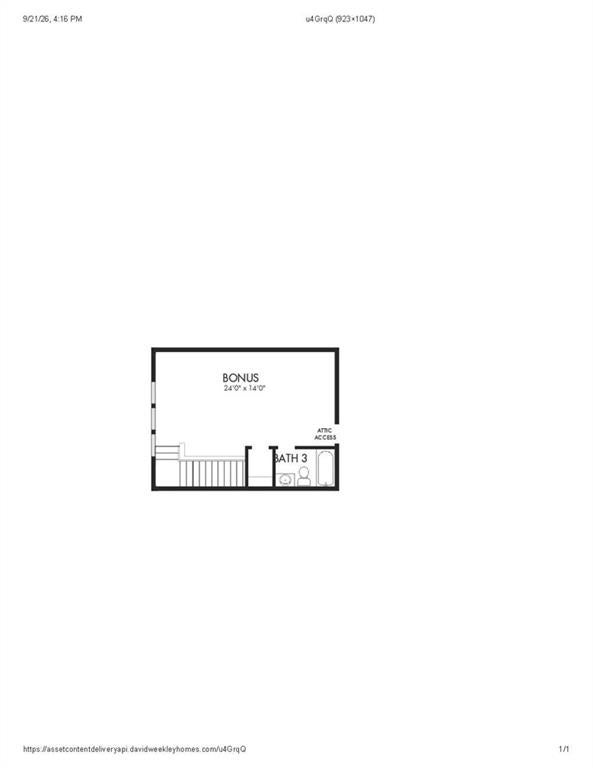
The Montage at Crescent Pointe at Great Sky — Ranch Living, Elevated! Welcome to The Montage, a beautifully designed new-construction ranch home in the highly desirable Crescent Pointe at Great Sky in Canton, GA. Thoughtfully designed for today’s lifestyle, this home combines effortless main-level living with the added flexibility of a spacious upstairs retreat. Step inside to an inviting, open-concept floor plan filled with natural flow and functionality. The gourmet kitchen is truly the heart of the home, featuring a generous center island perfect for meal preparation, casual dining, morning coffee, or gathering with friends. The kitchen opens seamlessly to the spacious family room, creating an ideal setting for everyday living and entertaining. The main-level ranch design offers the convenience buyers are looking for, while the versatile upstairs retreat provides additional space for guests, a home office, hobby room, media area, or simply a private escape. Located within Crescent Pointe at Great Sky, this home offers the opportunity to enjoy beautiful new construction in a sought-after 55+ community while being conveniently located near shopping, dining, entertainment, and the best of Canton. If you’ve been waiting for a home that offers style, flexibility, and easy one-level living—The Montage is one you won’t want to miss! Schedule your private showing today.

Save
Ask
Tour
Hide
Share
Listing Snapshot
Price 
$611,299
Days On Site 
5 Days
Bedrooms 
3
Inside Area (SqFt) 
2,337 sqft
Total Baths 
3
Full Baths 
3
Partial Baths 
N/A
Lot Size 
0.15 Acres
Year Built 
2026
MLS® Number 
7828071
Status 
Active
Property Tax 
N/A
HOA/Condo/Coop Fees 
$195 monthly
Sq Ft Source 
Owner
Friends & Family
Recent Activity
6 days agoListing first seen on site
6 days agoListing updated with changes from the MLS®
General Features
Acres 
0.15
Foundation 
Slab
Garage 
Yes
Garage Spaces 
2
Green Energy Efficient 
Water Heater
Home Warranty 
Yes
Land Lease 
No
Levels 
One and One Half
Parking 
CoveredDrivewayGarageGarage Door OpenerGarage Faces FrontKitchen Level
Parking Spaces 
3
Property Condition 
New Construction
Property Sub Type 
Single Family Residence
Security 
Carbon Monoxide Detector(s)Smoke Detector(s)
Sewer 
Public Sewer
SqFt Above 
2337
SqFt Total 
2337
Style 
RanchTraditional
Utilities 
Cable AvailableElectricity AvailableNatural Gas AvailablePhone AvailableSewer AvailableUnderground UtilitiesWater Available
Water Source 
Public
Interior Features
Appliances 
DishwasherDisposalENERGY STAR Qualified AppliancesGas CooktopMicrowaveTankless Water Heater
Basement 
None
Cooling 
Central AirZoned
Electric 
220 Volts in Laundry
Fireplace Features 
None
Flooring 
CarpetCeramic TileHardwood
Heating 
CentralNatural GasZoned
Interior 
Eat-in KitchenPantryKitchen IslandHigh Speed InternetWalk-In Closet(s)Master Downstairs
Laundry Features 
In HallLaundry RoomMain Level
Main Level Bedrooms 
3
Window Features 
Double Pane WindowsInsulated Windows
Save
Ask
Tour
Hide
Share
Exterior Features
Construction Details 
Brick VeneerCement SidingFrame
Exterior 
None
Fencing 
None
Lot Features 
Front YardLandscapedLevel
Other Structures 
None
Patio And Porch 
DeckRear Porch
Pool Features 
None
Road Frontage 
City Street
Roof 
CompositionShingle
Spa Features 
None
View 
LakeTrees/WoodsWater
Waterfront 
Yes
Waterfront Features 
Lake Front
Waterview 
LakeTrees/WoodsWater
Windows/Doors 
Double Pane WindowsInsulated Windows
Community Features
Accessibility Features 
Accessible Bedroom
Association Dues 
195
Community Features 
ClubhouseFishingPoolSidewalksStreet Lights
HOA Fee Frequency 
Monthly
Horse Property 
None
Roads 
Asphalt
Senior Community 
Yes
Schools
School District
Unknown
Elementary School
R. M. Moore
Middle School
Teasley
High School
Cherokee
Listing Courtesy Of: Laura Thomson of Weekley Homes Realty Broker: 404-481-3851 Prefer Ph#:[email protected]

Listings identified with the FMLS IDX logo come from FMLS and are held by brokerage firms other than the owner of this website and the listing brokerage is identified in any listing details. Information is deemed reliable but is not guaranteed. If you believe any FMLS listing contains material that infringes your copyrighted work, please click here to review our DMCA policy and learn how to submit a takedown request.



© 2017-2026 First Multiple Listing Service, Inc.

Neighborhood & Commute
Source: Walkscore
Save
Ask
Tour
Hide
Share