
4358 Inverary Walk NERoswell, GA 30075
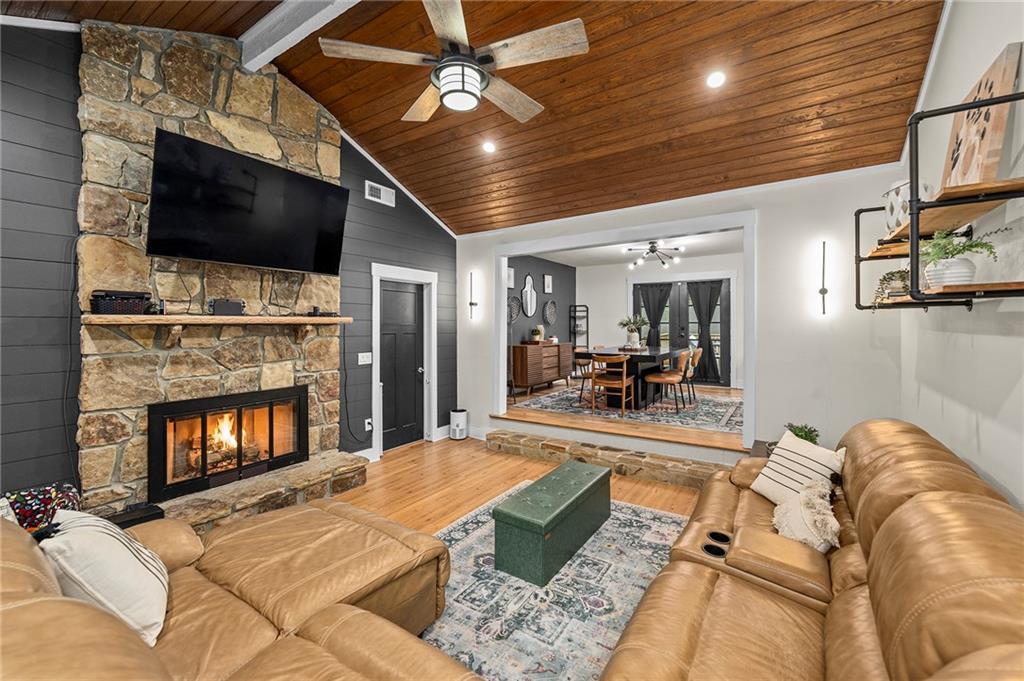
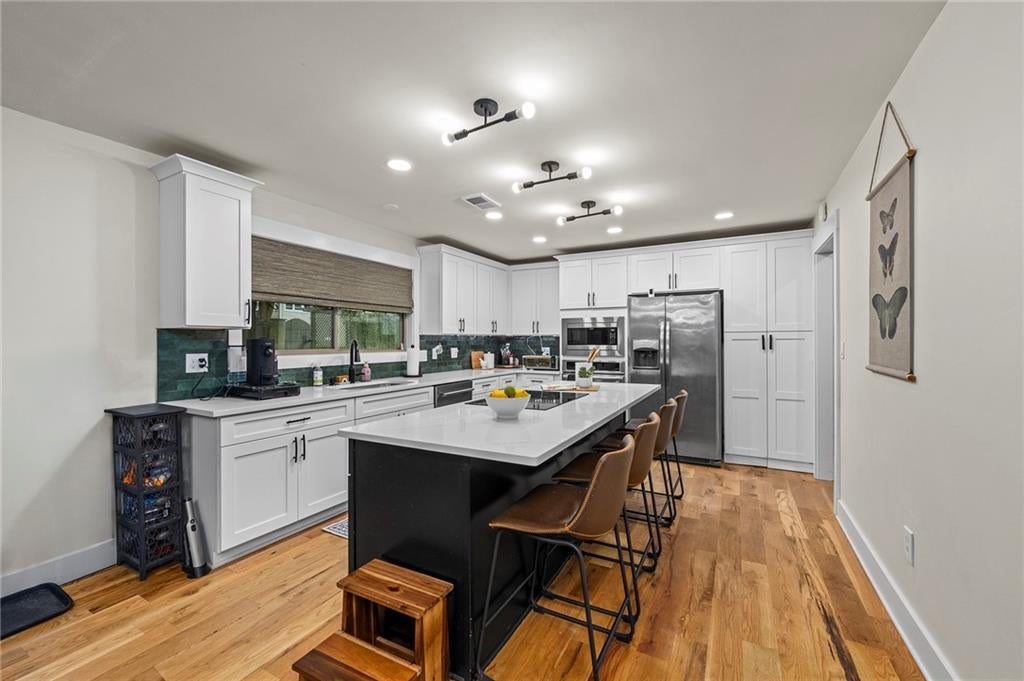
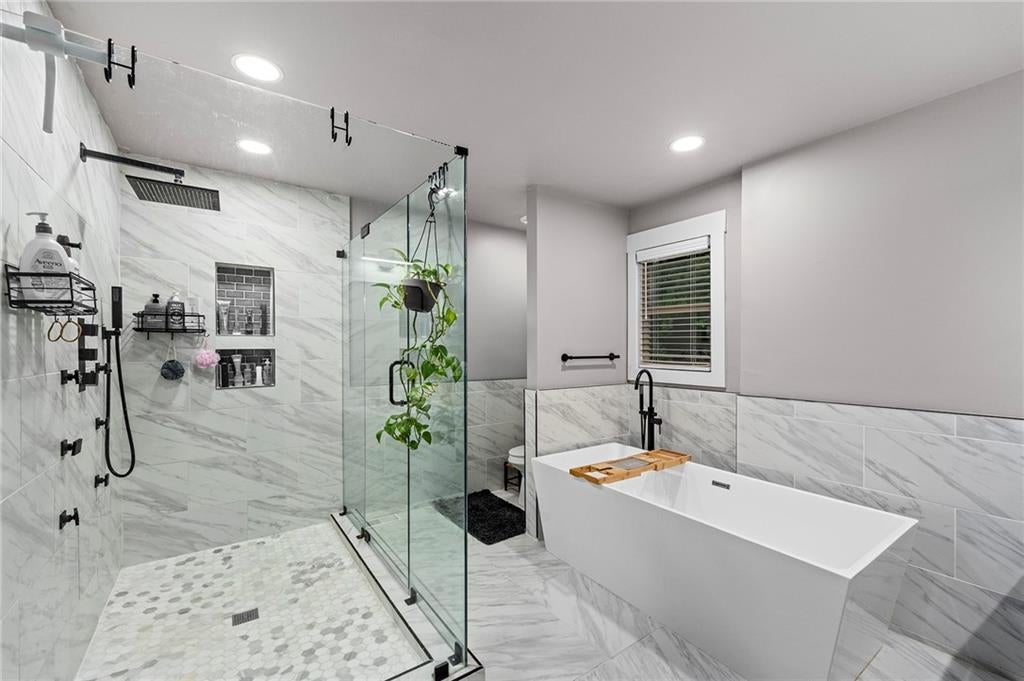
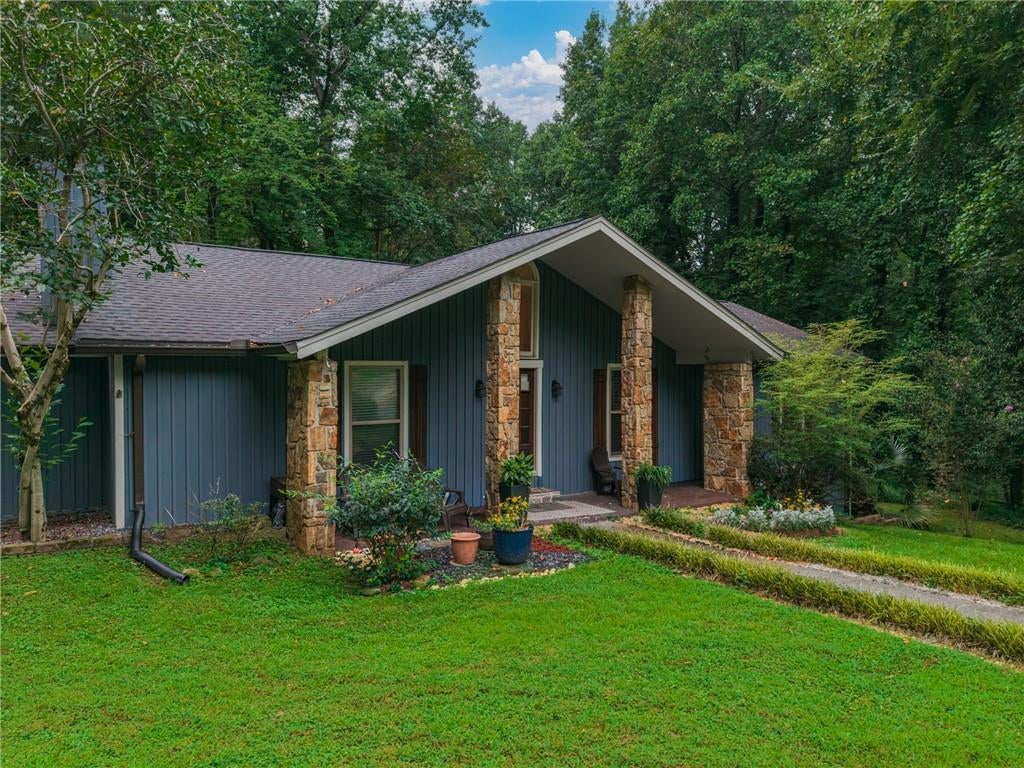
Welcome to this stunning, fully remodeled mid-century modern ranch nestled on a private cul-de-sac lot in the highly sought-after Loch Highland community! With a full finished basement, beautifully updated interiors, and a thoughtful blend of timeless character and modern luxury, this home truly has it all. Step inside to the welcoming foyer, where beautifully refinished warm natural hardwood floors, soaring beamed ceilings, and a gorgeous skylight immediately set the tone for the inviting spaces throughout the home. The spacious living room is sure to impress, featuring dramatic wood-paneled cathedral ceilings and a stunning floor-to-ceiling stone fireplace—the perfect setting for cozy evenings by the fire or gathering with family and friends. Just beyond the living room, the open-concept dining area flows seamlessly into the showstopping newly remodeled kitchen. Designed with both style and function in mind, the kitchen features beautiful white cabinetry, quartz countertops, a large eat-in island, double ovens, and an incredible hidden walk-in pantry that offers an abundance of storage while keeping everything tucked away. From everyday meals to entertaining, this kitchen is truly the heart of the home. A door just off the kitchen leads directly to the backyard patio and private, wooded backyard, creating the perfect setting for peaceful mornings, evening gatherings, and enjoying the beauty of every season. The main-level primary suite is a true retreat, complete with beautiful cathedral ceilings that give the space an elevated, grand feel. The luxurious spa-inspired primary bathroom features a large tiled walk-in shower, double vanity, and oversized soaking tub—perfect for unwinding at the end of the day. The spacious primary walk-in closet is outfitted with an IKEA closet system, providing exceptional organization and functionality. Two additional bedrooms are located on the main level and share a spacious bathroom with a double vanity and tub/shower combination. Downstairs, the expansive fully finished basement offers incredible flexibility with LVP flooring, a spacious living area, kitchenette with wet bar, two additional bedrooms, and a full bathroom. With easy walk-out access to the backyard, this level is perfectly suited for multigenerational living, a private guest suite, home office or business space, hobbies, entertaining, or simply giving everyone a little more room to spread out. Thoughtfully remodeled while preserving the home's unique mid-century character, this Loch Highland gem offers space, style, privacy, and versatility in one incredible package. Come experience everything this exceptional home has to offer and schedule your private showing today!
| 4 days ago | Listing first seen on site | |
| 4 days ago | Listing updated with changes from the MLS® |
Listings identified with the FMLS IDX logo come from FMLS and are held by brokerage firms other than the owner of this website and the listing brokerage is identified in any listing details. Information is deemed reliable but is not guaranteed. If you believe any FMLS listing contains material that infringes your copyrighted work, please click here to review our DMCA policy and learn how to submit a takedown request.

© 2017-2026 First Multiple Listing Service, Inc.
Did you know? You can invite friends and family to your search. They can join your search, rate and discuss listings with you.