
5315 Heirloom OverlookCumming, GA 30040
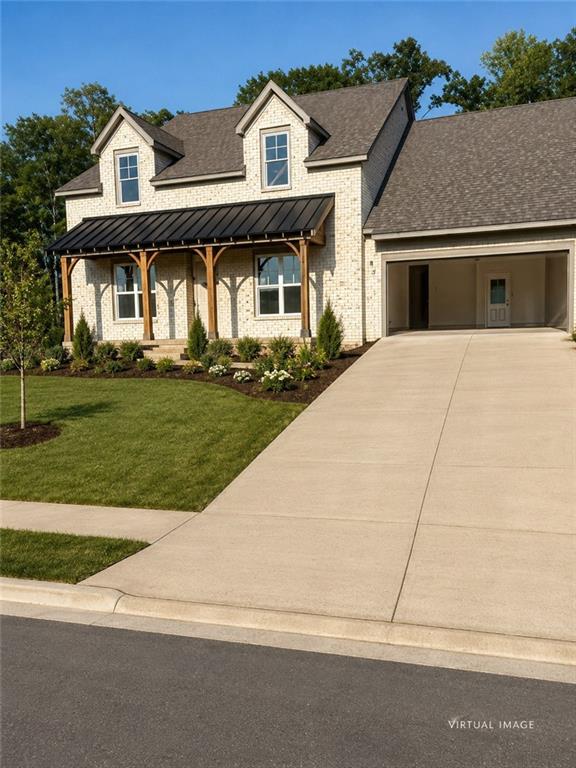
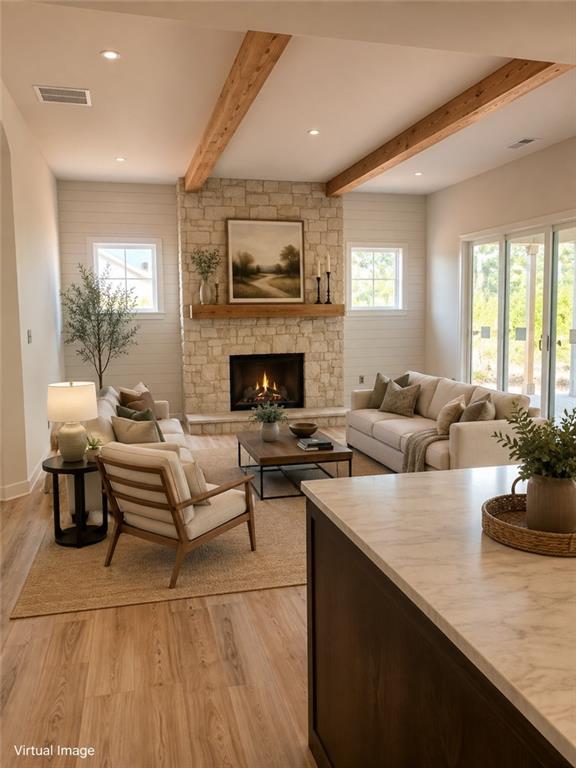
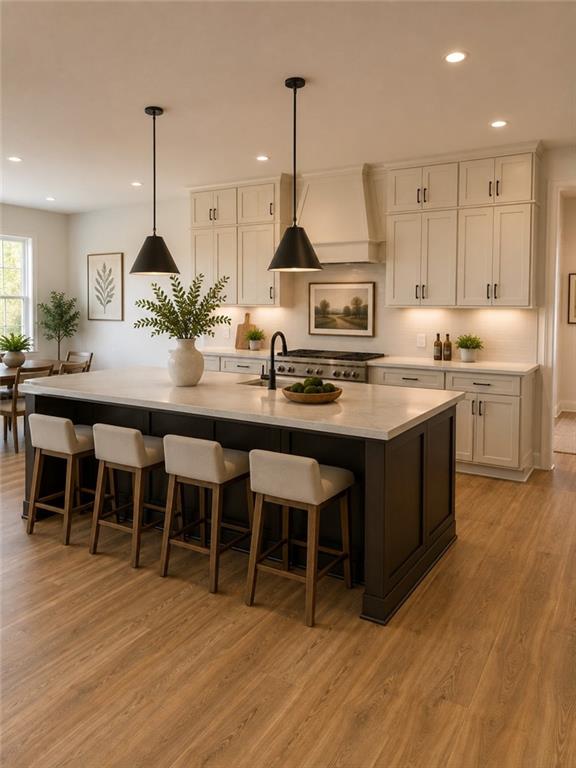
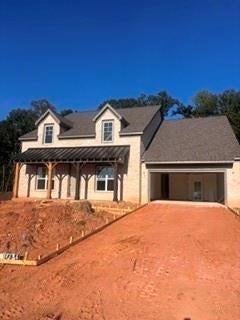
Welcome to Heirloom by Empire Homes, where your home is more than where you live—it’s part of the lifestyle you’ve been looking for. Nestled in Cumming near the foothills of Sawnee Mountain, Heirloom offers a beautiful setting designed for connection, outdoor living and enjoying life at a little more relaxed pace. MOVE-IN OPPORTUNITY—READY IN APPROXIMATELY 30–60 DAYS! Skip the long build time and step into a professionally curated new home filled with designer details and thoughtful upgrades. The kitchen makes an immediate impression with contrasting designer cabinetry, Calacatta Grigio countertops, herringbone backsplash, hardwood flooring and a beautiful oversized island. The gourmet KitchenAid appliance package includes a 36" induction cooktop, stainless chimney hood, double ovens, microwave drawer and dishwasher, complemented by smart cabinetry features including a spice pullout, base rollouts and drawer storage. The details continue throughout the home with stained beams in the family room, horizontal shiplap, a statement fireplace with cultured stone surround and stained cedar beam, plus a dedicated pantry appliance station—features that give this home warmth, character and a custom feel. The primary bath offers its own retreat with elegant tile selections, herringbone shower flooring, brushed nickel fixtures and beautifully coordinated cabinetry and countertops. And then there is Heirloom. Enjoy a community where beautiful homes, walking trails, greenway access and the natural surroundings of Cumming come together to create a lifestyle that feels removed from the everyday while remaining convenient to everything you need. Why wait to build when this designer-selected Empire home can be yours in approximately 30–60 days? Come experience Heirloom in person—the home is beautiful, but the lifestyle is what makes it truly special. Schedule your private tour today.
| 7 days ago | Status changed to Active | |
| 7 days ago | Listing updated with changes from the MLS® | |
| a week ago | Listing first seen on site |
Listings identified with the FMLS IDX logo come from FMLS and are held by brokerage firms other than the owner of this website and the listing brokerage is identified in any listing details. Information is deemed reliable but is not guaranteed. If you believe any FMLS listing contains material that infringes your copyrighted work, please click here to review our DMCA policy and learn how to submit a takedown request.

© 2017-2026 First Multiple Listing Service, Inc.
Did you know? You can invite friends and family to your search. They can join your search, rate and discuss listings with you.