
1523 Westend WayCumming, GA 30041
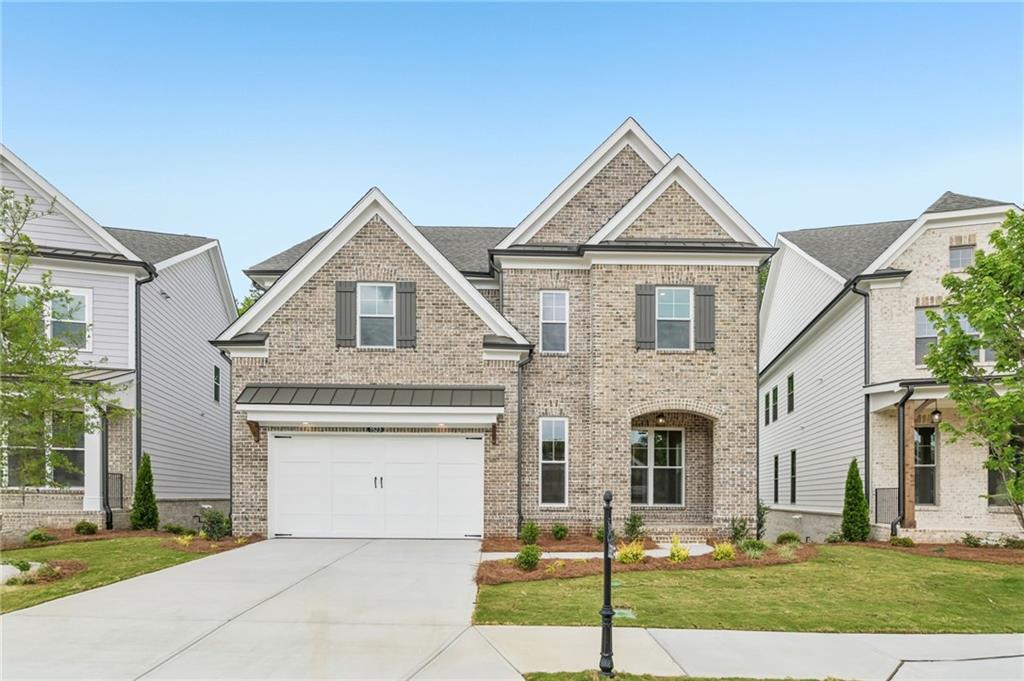
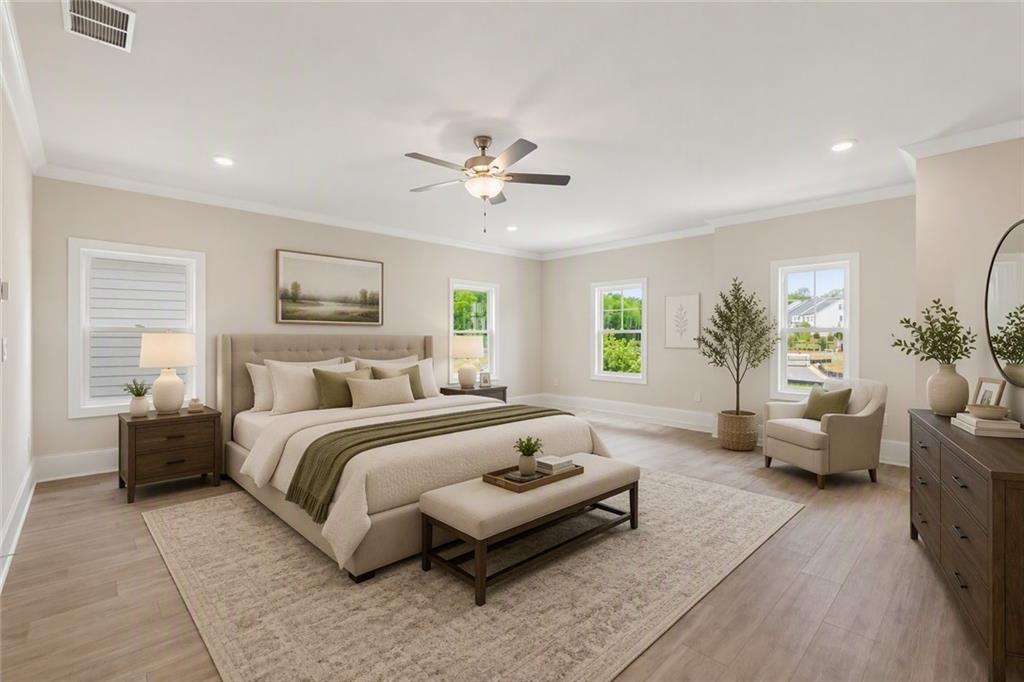
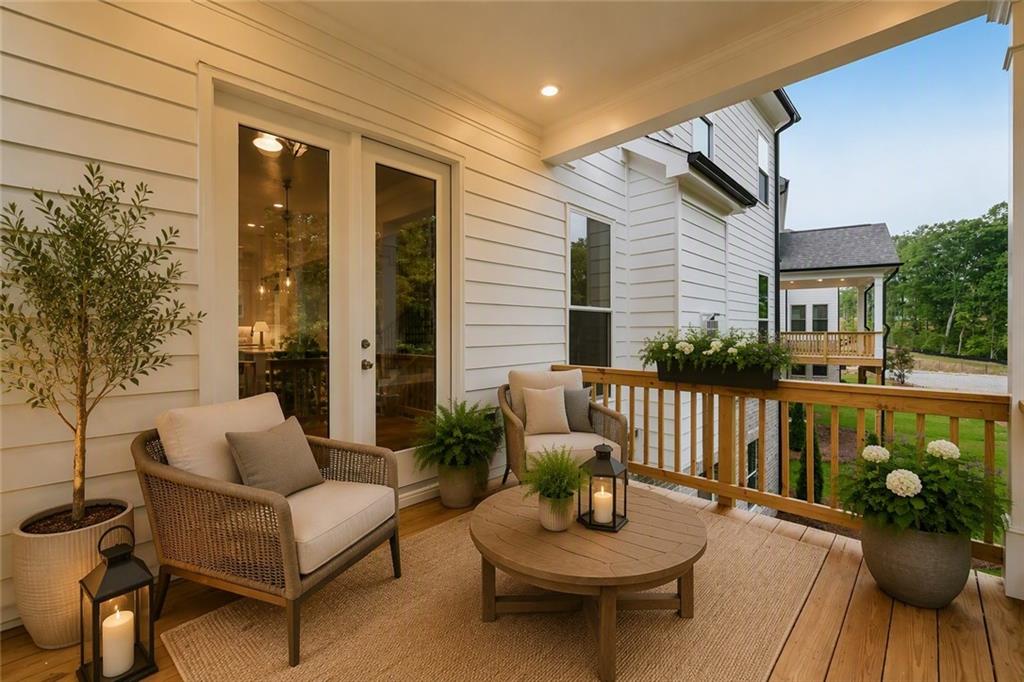
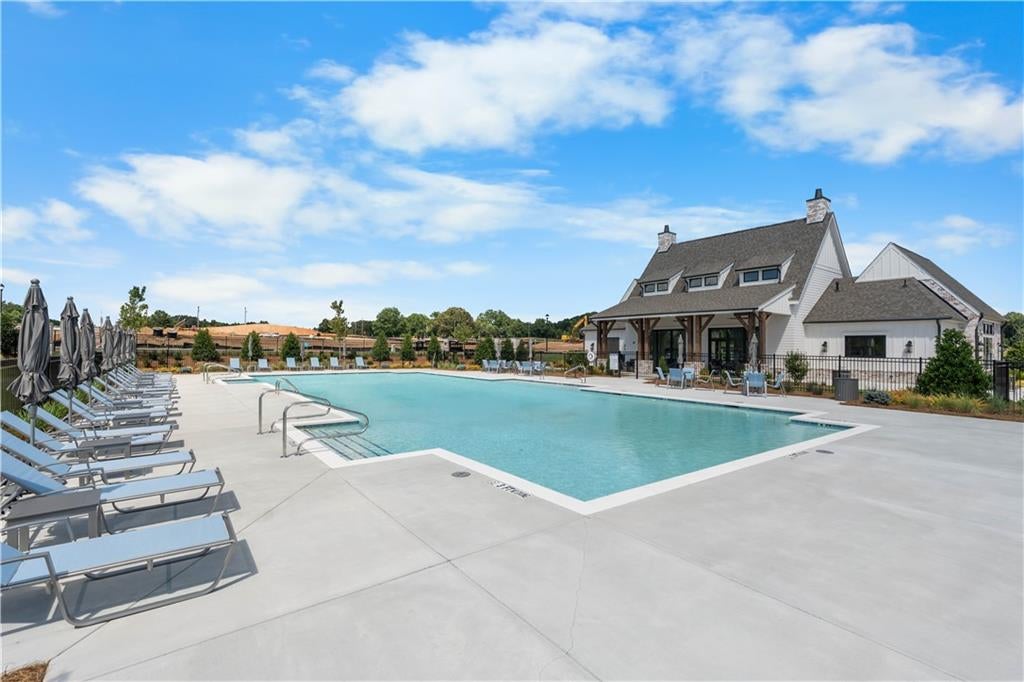
~~~ELEVATE YOUR EVERYDAY~~~ Welcome to Waterhaven by The Providence Group centrally located between Cumming City Center and the shores of Lake Lanier! $5,000 towards closing cost w/Preferred Lender(s). MOVE-IN READY! Homesite 128 showcases the stunning Calhoun floor plan with a charming brick front elevation and a full unfinished basement, offering endless possibilities for future expansion. Step inside to a welcoming foyer featuring soaring 10-foot ceilings and beautiful hard-surface flooring that flows seamlessly into the open-concept kitchen, breakfast area, and family room. The designer kitchen is thoughtfully appointed with stacked white perimeter cabinetry, a natural-stained island, a single-bowl stainless steel sink, and a stylish 2x5 picket tile backsplash. Creamy quartz countertops and premium GE Profile stainless steel appliances complete this exceptional space. Perfect for entertaining, the spacious island overlooks the dramatic two-story family room, where a white-painted brick fireplace serves as a warm and inviting focal point. The breakfast area and separate formal dining room provide flexible options for both casual meals and special gatherings. Tucked away on the main level, you'll find a private guest retreat with a full bath, ideal for visitors or multigenerational living. Upstairs, the expansive primary suite offers a true retreat, featuring a spa-inspired bath with dual vanities, a frameless tiled shower, and a luxurious soaking tub. The standout feature is the generous dual walk-in closets, providing exceptional storage and organization. Two additional secondary bedrooms each include their own private bathroom, ensuring comfort and privacy for everyone. From its thoughtful design and elegant finishes to its versatile unfinished basement, there is so much to love about this home. Waterhaven is ideally located between Cumming City Center and Lake Lanier, placing shopping, dining, recreation, and outdoor adventure just minutes away. At Waterhaven, true luxury means living life your way. Provide your feedback on BizChat At TPG, we value our customer, team member, and vendor team safety. Our communities are active construction zones and may not be safe to visit at certain stages of construction. Due to this, we ask all agents visiting the community with their clients come to the office prior to visiting any listed homes. Please note, during your visit, you will be escorted by a TPG employee and may be required to wear flat, closed toe shoes and a hardhat [The Calhoun]
| 2 months ago | Status changed to Active | |
| 2 months ago | Listing updated with changes from the MLS | |
| 2 months ago | Listing first seen on site |
Listings identified with the FMLS IDX logo come from FMLS and are held by brokerage firms other than the owner of this website and the listing brokerage is identified in any listing details. Information is deemed reliable but is not guaranteed. If you believe any FMLS listing contains material that infringes your copyrighted work, please click here to review our DMCA policy and learn how to submit a takedown request.

© 2017-2026 First Multiple Listing Service, Inc.
Did you know? You can invite friends and family to your search. They can join your search, rate and discuss listings with you.