Save
Ask
Tour
Hide
Share
$639,900
13 Days On Site

313 Gray Shingle Lane
Woodstock, GA 30189

For Sale|Single Family Residence|Active
4
Beds
3
Total Baths
3
Full Baths
2,640
SqFt
$242
/SqFt
2005
Built
Subdivision:
The Villages at Towne Lake
County:
Cherokee
Listing Courtesy Of: Mike Francis of Keller Williams Realty Partners Broker: 678-494-0644 Prefer Ph#:[email protected]
Call Now: 770-240-2004
Is this the listing for you? We can help make it yours.
770-240-2004
Upcoming Open Houses
Sun, Sep 13, 1:00 PM - 3:00 PM
313 Gray Shingle Lane313 Gray Shingle Lane313 Gray Shingle Lane313 Gray Shingle Lane
Save
Ask
Tour
Hide
Share

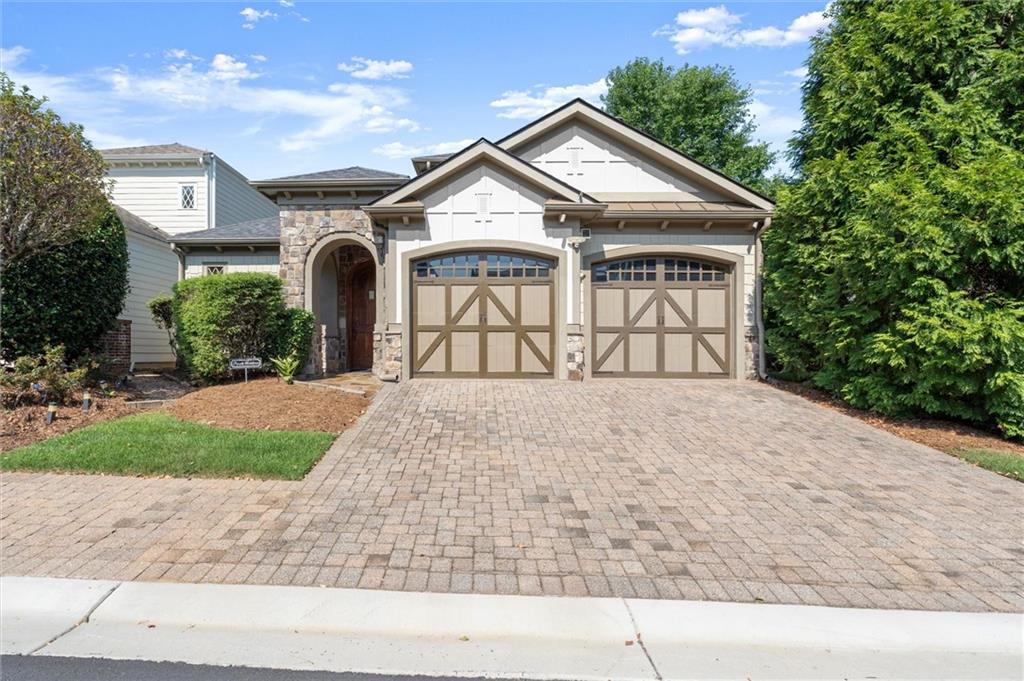
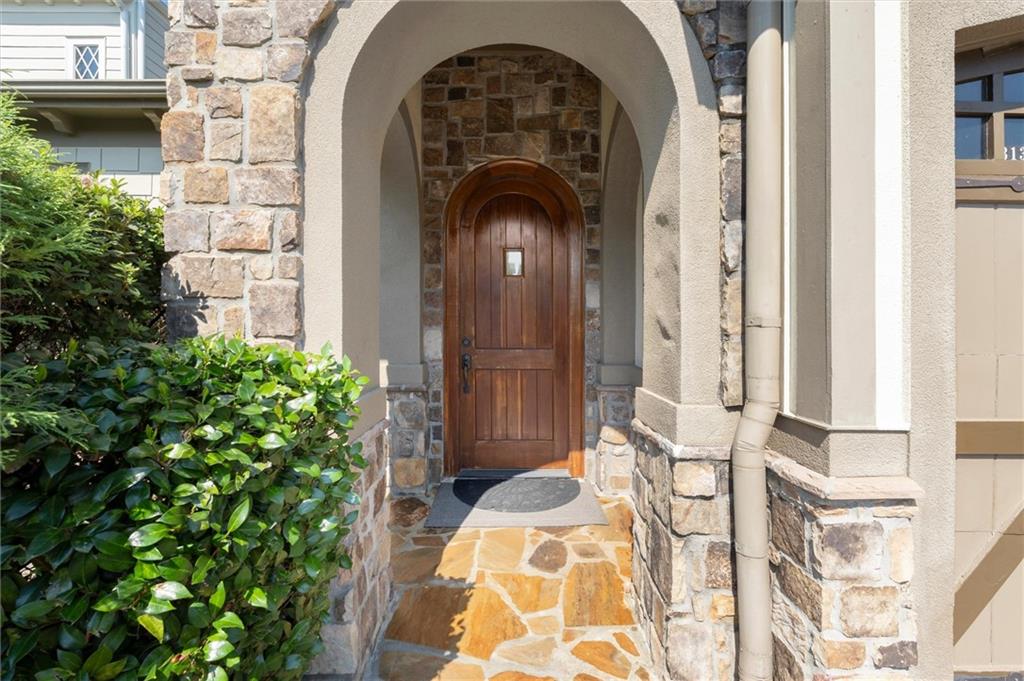
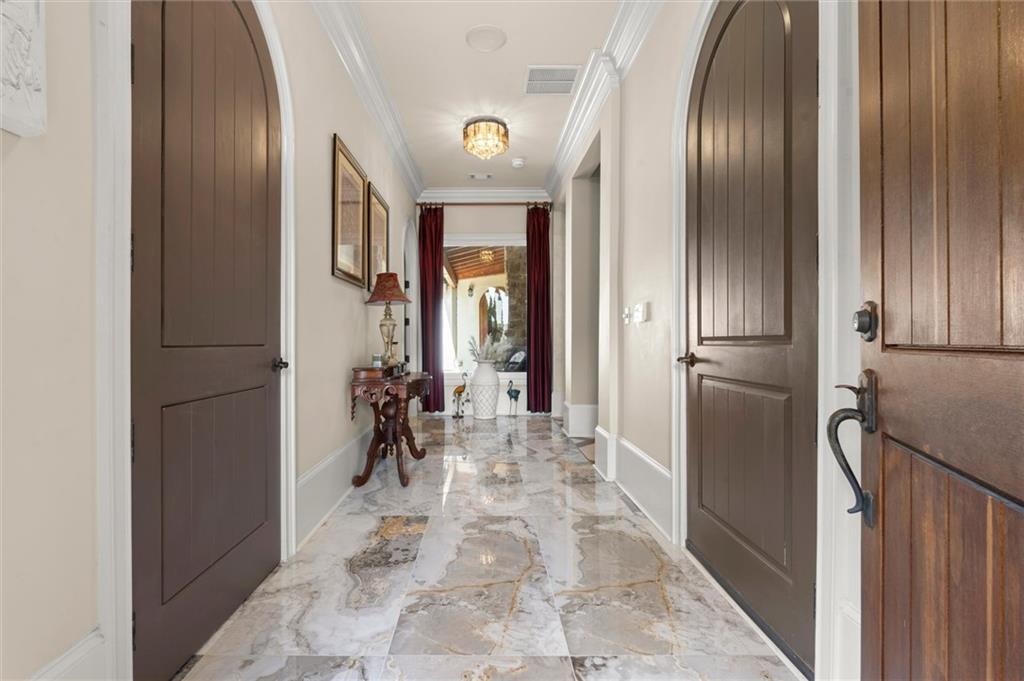
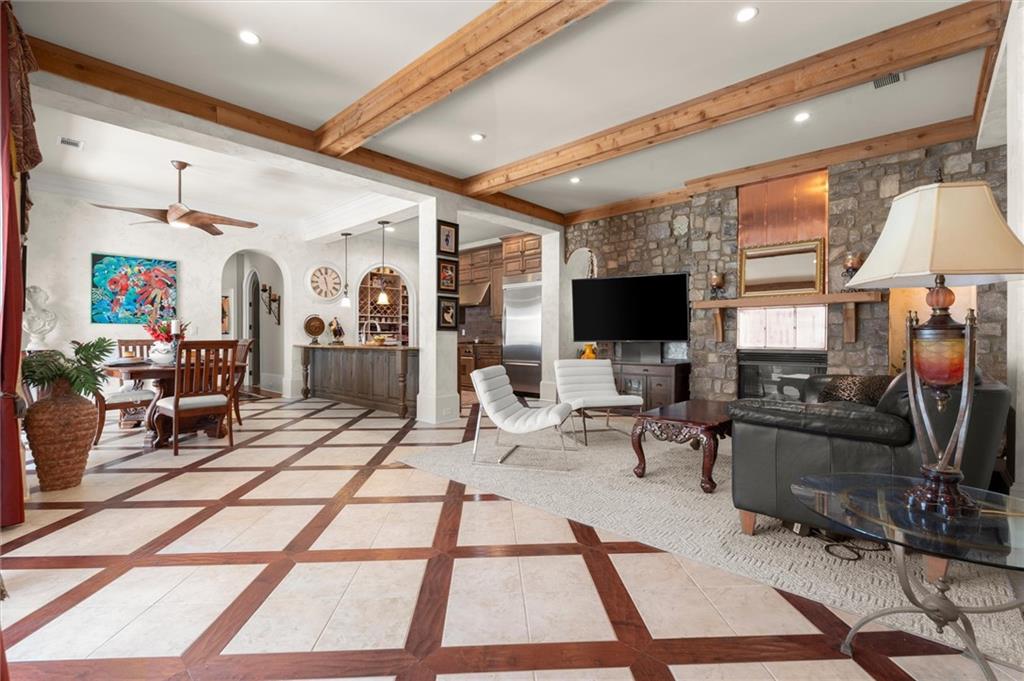
Stunning Former Model Home in a Gated Community For Sale: 4 Bed / 3 Bath Courtyard Retreat in Woodstock. Discover this exceptional courtyard-style home, originally built as the model, featuring 4 bedrooms and 3 bathrooms on a private corner lot. Approximately 2,640 sq ft of upgraded space. This residence boasts a brand-new roof and an inviting outdoor living area, featuring a stone patio, an outdoor fireplace, a built-in gas grill, and a heated hot tub/pool combo that feels like an exclusive retreat. Inside, the home impresses with its high-quality finishes: 8-foot solid walnut doors, 12-inch baseboards, double crown molding, and Venetian-style textured walls. The chef's kitchen is a standout, equipped with high-end granite, KitchenAid appliances, a gas range, a built-in refrigerator, and custom cabinetry. The main-level primary suite features hardwood floors, detailed ceilings, a large tiled bath, walk-in shower, and an oversized closet with custom oak shelving. The upper level includes two additional bedrooms and a full bath. Features include solid-wood built-ins, spacious laundry, and a Rinnai tankless water heater. Conveniently located 5 minutes from downtown Woodstock, this home offers access to community amenities like a clubhouse, pool, and sports facilities. This is the premier choice in the area, designed to impress.

Save
Ask
Tour
Hide
Share
Listing Snapshot
Price 
$639,900
Days On Site 
13 Days
Bedrooms 
4
Inside Area (SqFt) 
2,640 sqft
Total Baths 
3
Full Baths 
3
Partial Baths 
N/A
Lot Size 
0.1 Acres
Year Built 
2005
MLS® Number 
7829029
Status 
Active
Property Tax 
$1,542
HOA/Condo/Coop Fees 
$249 monthly
Sq Ft Source 
Owner
Friends & Family
Recent Activity
a week agoStatus changed to Active
a week agoListing updated with changes from the MLS®
2 weeks agoListing first seen on site
General Features
Acres 
0.1
Foundation 
Slab
Garage 
Yes
Garage Spaces 
2
Land Lease 
No
Levels 
Two
Parking 
Garage
Property Sub Type 
Single Family Residence
Sewer 
Public Sewer
SqFt Total 
2640
Style 
ChaletCraftsman
Utilities 
Cable AvailableElectricity AvailableNatural Gas AvailablePhone Available
Water Source 
Public
Interior Features
Appliances 
DishwasherDisposalGas CooktopGas Oven
Basement 
None
Cooling 
Attic FanCeiling Fan(s)Central Air
Electric 
220 Volts
Fireplace 
Yes
Fireplace Features 
Family RoomGas LogGas Starter
Fireplaces 
2
Flooring 
CarpetCeramic TileHardwood
Heating 
Forced AirNatural Gas
Interior 
Breakfast BarBeamed CeilingsBookcasesCrown MoldingEntrance FoyerWalk-In Closet(s)Master Downstairs
Laundry Features 
Laundry RoomMain Level
Main Level Bedrooms 
2
Window Features 
Double Pane Windows
Save
Ask
Tour
Hide
Share
Exterior Features
Construction Details 
Cement SidingStone
Exterior 
CourtyardLightingPrivate YardRain Gutters
Fencing 
Back Yard
Lot Features 
Back YardCorner LotPrivateRectangular LotOther
Other Structures 
None
Patio And Porch 
CoveredPatio
Pool Features 
In GroundPrivate
Private Pool 
Yes
Road Frontage 
City Street
Roof 
Composition
Spa Features 
None
View 
CityPool
Waterfront Features 
None
Waterview 
CityPool
Windows/Doors 
Double Pane Windows
Community Features
Association Fee 
$249.0
Association Fee Frequency 
Monthly
Community Features 
ClubhouseFitness CenterPlaygroundPool
Horse Property 
None
Financing Terms Available 
CashConventionalFHAVA Loan
Roads 
Concrete
Schools
School District
Unknown
Elementary School
Woodstock
Middle School
Woodstock
High School
Woodstock
Listing Courtesy Of: Mike Francis of Keller Williams Realty Partners Broker: 678-494-0644 Prefer Ph#:[email protected]

Listings identified with the FMLS IDX logo come from FMLS and are held by brokerage firms other than the owner of this website and the listing brokerage is identified in any listing details. Information is deemed reliable but is not guaranteed. If you believe any FMLS listing contains material that infringes your copyrighted work, please click here to review our DMCA policy and learn how to submit a takedown request.



© 2017-2026 First Multiple Listing Service, Inc.

Neighborhood & Commute
Source: Walkscore
Save
Ask
Tour
Hide
Share