Save
Ask
Tour
Hide
Share
$649,900
4 Days On Site

2818 Penncross Drive SW
Marietta, GA 30064

For Sale|Single Family Residence|Active
5
Beds
4
Total Baths
3
Full Baths
1
Partial Bath
4,184
SqFt
$155
/SqFt
1999
Built
Subdivision:
Pennington Hill
County:
Cobb
Listing Courtesy Of: PEGGY J DESIDERIO of Keller Williams Realty Atl North Broker: 770-509-0700 Prefer Ph#:[email protected]
Call Now: 770-240-2004
Is this the listing for you? We can help make it yours.
770-240-2004
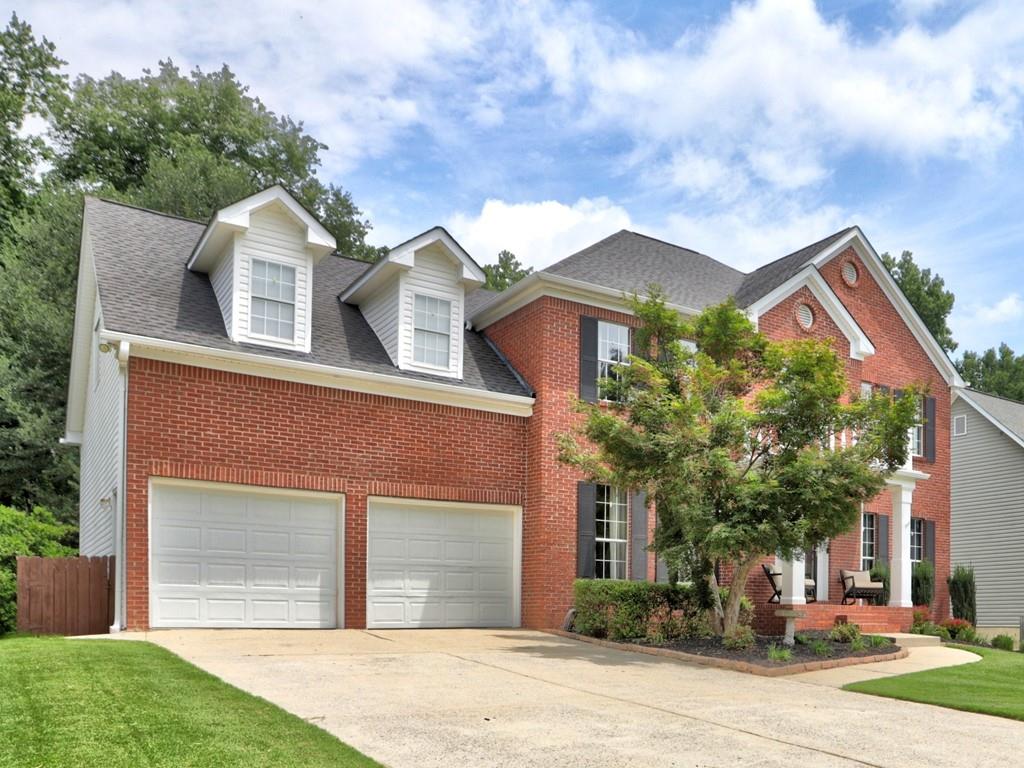
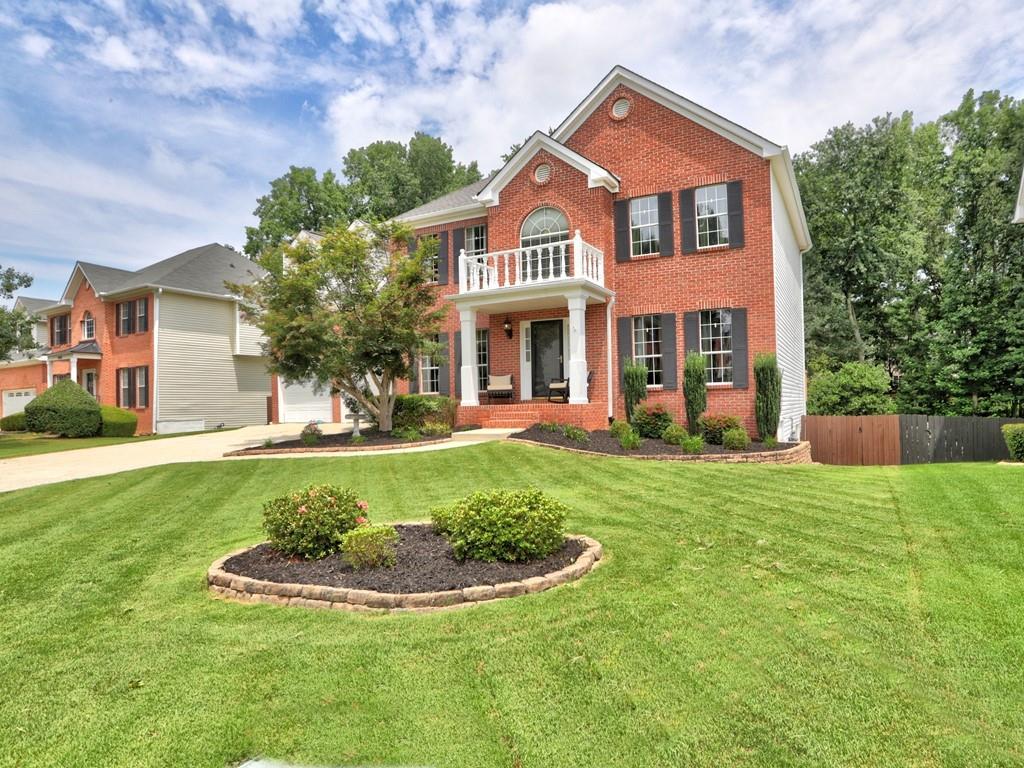
2818 Penncross Drive SW2818 Penncross Drive SW2818 Penncross Drive SW2818 Penncross Drive SW
Save
Ask
Tour
Hide
Share

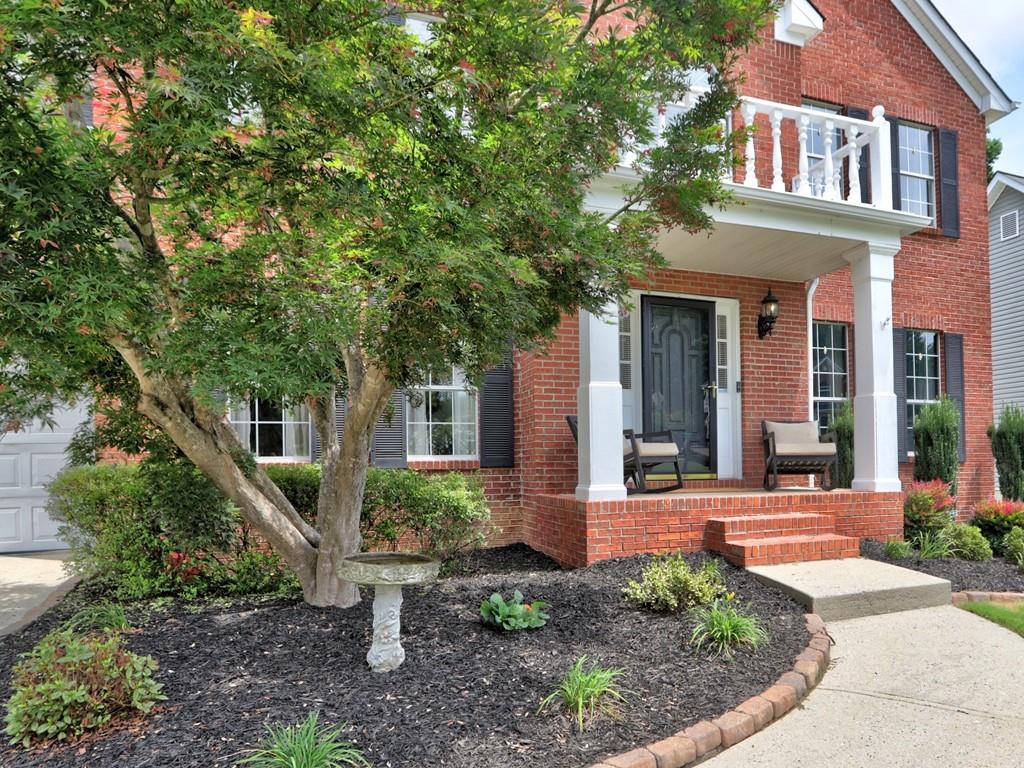
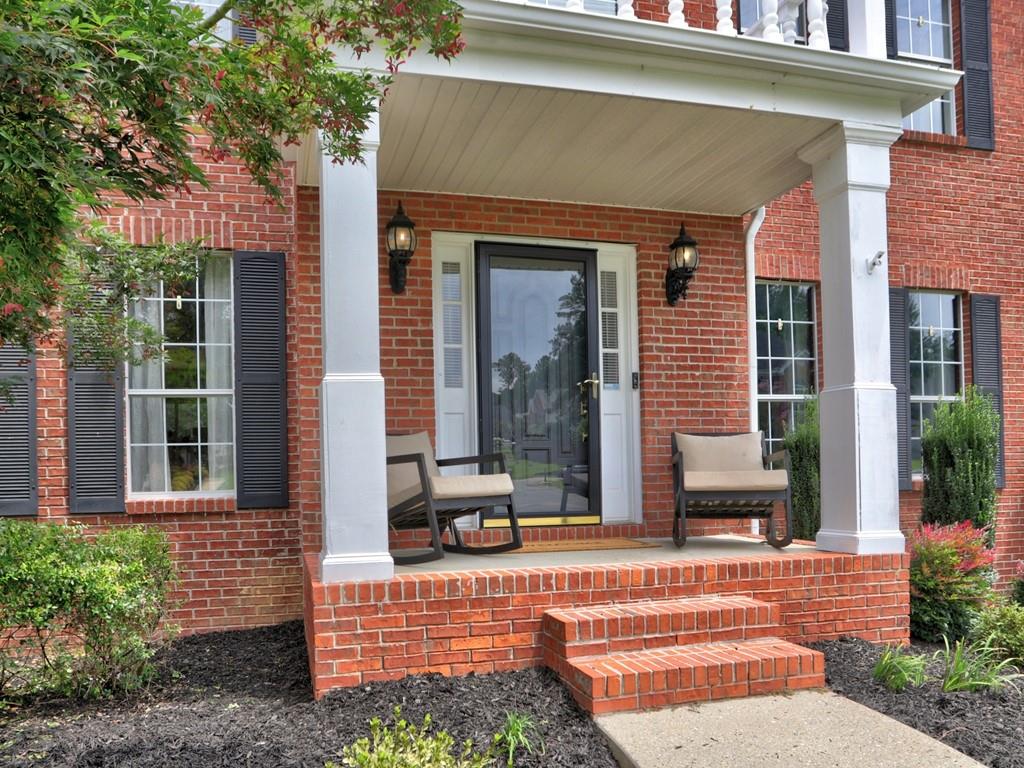
Welcome to this spacious, beautifully maintained home offering hardwood floors, abundant cabinetry, generous storage, and flexible rooms designed to accommodate whatever your lifestyle requires. The versatile secondary room on the main level can serve as a home office, formal living room, music room, or whatever suits your needs. The bright, white kitchen is a true highlight, featuring beautiful granite countertops and an abundance of cabinetry. New kitchen appliances include the refrigerator with freezer and ice maker, double ovens, dishwasher and microwave. The adjoining breakfast area overlooks the gorgeous, fenced and landscaped backyard—an inviting setting for morning coffee or casual meals. A huge laundry room adds even more convenience and storage. Gather with family and friends in the comfortable family room and cozy up by the fireplace. The finished terrace level takes this home to another level, offering a beautifully appointed additional living space complete with a kitchen, living area, dining area, bedroom, and full bath. The finished terrace level can also offer excellent income-producing potential. Step directly outside to the spacious fenced backyard, or head upstairs to the deck to relax and enjoy the sunshine. A waterproofing system has been installed beneath the deck, creating a dry, protected area that can be used as additional living space. The impressive primary suite provides a private retreat, featuring a generous sitting area and a luxurious en-suite bath with a heated floor. A Bose surround-sound system adds to the home's inviting ambiance, while a full irrigation system helps keep the beautifully landscaped grounds looking their best. With its thoughtful renovations, exceptional storage, flexible living spaces, finished terrace level, and beautiful outdoor areas, this is a truly special home offering space, comfort, and versatility in abundance. Come see all this amazing home has to offer. ****ATTENTION AGENTS**** Showings are only available on Friday Through Monday. No Showings Tuesday through Thursday. Thank you for your understanding and cooperation.

Save
Ask
Tour
Hide
Share
Listing Snapshot
Price 
$649,900
Days On Site 
4 Days
Bedrooms 
5
Inside Area (SqFt) 
4,184 sqft
Total Baths 
4
Full Baths 
3
Partial Baths 
1
Lot Size 
0.4137 Acres
Year Built 
1999
MLS® Number 
7829106
Status 
Active
Property Tax 
$6,201
HOA/Condo/Coop Fees 
$305 Semi-Annually
Sq Ft Source 
Public Records
Friends & Family
Recent Activity
4 days agoListing first seen on site
4 days agoListing updated with changes from the MLS®
General Features
Acres 
0.4137
Attached Garage 
Yes
Foundation 
Slab
Garage 
Yes
Garage Spaces 
2
Land Lease 
No
Levels 
Two
Parking 
AttachedGarageGarage Faces FrontKitchen Level
Parking Spaces 
2
Property Sub Type 
Single Family Residence
Security 
Smoke Detector(s)
Sewer 
Public Sewer
SqFt Total 
4184
Style 
Traditional
Utilities 
Cable AvailableElectricity AvailableNatural Gas AvailablePhone AvailableSewer AvailableUnderground UtilitiesWater Available
Water Source 
Public
Interior Features
Appliances 
DishwasherDisposalDouble OvenGas CooktopMicrowaveRefrigerator
Basement 
FinishedFullPartial
Cooling 
Ceiling Fan(s)ElectricZoned
Fireplace 
Yes
Fireplace Features 
Family RoomGas Starter
Fireplaces 
1
Flooring 
CarpetHardwood
Heating 
Forced AirNatural GasZoned
Interior 
Breakfast BarPantryIn-Law FloorplanDouble VanityEntrance FoyerHis and Hers ClosetsTray Ceiling(s)Walk-In Closet(s)Other
Laundry Features 
Laundry RoomMain Level
Window Features 
Insulated Windows
Save
Ask
Tour
Hide
Share
Exterior Features
Construction Details 
Cement SidingFrame
Exterior 
BalconyPrivate Yard
Fencing 
Back YardFencedWood
Lot Features 
Back YardFront YardLandscapedPrivate
Other Structures 
Shed(s)
Patio And Porch 
CoveredDeck
Pool Features 
None
Road Frontage 
County Road
Roof 
Composition
Spa Features 
None
View 
Other
Waterfront Features 
None
Waterview 
Other
Windows/Doors 
Insulated Windows
Community Features
Accessibility Features 
Therapeutic Whirlpool
Association Dues 
305
Community Features 
ClubhousePoolStreet Lights
HOA Fee Frequency 
Semi-Annually
Horse Property 
None
Roads 
Asphalt
Schools
School District
Unknown
Elementary School
Cheatham Hill
Middle School
Lovinggood
High School
Hillgrove
Listing Courtesy Of: PEGGY J DESIDERIO of Keller Williams Realty Atl North Broker: 770-509-0700 Prefer Ph#:[email protected]

Listings identified with the FMLS IDX logo come from FMLS and are held by brokerage firms other than the owner of this website and the listing brokerage is identified in any listing details. Information is deemed reliable but is not guaranteed. If you believe any FMLS listing contains material that infringes your copyrighted work, please click here to review our DMCA policy and learn how to submit a takedown request.



© 2017-2026 First Multiple Listing Service, Inc.

Neighborhood & Commute
Source: Walkscore
Save
Ask
Tour
Hide
Share