Save
Ask
Tour
Hide
Share
$465,000
12 Days On Site

156 Staley Dr
Tucker, GA 30084

For Sale|Single Family Residence|Active
4
Beds
4
Total Baths
3
Full Baths
1
Partial Bath
2,842
SqFt
$164
/SqFt
2019
Built
Subdivision:
Creekside Parkview
County:
Gwinnett
Listing Courtesy Of: ALKARIM R LAKHANI of C A M and Associates Realty Co. Broker: 770-457-8921 Prefer Ph#:[email protected]
Call Now: 770-240-2004
Is this the listing for you? We can help make it yours.
770-240-2004
156 Staley Dr156 Staley Dr156 Staley Dr156 Staley Dr
Save
Ask
Tour
Hide
Share

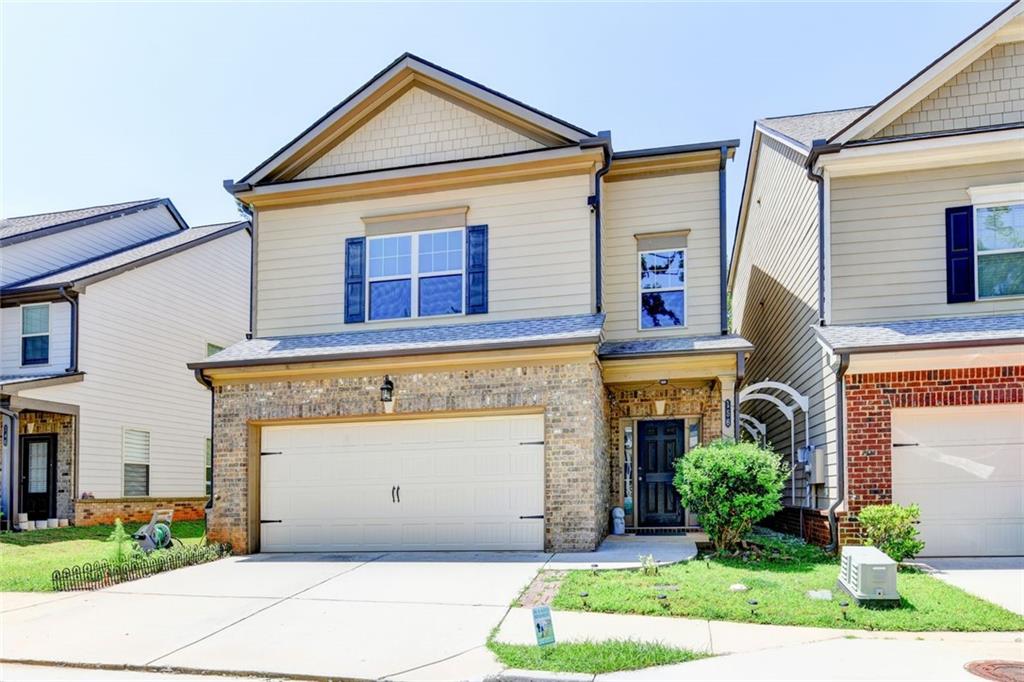
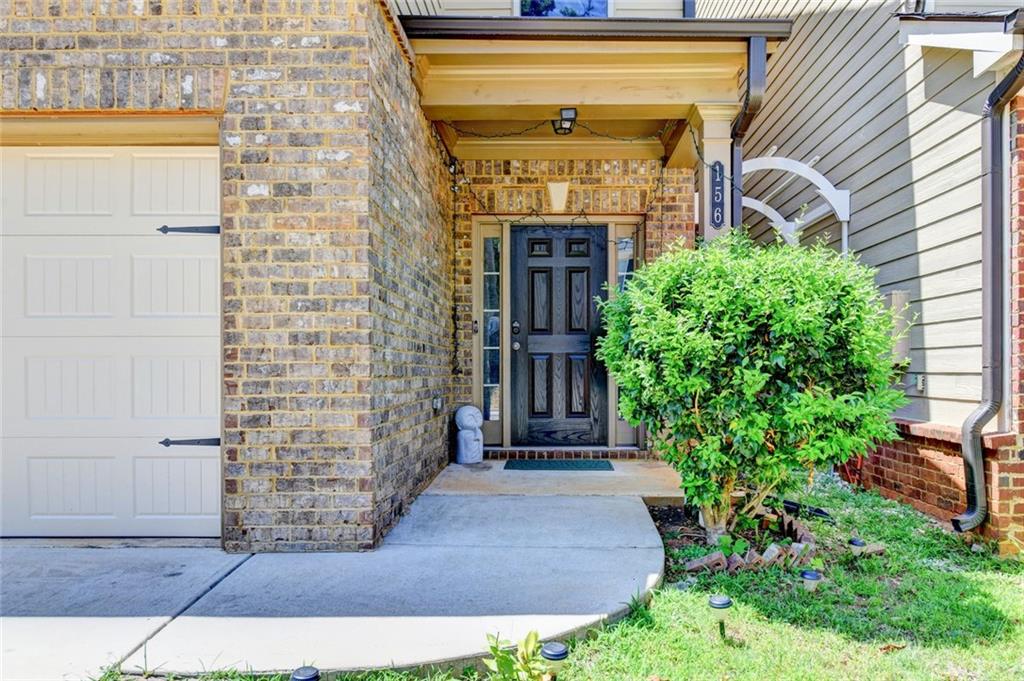
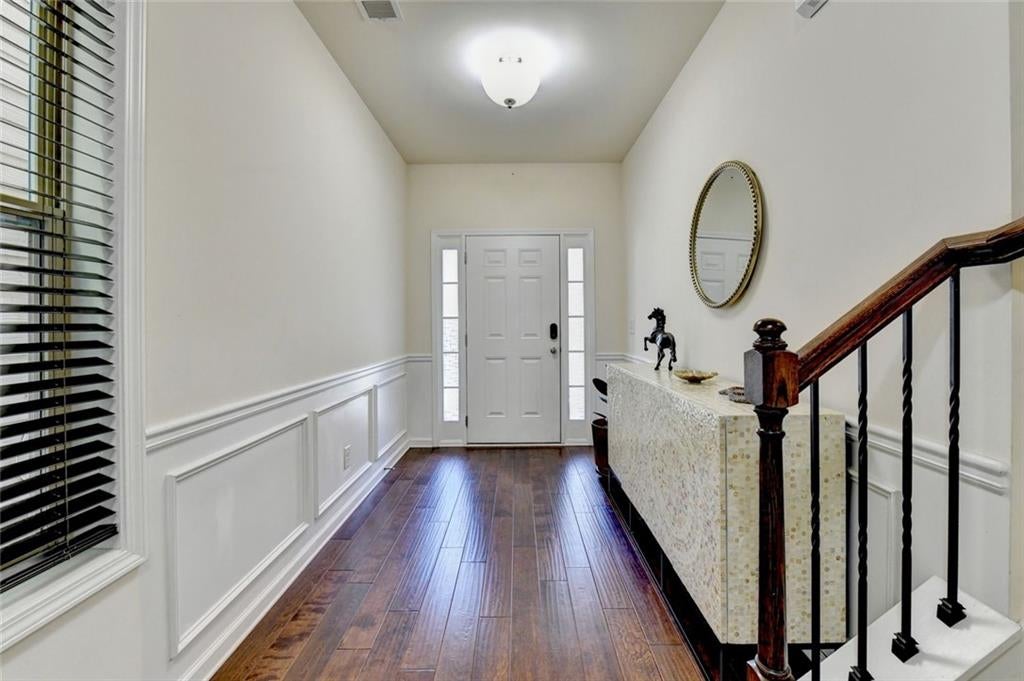
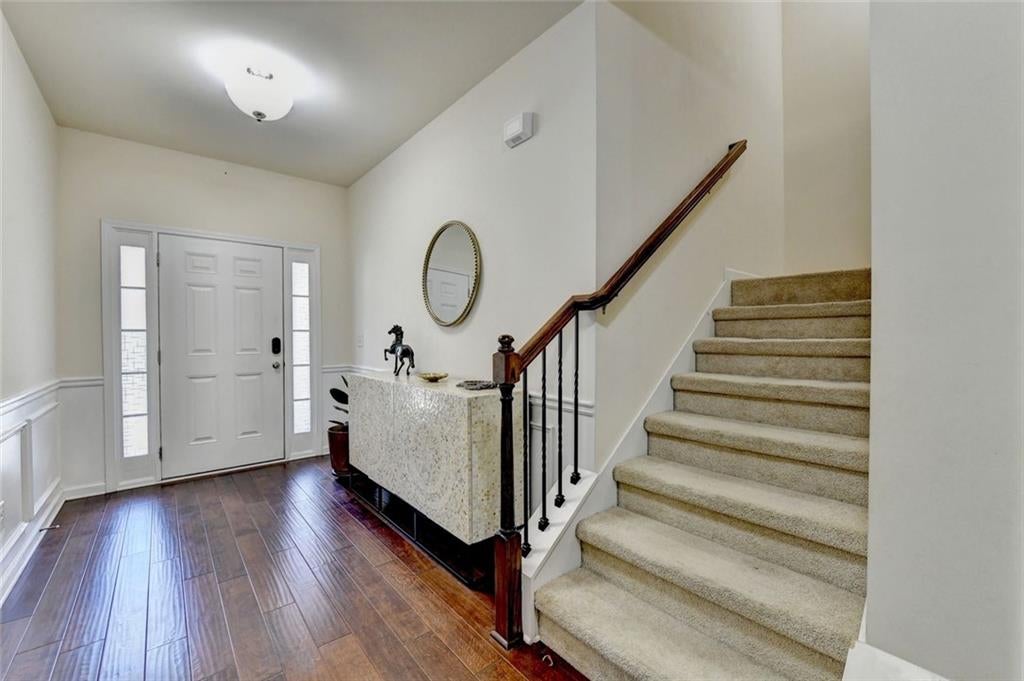
Welcome to this beautifully maintained four-bedroom, 3.5-bathroom home offers an exceptional floor plan with spacious interiors, abundant natural light, and versatile living spaces across three full levels. The main level welcomes you with beautiful wood flooring and tile, a bright open-concept design, and an inviting flow between the living, dining, and kitchen areas. The well-appointed chef’s kitchen features granite countertops, a breakfast bar, ample cabinetry, and a dedicated dining area, making it ideal for both everyday living and entertaining. The second level features a spacious primary suite with a walk-in closet, along with additional bedrooms and living space. The third level is a standout feature, offering an expansive loft, private bedroom, and full bath, creating the perfect space for a media room, game room, home gym, office, or guest suite. Conveniently located near I-85, Lucky Shoals Park, and there are a variety of shopping, dining, and entertainment options throughout Tucker and the surrounding area. A rare opportunity to own three full levels of thoughtfully designed living space in a highly convenient location. NO BLIND OFFERS

Save
Ask
Tour
Hide
Share
Listing Snapshot
Price 
$465,000
Days On Site 
12 Days
Bedrooms 
4
Inside Area (SqFt) 
2,842 sqft
Total Baths 
4
Full Baths 
3
Partial Baths 
1
Lot Size 
0.09 Acres
Year Built 
2019
MLS® Number 
7829113
Status 
Active
Property Tax 
$6,674
HOA/Condo/Coop Fees 
$62.5 monthly
Sq Ft Source 
Owner
Friends & Family
Recent Activity
2 weeks agoListing first seen on site
2 weeks agoListing updated with changes from the MLS®
General Features
Acres 
0.09
Foundation 
Slab
Garage 
Yes
Garage Spaces 
2
Land Lease 
No
Levels 
Three Or More
Parking 
Garage
Parking Spaces 
2
Property Sub Type 
Single Family Residence
Security 
Smoke Detector(s)
Sewer 
Public Sewer
SqFt Above 
2842
SqFt Total 
2842
Style 
Cluster HomeContemporaryTraditional
Utilities 
Cable AvailableElectricity AvailableSewer AvailableUnderground Utilities
Water Source 
Public
Interior Features
Appliances 
DishwasherElectric CooktopElectric OvenElectric Water Heater
Basement 
None
Cooling 
Central AirCeiling Fan(s)
Electric 
220 Volts in Garage
Fireplace 
Yes
Fireplace Features 
Factory BuiltFamily Room
Fireplaces 
1
Flooring 
CarpetHardwoodOther
Heating 
Forced AirElectric
Interior 
Breakfast BarCrown MoldingDouble VanityWalk-In Closet(s)
Laundry Features 
Other
Window Features 
Double Pane Windows
Save
Ask
Tour
Hide
Share
Exterior Features
Construction Details 
Cement SidingBrick
Exterior 
Other
Fencing 
None
Lot Features 
Back YardLandscapedZero Lot Line
Other Structures 
None
Patio And Porch 
DeckFront Porch
Pool Features 
None
Road Frontage 
City StreetCounty Road
Roof 
CompositionShingle
Spa Features 
None
View 
Other
Waterfront Features 
None
Waterview 
Other
Windows/Doors 
Double Pane Windows
Community Features
Association Fee 
$750.0
Association Fee Frequency 
Annually
Community Features 
Street Lights
Horse Property 
None
Roads 
Asphalt
Schools
School District
Unknown
Elementary School
Arcado
Middle School
Trickum
High School
Parkview
Listing Courtesy Of: ALKARIM R LAKHANI of C A M and Associates Realty Co. Broker: 770-457-8921 Prefer Ph#:[email protected]

Listings identified with the FMLS IDX logo come from FMLS and are held by brokerage firms other than the owner of this website and the listing brokerage is identified in any listing details. Information is deemed reliable but is not guaranteed. If you believe any FMLS listing contains material that infringes your copyrighted work, please click here to review our DMCA policy and learn how to submit a takedown request.



© 2017-2026 First Multiple Listing Service, Inc.

Neighborhood & Commute
Source: Walkscore
Save
Ask
Tour
Hide
Share