
158 Lilyfield LaneAcworth, GA 30101
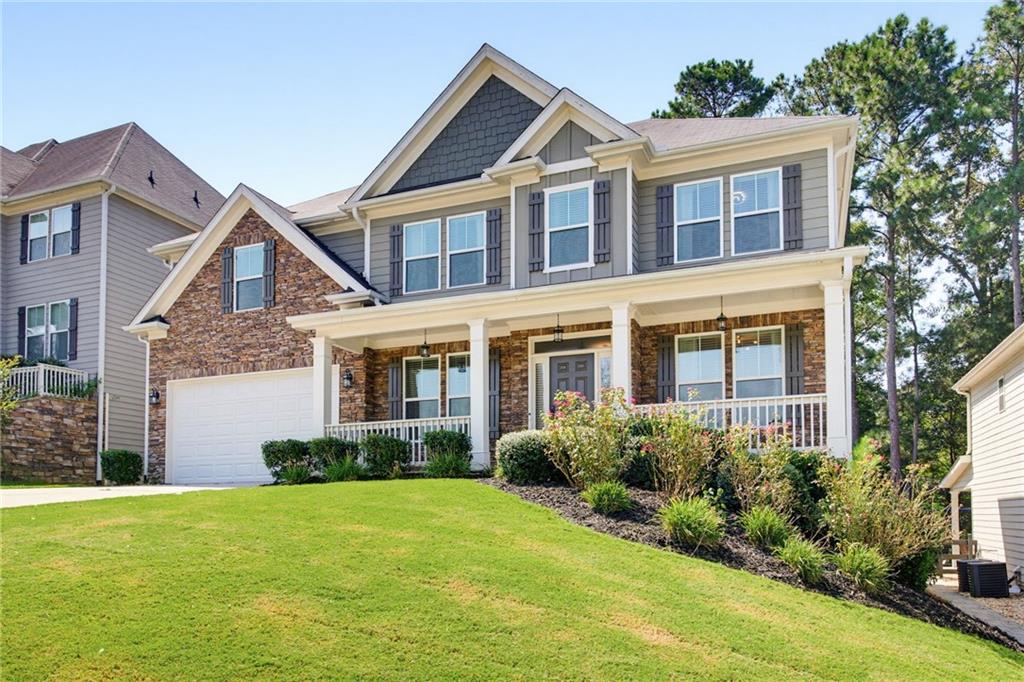
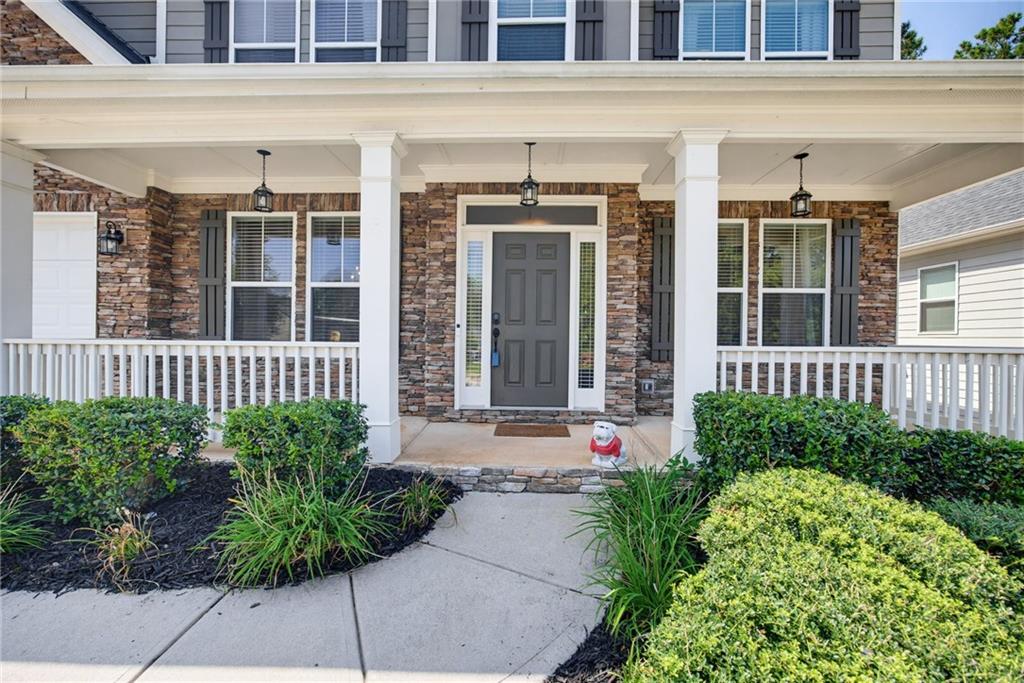
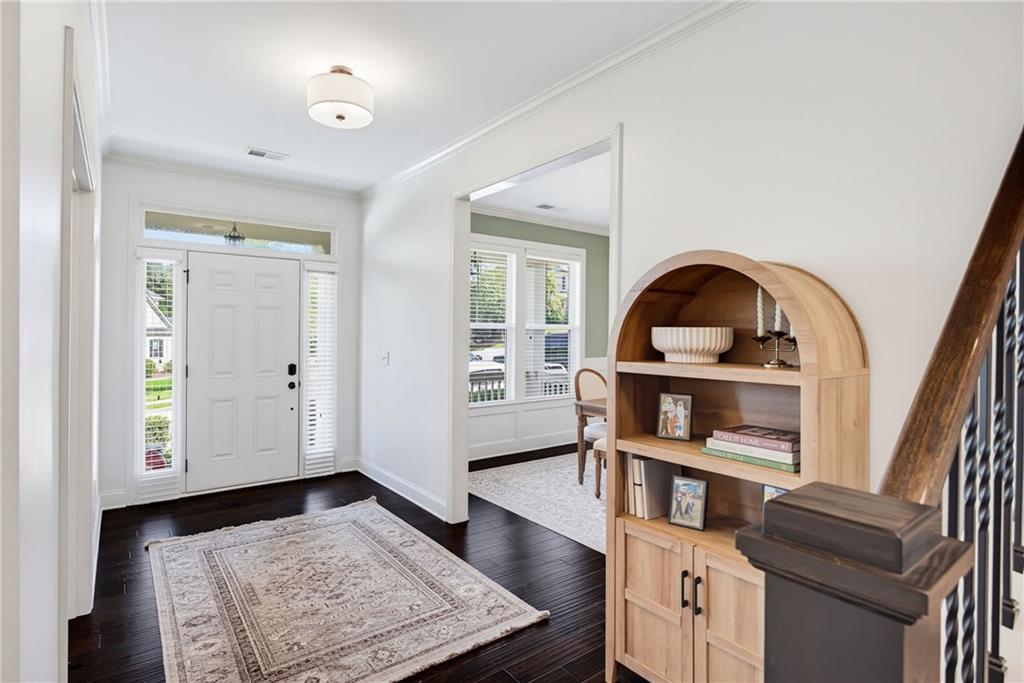
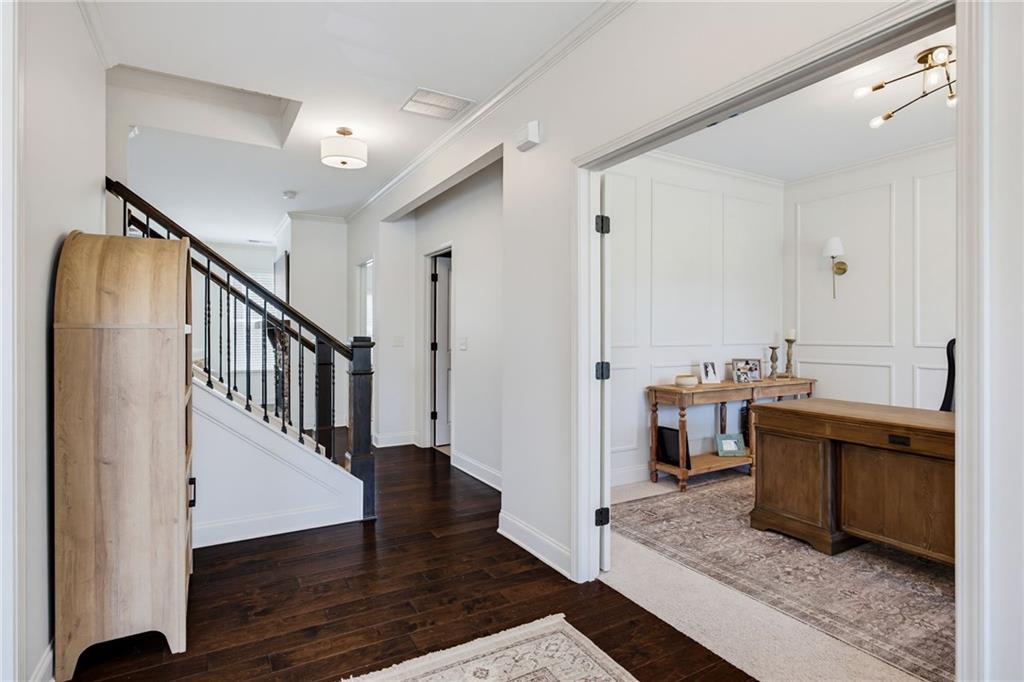
Welcome to this beautifully maintained home in the highly sought-after Bentwater Golf Community, offering a spacious, versatile floor plan and a neutral interior ready for your personal style. The inviting main level features a fireside family room open to the kitchen, a separate dining room with crown molding and judge’s paneling, a private office/flex room, and handsome hardwood flooring throughout much of the living space. A guest bedroom and full bath on the main level provide the perfect setup for overnight guests, extended family, or a second home office. At the heart of the home, the spacious kitchen features granite countertops, tile backsplash, a large island with breakfast bar and pendant lighting, stainless steel appliances, white cabinetry, and a walk-in pantry. Step outside to one of the home's standout features—a beautiful screened-in stone paver patio plus an additional open-air paver patio, creating the perfect space for grilling, outdoor dining, entertaining, or simply relaxing. These outdoor living spaces, along with the attractive wood fencing, were professionally added by the seller after closing. Upstairs, retreat to the oversized owner’s suite featuring a generous walk-in closet and spa-inspired bath with ceramic tile flooring, tiled shower, dual vanities, garden tub, and private water closet. Three additional bedrooms include one with a private en-suite bath and two sharing a connecting bath. The spacious upper-level media room offers even more flexibility—perfect for movie nights, a game room, playroom, teen hangout, home gym, or additional living space. The conveniently located upstairs laundry room includes built-in cabinetry for extra storage. Enjoy all that Bentwater has to offer, including multiple swimming pools and tennis amenities, with optional golf club membership available. The location is hard to beat, with shopping, dining, healthcare, and everyday conveniences along the Cedarcrest Road corridor. You’re also just minutes from Lake Allatoona, Lake Acworth, LakePoint Sports Complex, Wellstar Acworth Health Park, and convenient access to major roadways. Beautifully maintained, thoughtfully designed, and filled with flexible living and entertaining spaces—this Bentwater home is ready to welcome its next owner!
| 4 weeks ago | Price changed to $575,000 | |
| 4 weeks ago | Listing updated with changes from the MLS® | |
| a month ago | Status changed to Active | |
| a month ago | Listing first seen on site |
Listings identified with the FMLS IDX logo come from FMLS and are held by brokerage firms other than the owner of this website and the listing brokerage is identified in any listing details. Information is deemed reliable but is not guaranteed. If you believe any FMLS listing contains material that infringes your copyrighted work, please click here to review our DMCA policy and learn how to submit a takedown request.

© 2017-2026 First Multiple Listing Service, Inc.
Did you know? You can invite friends and family to your search. They can join your search, rate and discuss listings with you.