Save
Ask
Tour
Hide
Share
$580,000
50 Days On Site

170 Owens Farm Lane
Woodstock, GA 30188

For Sale|Single Family Residence|Active
3
Beds
3
Total Baths
3
Full Baths
2,659
SqFt
$218
/SqFt
2012
Built
Subdivision:
The Orchards of East Cherokee
County:
Cherokee
Listing Courtesy Of: Kathleen Schmidt of Atlanta Communities Broker: 404-808-4748 Prefer Ph#:[email protected]
Call Now: 770-240-2004
Is this the listing for you? We can help make it yours.
770-240-2004
170 Owens Farm Lane170 Owens Farm Lane170 Owens Farm Lane170 Owens Farm Lane
Save
Ask
Tour
Hide
Share

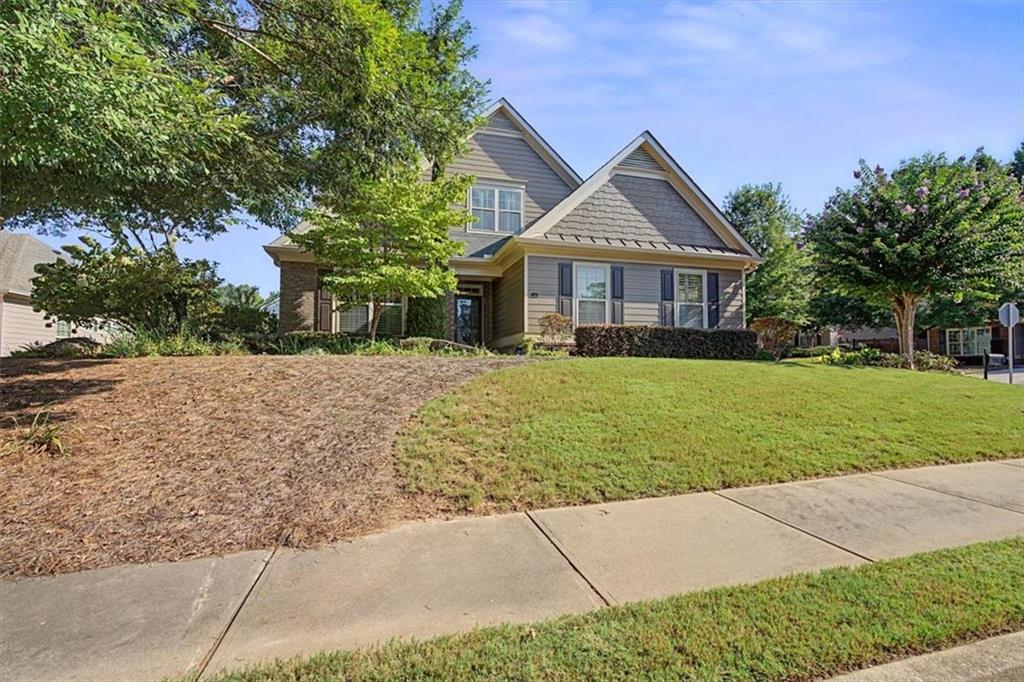
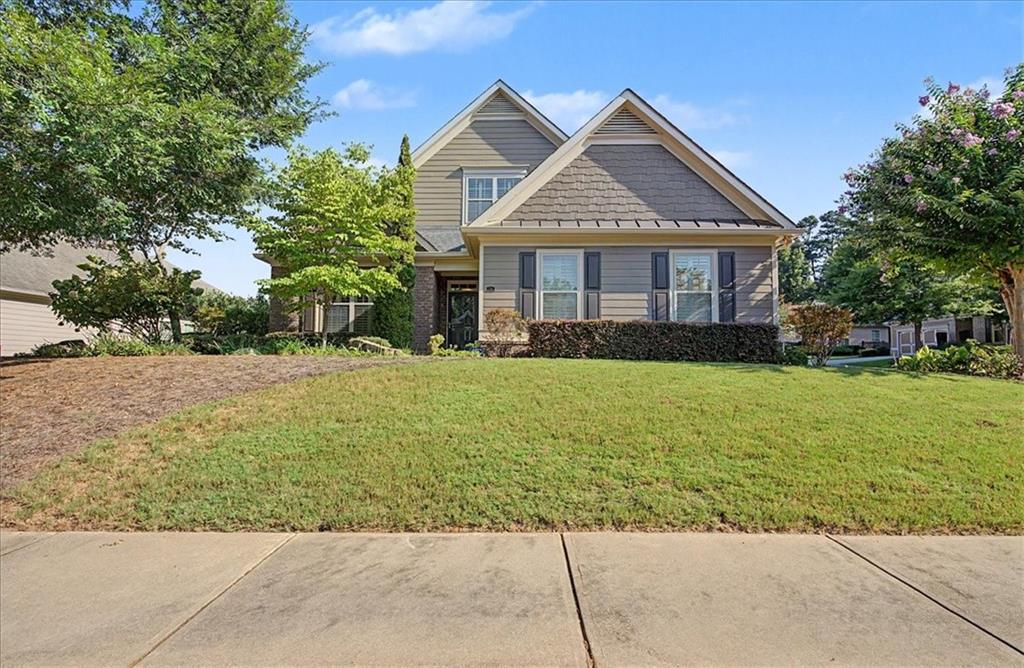
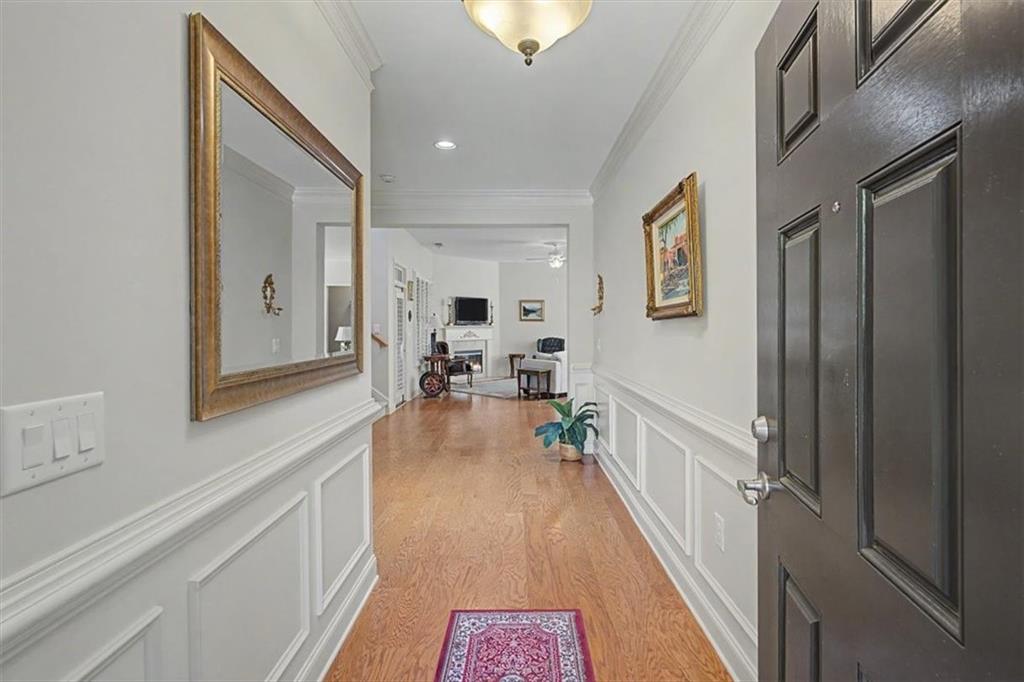
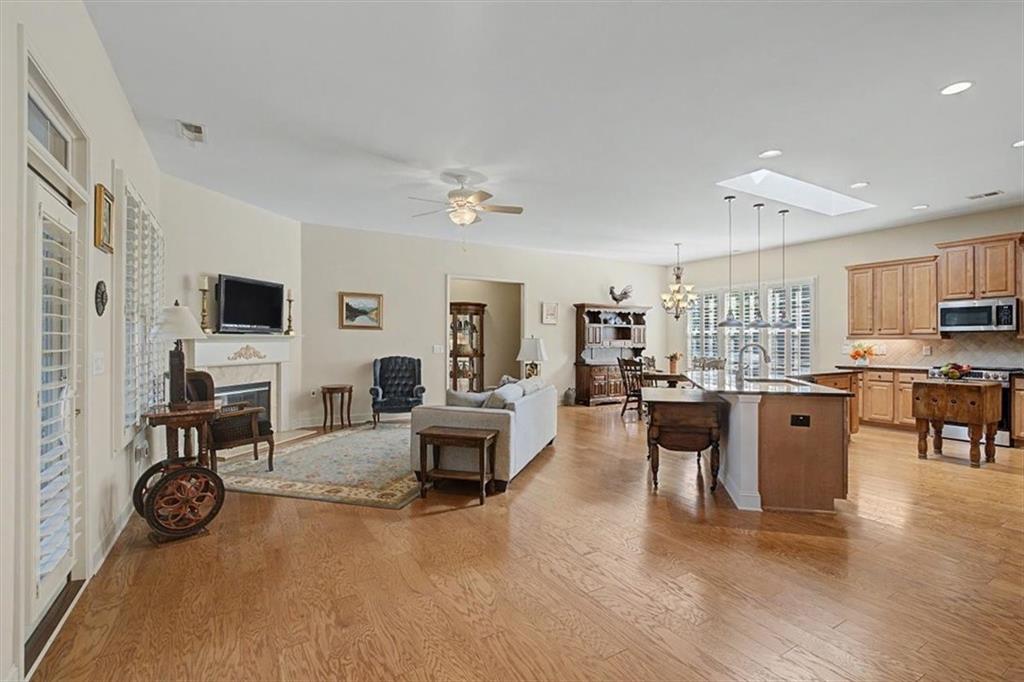
Welcome to this Craftsman-style former model home situated on a prime corner lot in the Gallery Section of The Orchards at East Cherokee, a 55-plus active adult community in Woodstock's sought-after Hickory Flat area. Offering step-free accessibility and low-maintenance living, this residence features a rare side-entry three-car garage, custom window boxes, and plantation shutters throughout. Step through the covered front entryway into an open-concept layout anchored by five-inch plank hardwood flooring, deep crown molding, and wainscoting across the main level. The fireside living room features a gas-log fireplace with a wood mantel, flowing seamlessly into a dining area and a gourmet kitchen outfitted with stain-finished cabinetry, double pantries, granite countertops, an expansive center island with adjustable-height lighting, and newer stainless steel appliances including a gas cooktop. Just off the main living space, a heated and cooled four-season glass-enclosed sunroom opens directly to a private outdoor patio overlooking adjacent greenspace. Main-level living is prioritized with a primary owner's suite featuring a detailed tray ceiling, a luxury en-suite bath with dual vanities and a zero-threshold tile shower, and a custom California Closet complete with a glass chandelier and direct access to the main-floor laundry room. The first level also includes a comfortable secondary guest bedroom with private bath access, ideal for a home office. Upstairs, a massive secondary primary suite features its own private full bath, alongside a walk-in attic storage room. Outdoors, HOA dues cover dwelling yard maintenance, exterior home painting, and trash removal, leaving plenty of time to enjoy community amenities including a clubhouse, swimming pool, fitness center, waterfall plaza, and a busy social calendar. Positioned minutes from local dining, shopping, and libraries, this turnkey residence combines quiet suburban comfort with easy access to Roswell, Alpharetta, Woodstock and Canton.

Save
Ask
Tour
Hide
Share
Listing Snapshot
Price 
$580,000
Days On Site 
50 Days
Bedrooms 
3
Inside Area (SqFt) 
2,659 sqft
Total Baths 
3
Full Baths 
3
Partial Baths 
N/A
Lot Size 
0.22 Acres
Year Built 
2012
MLS Number 
7829748
Status 
Active
Property Tax 
$1,182
HOA/Condo/Coop Fees 
$330 monthly
Sq Ft Source 
Appraiser
Friends & Family
Recent Activity
3 weeks agoPrice changed to $580,000
3 weeks agoListing updated with changes from the MLS
2 months agoListing first seen on site
General Features
Acres 
0.22
Attached Garage 
Yes
Foundation 
Slab
Garage 
Yes
Garage Spaces 
3
Green Energy Efficient 
HVACInsulationThermostatWindows
Land Lease 
No
Levels 
One and One Half
Parking 
AttachedCoveredGarageGarage Door OpenerGarage Faces SideKitchen Level
Property Sub Type 
Single Family Residence
Security 
Smoke Detector(s)
Sewer 
Public Sewer
SqFt Above 
2659
SqFt Total 
2659
Style 
CraftsmanTraditional
Utilities 
Cable AvailableElectricity AvailableNatural Gas AvailablePhone AvailableSewer AvailableWater Available
Water Source 
Public
Interior Features
Appliances 
DishwasherDisposalDryerGas RangeMicrowaveRange HoodRefrigeratorWasher
Basement 
None
Cooling 
Ceiling Fan(s)Central Air
Fireplace 
Yes
Fireplace Features 
Gas LogGas StarterGlass DoorsLiving Room
Fireplaces 
1
Flooring 
CarpetHardwoodTile
Heating 
Forced AirNatural GasZoned
Interior 
Breakfast BarEat-in KitchenPantryKitchen IslandCrown MoldingDouble VanityEntrance FoyerHigh Speed InternetTray Ceiling(s)Walk-In Closet(s)Master Downstairs
Laundry Features 
Laundry RoomMain Level
Main Level Bedrooms 
2
Window Features 
Insulated WindowsWindow Treatments
Save
Ask
Tour
Hide
Share
Exterior Features
Construction Details 
Cement Siding
Exterior 
CourtyardLightingPrivate EntrancePrivate YardRain Gutters
Fencing 
None
Lot Features 
Back YardCorner LotFront YardLandscaped
Other Structures 
None
Patio And Porch 
EnclosedGlass EnclosedPatioScreenedSide Porch
Pool Features 
None
Road Frontage 
City Street
Roof 
CompositionShingle
Spa Features 
None
View 
Neighborhood
Waterfront Features 
None
Waterview 
Neighborhood
Windows/Doors 
Insulated WindowsWindow Treatments
Community Features
Accessibility Features 
Accessible BedroomAccessible ClosetsAccessible DoorsAccessible Entrance
Association Fee 
$330.0
Association Fee Frequency 
Monthly
Community Features 
ClubhouseFitness CenterPoolSidewalksStreet Lights
Senior Community 
Yes
Horse Property 
None
Roads 
Paved
Schools
School District
Unknown
Elementary School
Hickory Flat - Cherokee
Middle School
Dean Rusk
High School
Sequoyah
Listing Courtesy Of: Kathleen Schmidt of Atlanta Communities Broker: 404-808-4748 Prefer Ph#:[email protected]

Listings identified with the FMLS IDX logo come from FMLS and are held by brokerage firms other than the owner of this website and the listing brokerage is identified in any listing details. Information is deemed reliable but is not guaranteed. If you believe any FMLS listing contains material that infringes your copyrighted work, please click here to review our DMCA policy and learn how to submit a takedown request.



© 2017-2026 First Multiple Listing Service, Inc.

Neighborhood & Commute
Source: Walkscore
Save
Ask
Tour
Hide
Share