
1775 Bramble Bush WaySuwanee, GA 30024
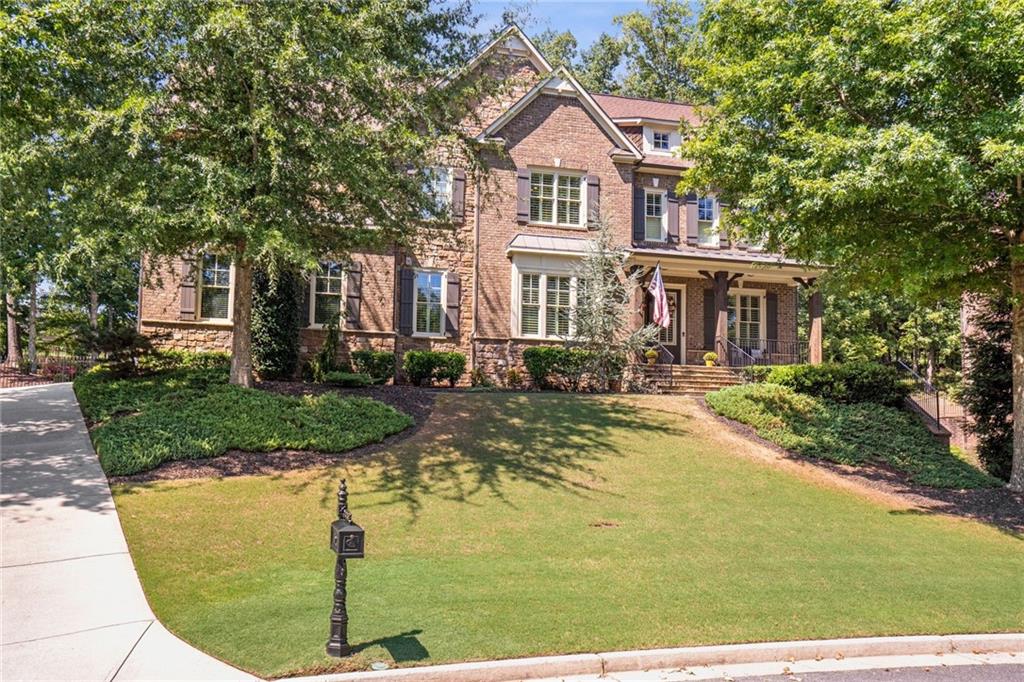
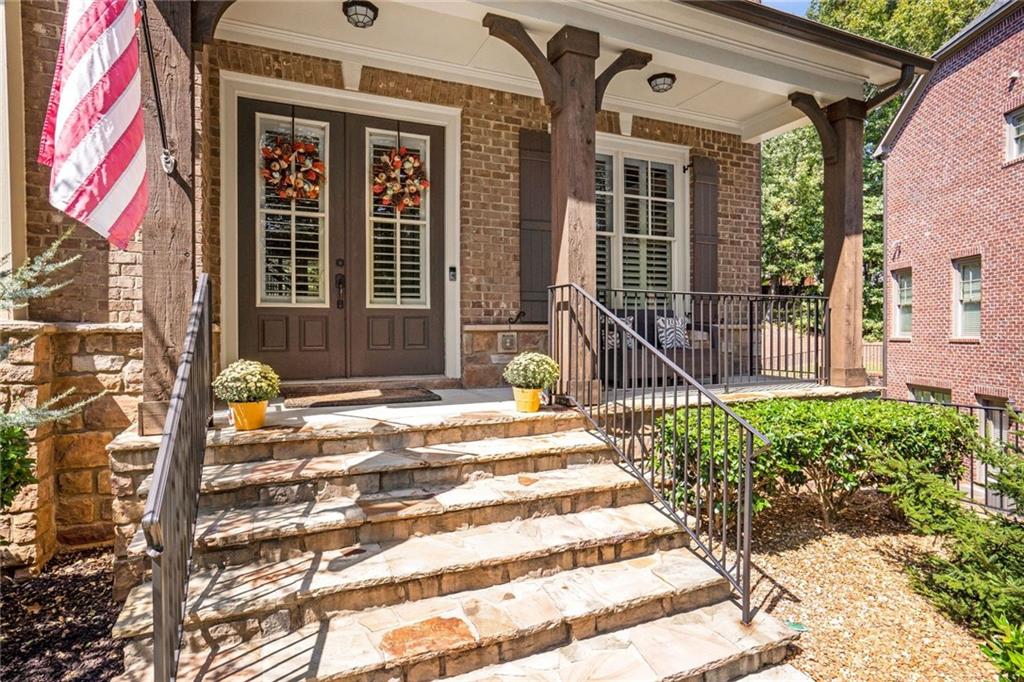
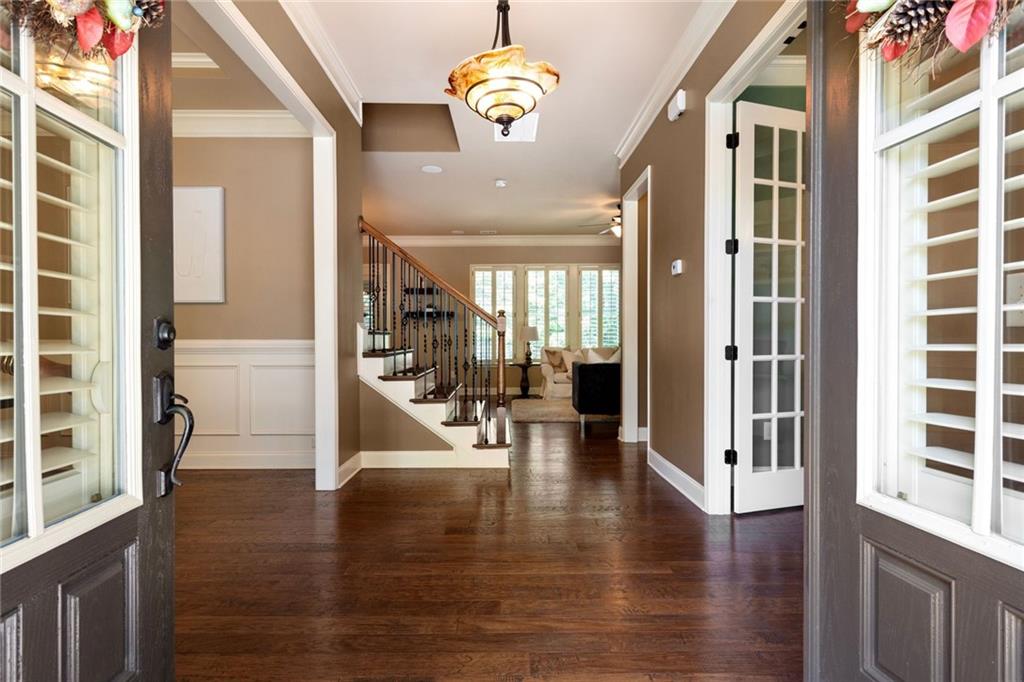
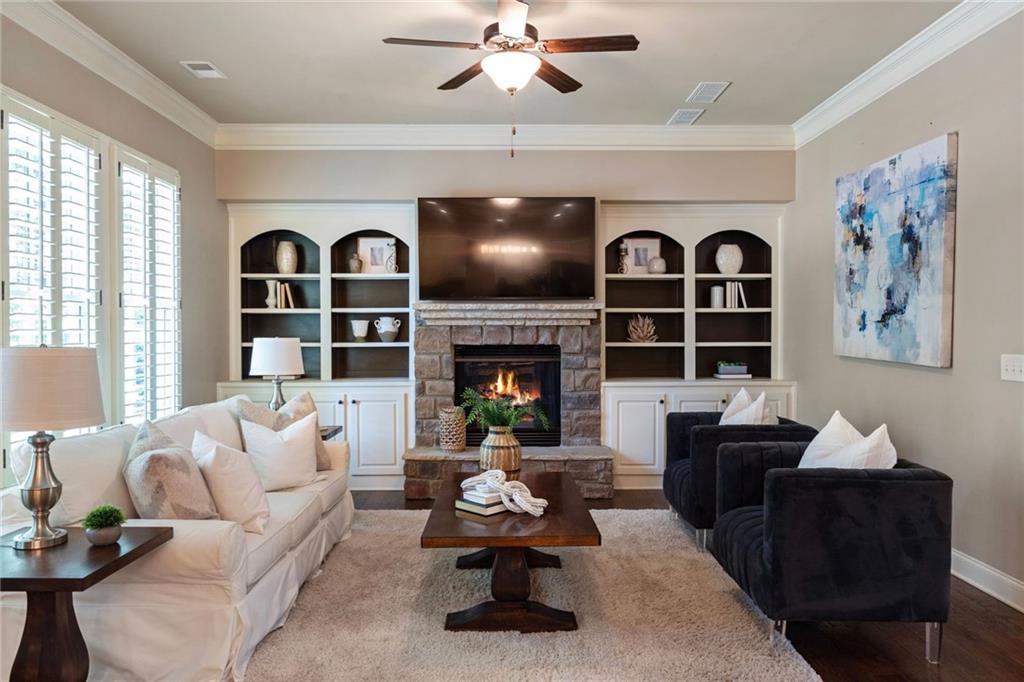
Welcome to Turnberry, one of South Forsyth’s most sought-after gated communities, where timeless architecture, exceptional convenience, and an outstanding Lambert High School location come together. Meticulously maintained by its original owner, this four-sided brick and stone residence is ideally positioned on a quiet cul-de-sac and offers the rare convenience of being just steps from the neighborhood walking path connecting to Sharon Elementary and Lambert High School. Beyond the double front doors, a gracious foyer introduces a light-filled home office and spacious formal dining room. The heart of the home is the open living and kitchen area, thoughtfully designed for both everyday living and effortless entertaining. An oversized island provides generous gathering space, while abundant cabinetry offers exceptional storage. Just beyond, the screened porch creates an inviting extension of the living space—perfect for morning coffee, relaxed dinners, and enjoying Georgia evenings without the afternoon sun. A three-car garage opens into an oversized mudroom with built-in cabinetry, providing the storage and organization today’s busy households appreciate. Upstairs, a generous flex space can easily serve as a media room, playroom, game room, or second family room. The oversized primary suite offers a peaceful retreat with a vaulted ceiling and spacious bath featuring separate vanities, soaking tub, walk-in shower, and private water closet. A secondary bedroom includes its own en-suite bath, while two additional bedrooms share a conveniently located hall bath. The upstairs laundry room sits just outside the primary suite for added everyday convenience. The unfinished terrace level offers more than 1,500 square feet of opportunity to create a space tailored entirely to your lifestyle. Already stubbed and plumbed for a future bathroom, the walk-out basement features abundant natural light and provides the perfect foundation for a home theater, fitness studio, guest suite, recreation space, or additional entertaining area. Outside, the beautifully maintained backyard is designed to be enjoyed. Gather around the stone outdoor fireplace on crisp fall evenings, entertain friends, or enjoy the privacy of the fenced yard. The cul-de-sac setting provides limited through traffic while still keeping the home remarkably connected to schools and the surrounding community. From its gated Turnberry setting and three-car garage to its screened porch, expansive basement potential, and exceptional proximity to Sharon Elementary and Lambert High School, this home offers the space, flexibility, and location that make South Forsyth living so desirable.
| 3 days ago | Price changed to $1,045,000 | |
| 3 days ago | Listing updated with changes from the MLS® | |
| 2 weeks ago | Status changed to Active | |
| 2 weeks ago | Listing first seen on site |
Listings identified with the FMLS IDX logo come from FMLS and are held by brokerage firms other than the owner of this website and the listing brokerage is identified in any listing details. Information is deemed reliable but is not guaranteed. If you believe any FMLS listing contains material that infringes your copyrighted work, please click here to review our DMCA policy and learn how to submit a takedown request.

© 2017-2026 First Multiple Listing Service, Inc.