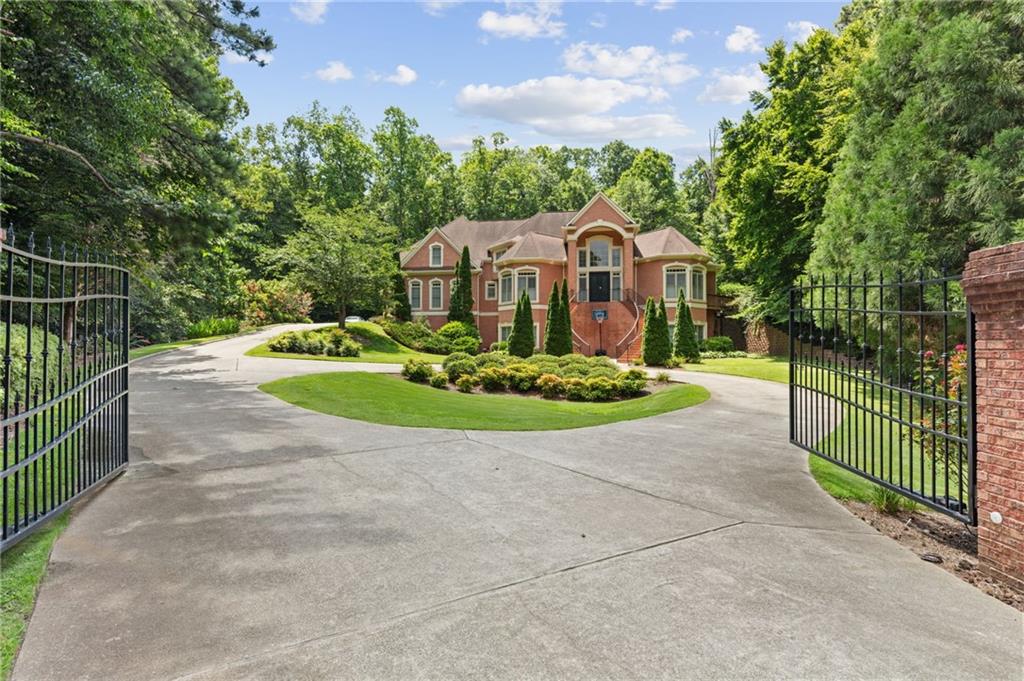
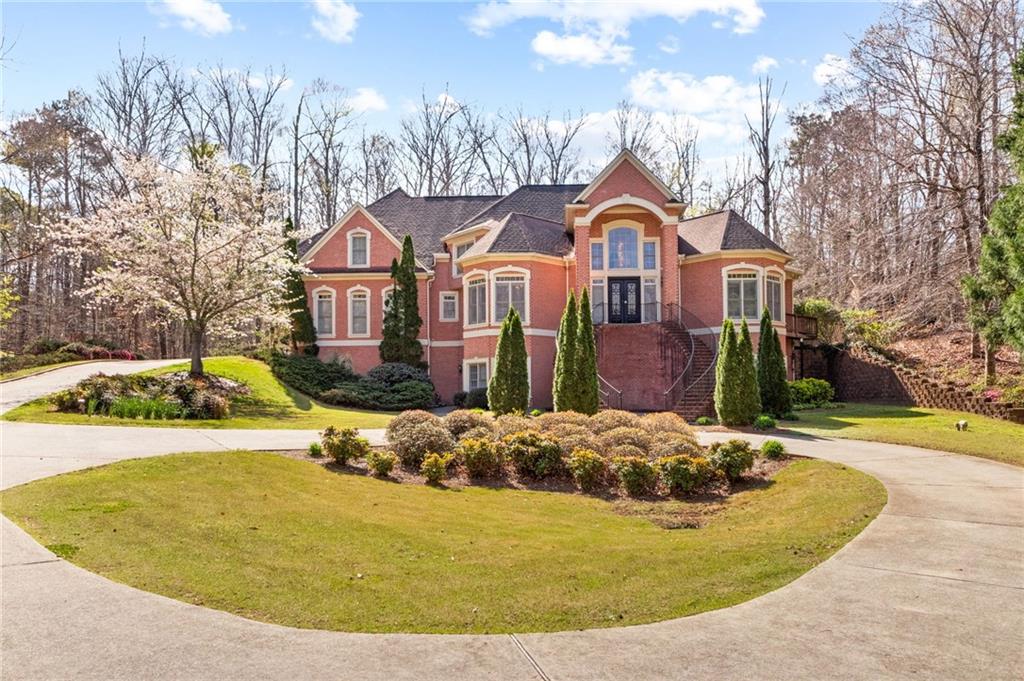
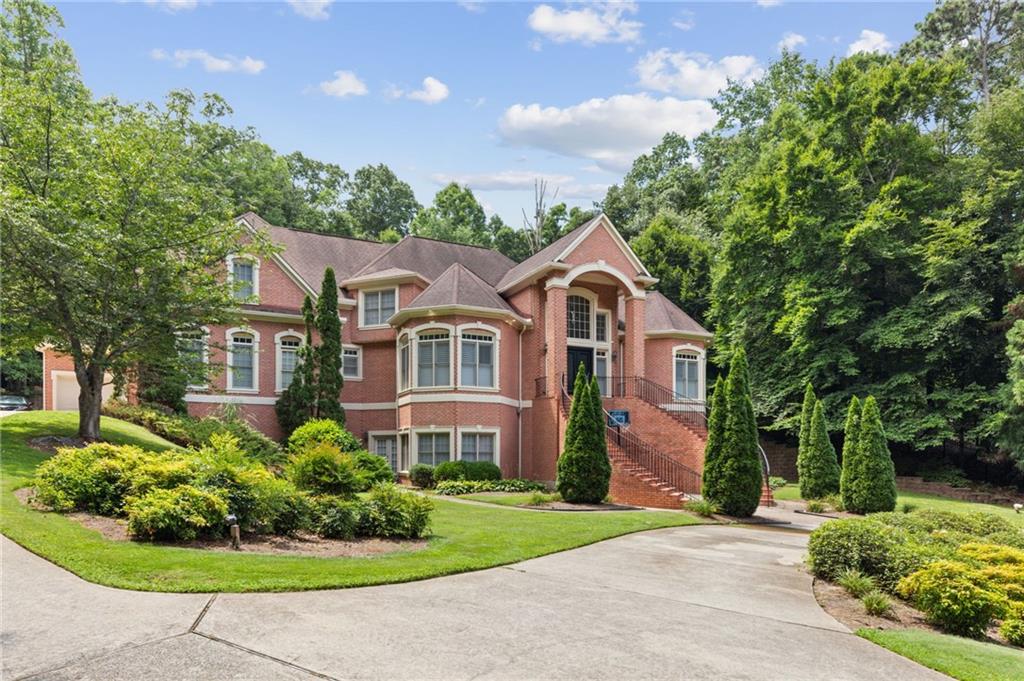
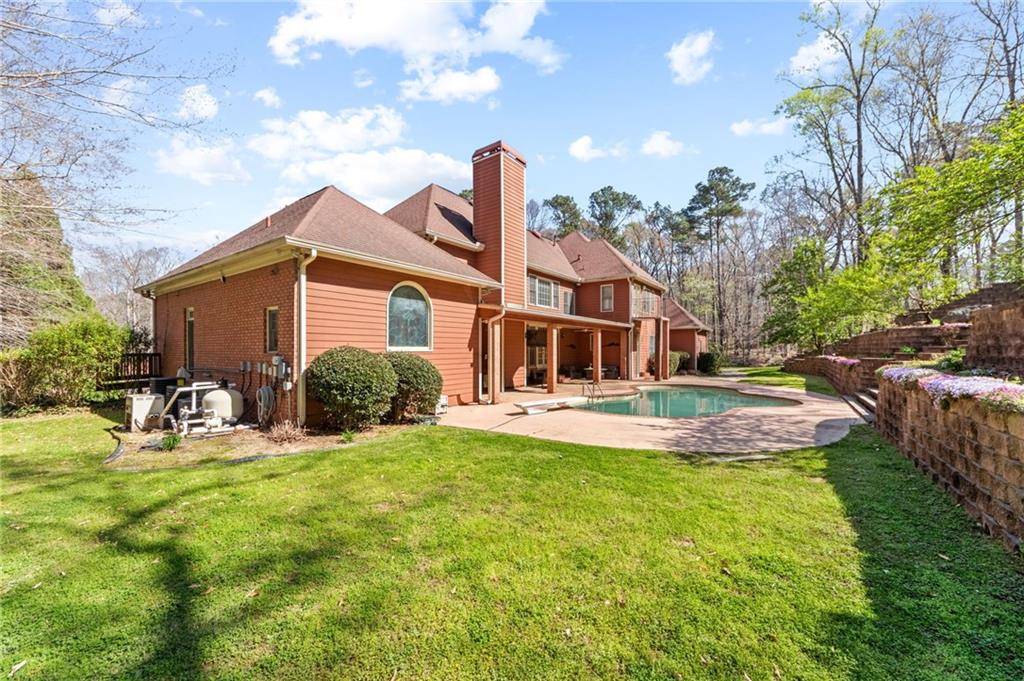
A luxury masterpiece, private gated estate on 1+ private acres in quiet cul-de-sac awaits you! The paradise continues relaxing by your Salt Water Pebble Tec Pool & lush landscaped grounds. Let's tour this manison, Inside the foyer, open to living room on right, formal dining room on left, ahead is the double height family room with stacked stone fireplace, open to the kitchen and breakfast room. Family room is in the center of main floor, so is the powder room. Primary Suite has a walk out balony, primary bathroom with double vanities and step up to the tub with windows of natural light. Hallway from kitchen and breakfast room leads to laundry room and garages. Upstairs to a second primary suite and three additional bedrooms with a balony, overlooking the pool. Lastly, down to basement/terrace level is open to terrace-level kitchen, game room, bathroom, bedroom and entrance to the music studio! Welcome Home!!!
Listing Snapshot
Inside Area (SqFt)
10,102 sqft
HOA/Condo/Coop Fees
$71 monthly
Recent Activity
| yesterday | | Price changed to $1,200,000 |
| yesterday | | Listing updated with changes from the MLS® |
| a week ago | | Listing first seen on site |
General Features
Foundation
Brick/MortarCombination
Green Energy Efficient
Thermostat
Parking
AttachedGarageKitchen Level
Property Sub Type
Single Family Residence
Security
Smoke Detector(s)Security SystemClosed Circuit Camera(s)Fire AlarmSecurity GateSecurity LightsSecurity System Owned
Style
EuropeanMediterranean
Utilities
Cable AvailableElectricity AvailableNatural Gas AvailablePhone AvailableSewer AvailableUnderground UtilitiesWater Available
Interior Features
Appliances
DishwasherDisposalGas RangeGas Water HeaterMicrowaveRefrigeratorSelf Cleaning Oven
Basement
DaylightExterior EntryFullInterior EntryWalk-Out Access
Cooling
Ceiling Fan(s)Central AirZoned
Electric
220 Volts in Garage
Fireplace Features
BasementFamily RoomGas LogGas StarterLiving RoomMaster Bedroom
Heating
Forced AirNatural GasZoned
Interior
Breakfast BarPantryKitchen IslandBookcasesDouble VanityHigh Speed InternetHis and Hers ClosetsSmart HomeTray Ceiling(s)Walk-In Closet(s)Wet BarMaster Downstairs
Laundry Features
Electric Dryer HookupLaundry RoomMain LevelSink
Window Features
Insulated Windows
Exterior Features
Construction Details
Brick
Exterior
BalconyLightingPrivate EntrancePrivate Yard
Fencing
Back YardFencedWrought Iron
Lot Features
Back YardCul-De-SacFront YardLandscapedPrivateWooded
Other Structures
Kennel/Dog Run
Patio And Porch
CoveredDeckFront PorchPatioRear PorchSide Porch
Pool Features
FencedHeatedIn GroundPrivate
View
NeighborhoodPoolTrees/Woods
Waterview
NeighborhoodPoolTrees/Woods
Windows/Doors
Insulated Windows
Community Features
Accessibility Features
Therapeutic Whirlpool
Association Fee Frequency
Monthly
Community Features
PoolRestaurantStreet Lights
Schools
Elementary SchoolR. N. Fickett
Middle SchoolRalph Bunche
High SchoolD. M. Therrell
Listing Courtesy Of: Gwendolyn G McKinley of GG Sells Atlanta
Broker:
[email protected]
Prefer Ph#:
[email protected]
Listings identified with the FMLS IDX logo come from FMLS and are held by brokerage firms other than the owner of this website and the listing brokerage is identified in any listing details. Information is deemed reliable but is not guaranteed. If you believe any FMLS listing contains material that infringes your copyrighted work, please
click here to review our DMCA policy and learn how to submit a takedown request.

© 2017-2026 First Multiple Listing Service, Inc.
Source: Walkscore

Did you know? You can invite friends and family to your search. They can join your search, rate and discuss listings with you.