Save
Ask
Tour
Hide
Share
$1,439,000
39 Days On Site

2709 Collins Hill Rd
Lawrenceville, GA 30043

For Sale|Single Family Residence|Active
4
Beds
5
Total Baths
5
Full Baths
5,287
SqFt
$272
/SqFt
2026
Built
County:
Gwinnett
Listing Courtesy Of: Sagar Patel of First United Realty, Inc. Broker: 404-789-4058 Prefer Ph#:[email protected]
Call Now: 770-240-2004
Is this the listing for you? We can help make it yours.
770-240-2004
2709 Collins Hill Rd2709 Collins Hill Rd2709 Collins Hill Rd2709 Collins Hill Rd
Save
Ask
Tour
Hide
Share

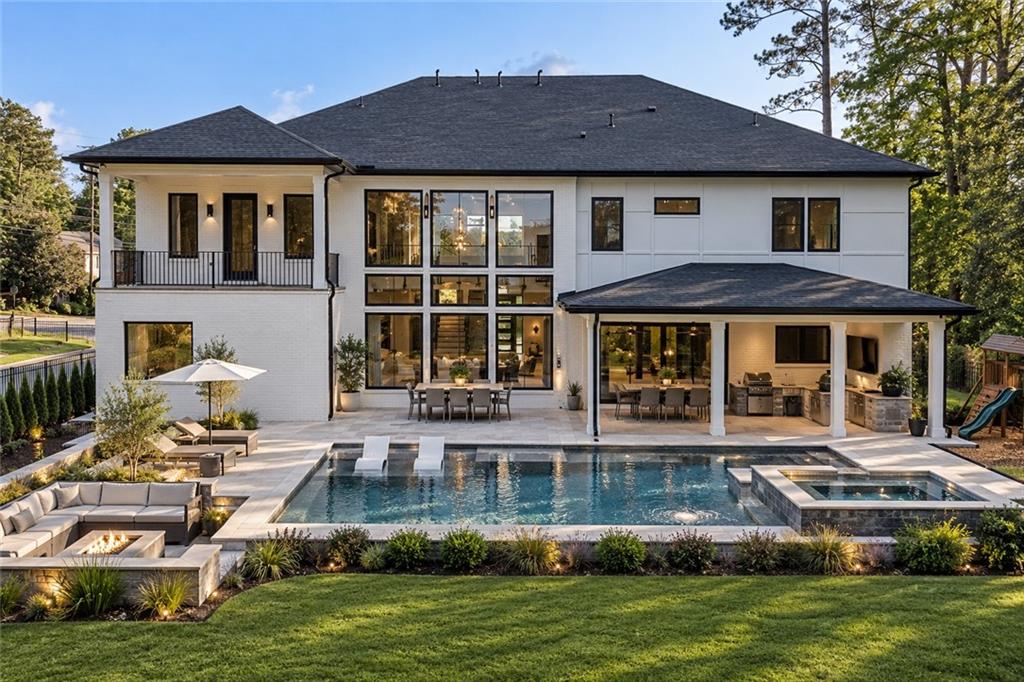
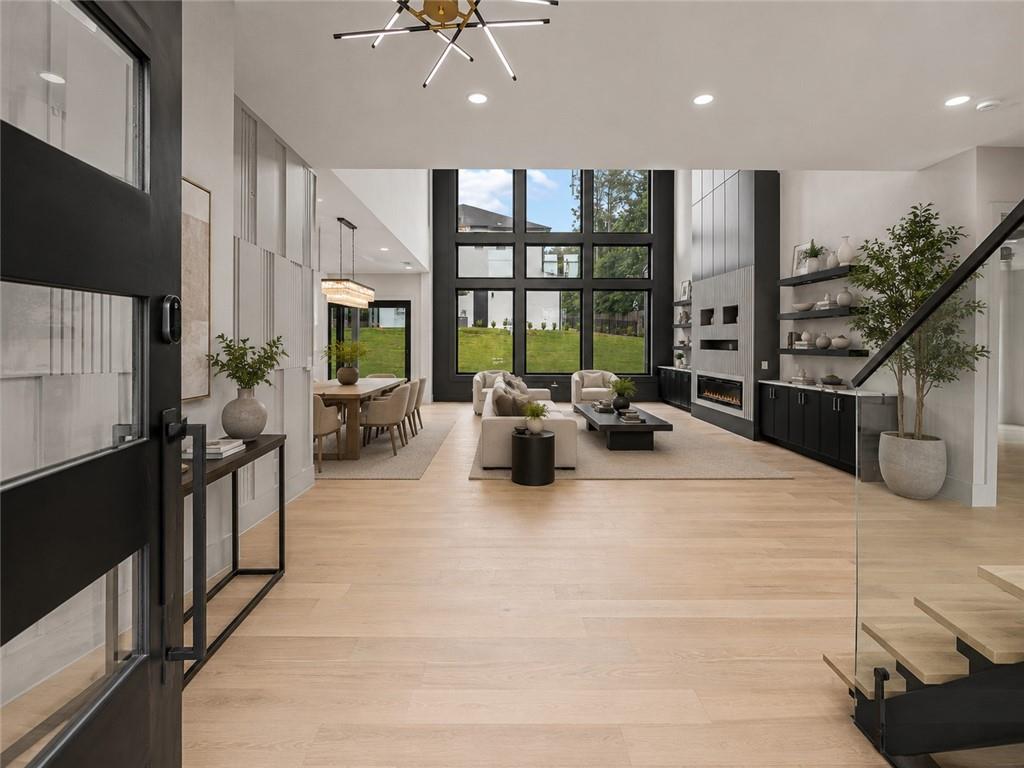
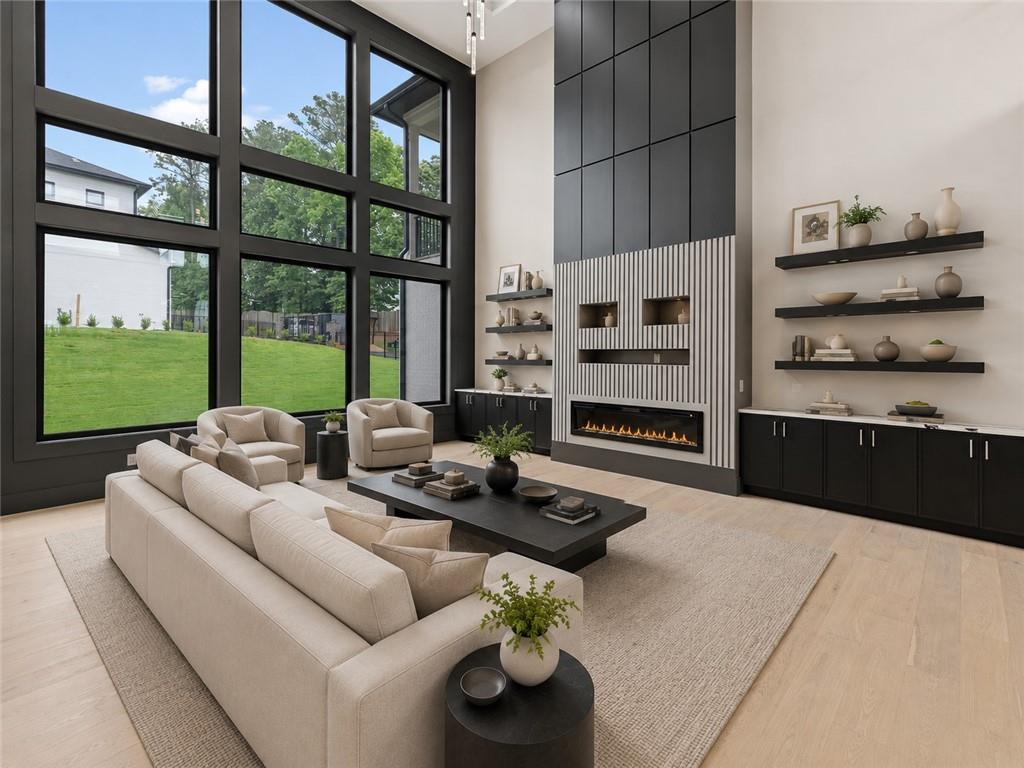
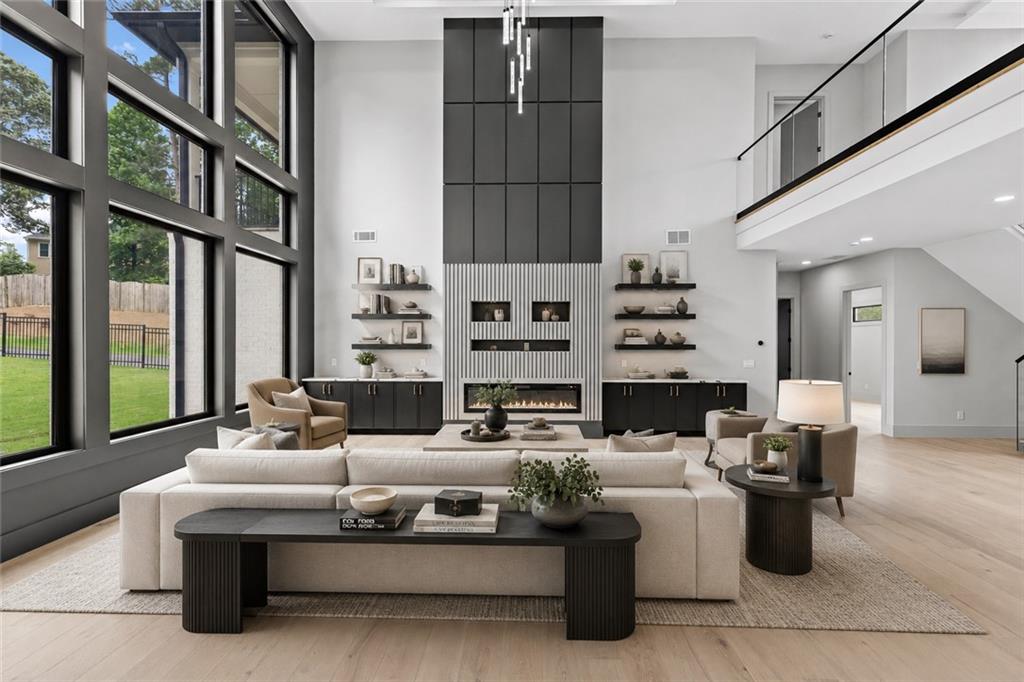
Just completed! Experience contemporary luxury in this 5,287 sq ft modern masterpiece, located in the sought-after Lawrenceville area just off Collins Hill Rd. Crafted with a vision of elegance and functionality, this home redefines upscale living in the heart of North Georgia. Designed by Veera Venture, every element of this residence has been thoughtfully planned to provide an exceptional living experience. From its sleek, clean-lined exterior to its carefully designed interior spaces, the home combines striking modern aesthetics with everyday functionality. Step inside to a grand open-concept layout filled with natural light from expansive windows. Designed for both comfortable everyday living and entertaining, the home features spacious living areas, a gourmet kitchen with high-end finishes, and abundant space for family and guests. Enjoy seamless indoor-outdoor living with covered patios ideal for lounging, dining, and entertaining year-round. The luxurious primary suite offers a private retreat with a spa-inspired bath and generous closet space, while the additional bedrooms provide privacy and comfort for family members and guests. This is an opportunity to own a newly completed home where modern design, generous space, and everyday convenience come together. Don’t miss the chance to make this one-of-a-kind property yours! PHOTO DISCLOSURE: Photo #2 is a conceptual rendering illustrating a potential pool, spa, and outdoor living package. These features do not currently exist and are not included in the list price, but may be added by the builder at an additional cost. Photos #3 and onward have been virtually staged to illustrate potential furniture placement and design. Furniture, décor, and other digitally added items shown in virtually staged photos are not included with the home.

Save
Ask
Tour
Hide
Share
Listing Snapshot
Price 
$1,439,000
Days On Site 
39 Days
Bedrooms 
4
Inside Area (SqFt) 
5,287 sqft
Total Baths 
5
Full Baths 
5
Partial Baths 
N/A
Lot Size 
0.46 Acres
Year Built 
2026
MLS® Number 
7830471
Status 
Active
Property Tax 
$762
HOA/Condo/Coop Fees 
N/A
Sq Ft Source 
Owner
Friends & Family
Recent Activity
a month agoListing first seen on site
a month agoListing updated with changes from the MLS®
General Features
Acres 
0.46
Attached Garage 
Yes
Foundation 
Slab
Garage 
Yes
Garage Spaces 
3
Green Energy Efficient 
AppliancesHVACInsulationLightingThermostatWater Heater
Home Warranty 
Yes
Land Lease 
No
Levels 
Two
Parking 
AttachedGarageGarage Door OpenerGarage Faces Front
Property Condition 
New Construction
Property Sub Type 
Single Family Residence
Security 
Carbon Monoxide Detector(s)Closed Circuit Camera(s)Security GateSecurity LightsSmoke Detector(s)
Sewer 
Public Sewer
SqFt Above 
5287
SqFt Total 
5287
Style 
ContemporaryModern
Utilities 
Electricity AvailableNatural Gas AvailableSewer AvailableWater Available
Water Source 
Public
Interior Features
Appliances 
DishwasherENERGY STAR Qualified AppliancesGas CooktopGas OvenGas Water HeaterMicrowaveTankless Water Heater
Basement 
None
Cooling 
Central Air
Electric 
220 Volts in Garage220 Volts in Laundry
Fireplace 
Yes
Fireplace Features 
Electric
Fireplaces 
2
Flooring 
Hardwood
Heating 
Central
Interior 
PantryIn-Law FloorplanKitchen IslandDouble VanityTray Ceiling(s)Walk-In Closet(s)Master Downstairs
Laundry Features 
Electric Dryer HookupLaundry RoomUpper Level
Main Level Bedrooms 
1
Window Features 
Aluminum FramesDouble Pane Windows
Save
Ask
Tour
Hide
Share
Exterior Features
Construction Details 
HardiPlank TypeStucco
Exterior 
BalconyLightingPrivate Yard
Fencing 
Front Yard
Lot Features 
Back YardCleared
Other Structures 
None
Patio And Porch 
CoveredRear Porch
Pool Features 
None
Road Frontage 
Other
Roof 
Shingle
Spa Features 
None
View 
Neighborhood
Waterfront Features 
None
Waterview 
Neighborhood
Windows/Doors 
Aluminum FramesDouble Pane Windows
Community Features
Community Features 
None
Horse Property 
None
Roads 
Concrete
Schools
School District
Unknown
Elementary School
Rock Springs
Middle School
Creekland - Gwinnett
High School
Collins Hill
Listing Courtesy Of: Sagar Patel of First United Realty, Inc. Broker: 404-789-4058 Prefer Ph#:[email protected]

Listings identified with the FMLS IDX logo come from FMLS and are held by brokerage firms other than the owner of this website and the listing brokerage is identified in any listing details. Information is deemed reliable but is not guaranteed. If you believe any FMLS listing contains material that infringes your copyrighted work, please click here to review our DMCA policy and learn how to submit a takedown request.



© 2017-2026 First Multiple Listing Service, Inc.

Neighborhood & Commute
Source: Walkscore
Save
Ask
Tour
Hide
Share