Save
Ask
Tour
Hide
Share
$845,000
1 Day On Site

1826 Goodhearth Drive NE
Marietta, GA 30066

For Sale|Single Family Residence|Active
4
Beds
4
Total Baths
3
Full Baths
1
Partial Bath
3,686
SqFt
$229
/SqFt
2019
Built
Subdivision:
Olde Mill Creek
County:
Cobb
Listing Courtesy Of: SUSAN AYERS of Clickit Realty Broker: 678-344-1600 Prefer Ph#:[email protected]
Call Now: 770-240-2004
Is this the listing for you? We can help make it yours.
770-240-2004
1826 Goodhearth Drive NE1826 Goodhearth Drive NE1826 Goodhearth Drive NE1826 Goodhearth Drive NE
Save
Ask
Tour
Hide
Share

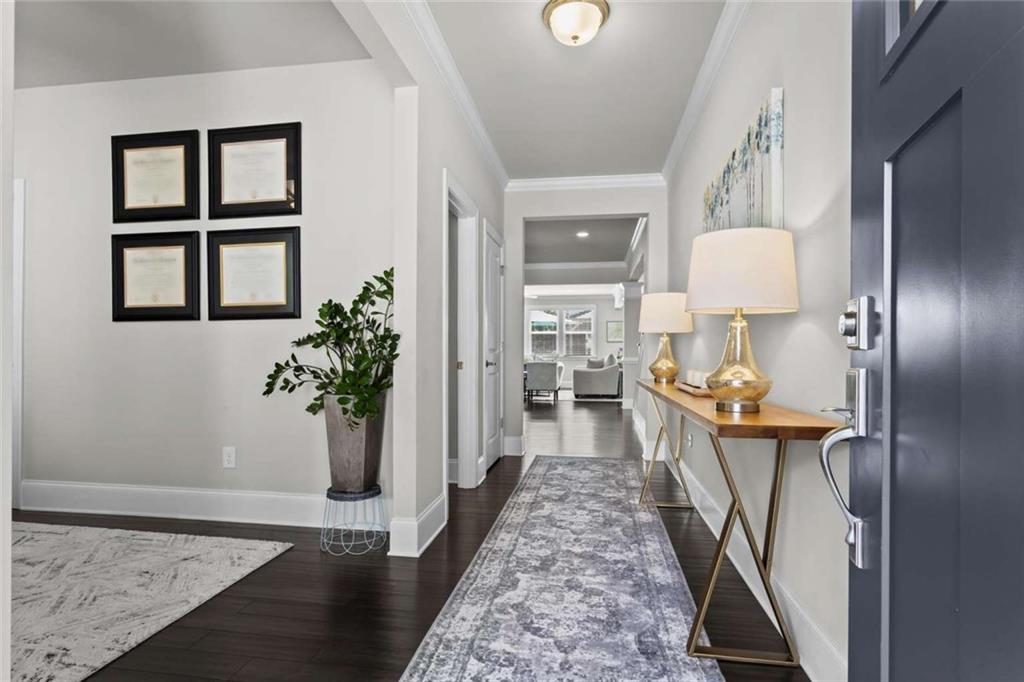
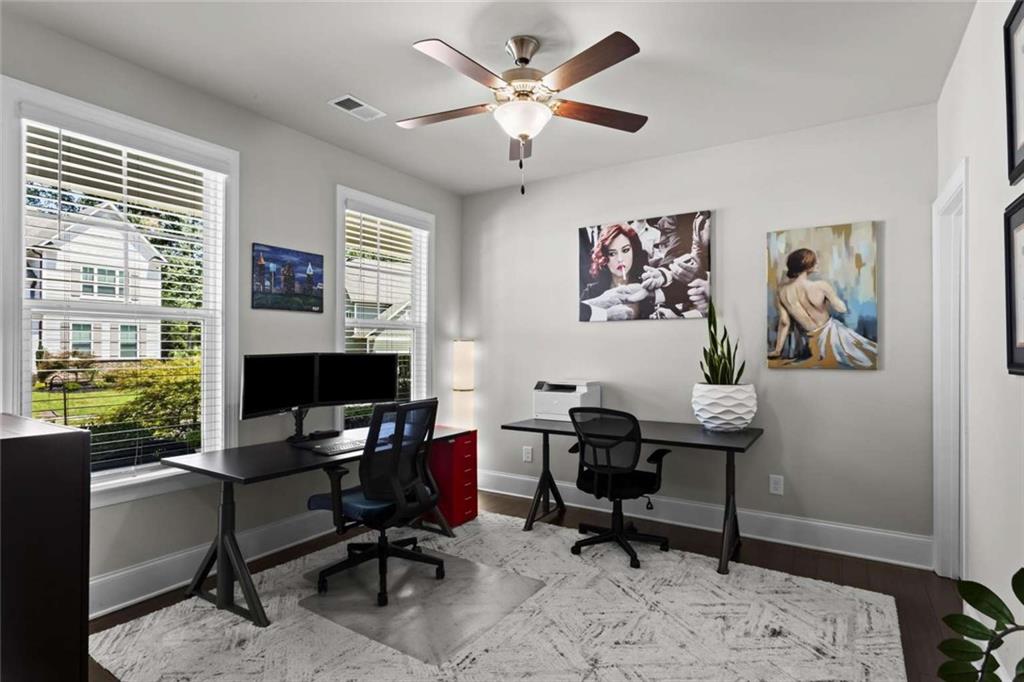
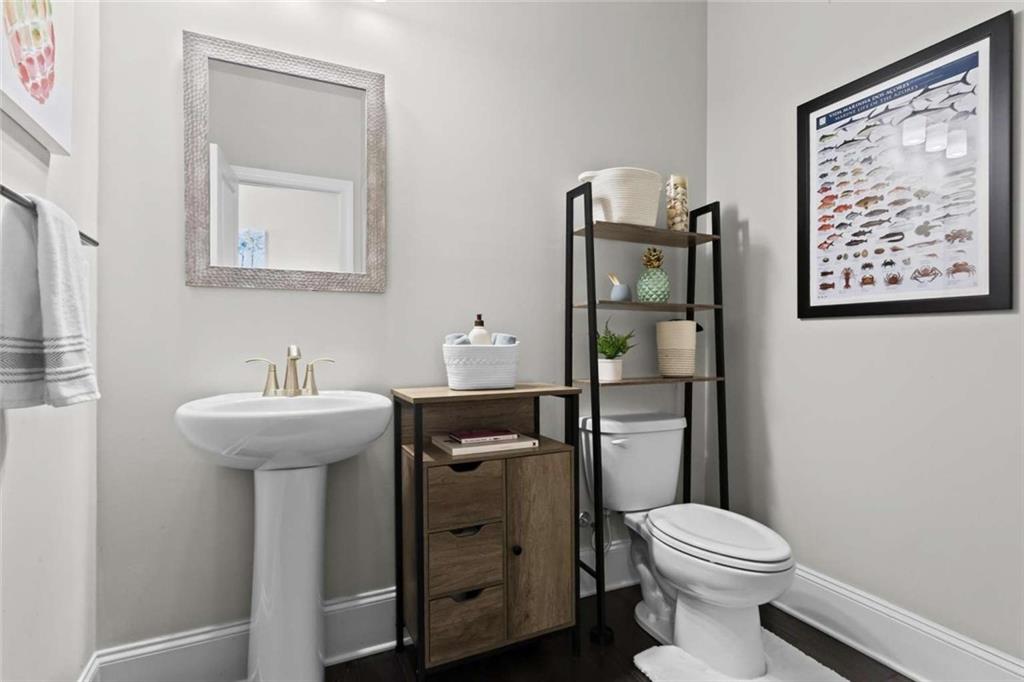
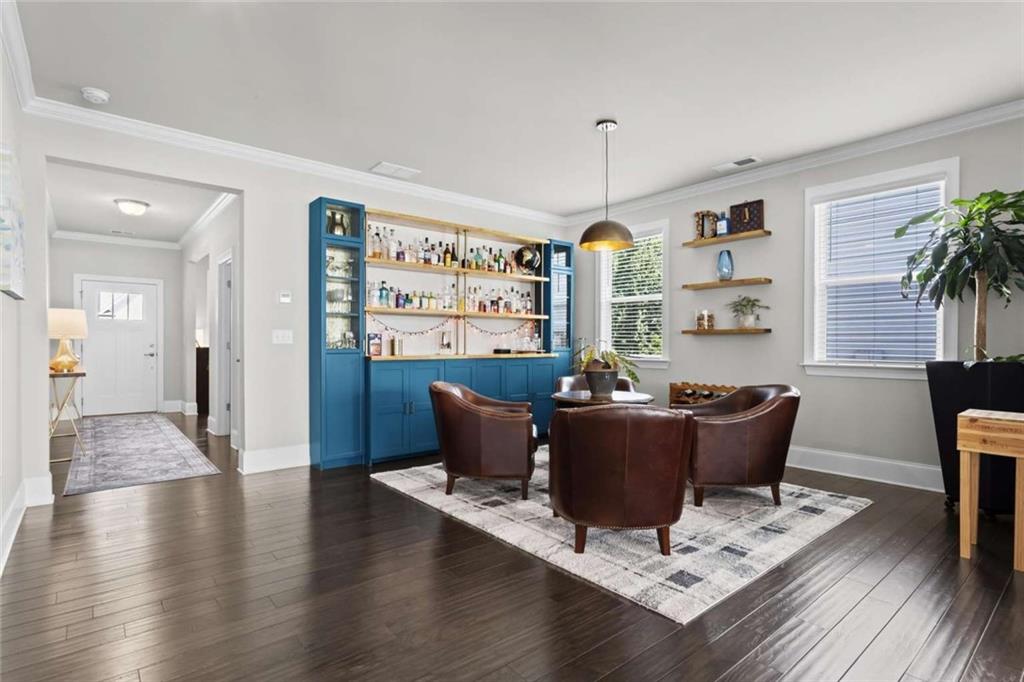
Welcome home to this stunning entertainer’s retreat nestled in the Olde Mill Creek community. From the street, a covered wrap-around front porch invites you in. A dedicated home office sits just off the entry, and then the heart of the home unfolds: an open concept floor plan bathed in natural light. The chef's eat-in kitchen features quartz countertops, stainless steel appliances, an oversized center island, and a custom butler’s pantry. The adjoining living room is centered around a striking stone wall gas fireplace but it's the backyard that steals the show in this home. Step outside into your own private resort, anchored by a breathtaking pool and a separate spa feature designed for year-round enjoyment and entertaining. On the second floor, retreat to an oversized master bedroom that flows seamlessly into a spa-inspired ensuite bath, complete with his-and-hers closets, a large walk-in shower with dual shower heads, and a deep, soaking tub. A versatile loft space offers endless flexibility while three generously sized guest bedrooms provide comfortable, private space for family or visitors. This is more than a house; it's a lifestyle. A rare combination of everyday functionality, elevated design, and true resort-style outdoor living, all in one of East Cobb's most desirable communities. Homes like this don't come along often; schedule your private showing today.

Save
Ask
Tour
Hide
Share
Listing Snapshot
Price 
$845,000
Days On Site 
1 Day
Bedrooms 
4
Inside Area (SqFt) 
3,686 sqft
Total Baths 
4
Full Baths 
3
Partial Baths 
1
Lot Size 
0.215 Acres
Year Built 
2019
MLS® Number 
7830511
Status 
Active
Property Tax 
$8,010
HOA/Condo/Coop Fees 
$58.33 monthly
Sq Ft Source 
Public Records
Friends & Family
Recent Activity
yesterdayListing first seen on site
yesterdayListing updated with changes from the MLS®
General Features
Acres 
0.215
Attached Garage 
Yes
Foundation 
Slab
Garage 
Yes
Garage Spaces 
2
Land Lease 
No
Levels 
Two
Parking 
AttachedGarageGarage Door OpenerGarage Faces Front
Property Sub Type 
Single Family Residence
Security 
Smoke Detector(s)
Sewer 
Public Sewer
SqFt Above 
3686
SqFt Total 
3686
Style 
Contemporary
Utilities 
Cable AvailableElectricity AvailableNatural Gas AvailableSewer AvailableUnderground UtilitiesWater Available
Water Source 
Public
Interior Features
Appliances 
DishwasherDisposalElectric OvenGas CooktopMicrowaveRefrigeratorTankless Water Heater
Basement 
None
Cooling 
Central Air
Electric 
220 Volts in Laundry
Fireplace 
Yes
Fireplace Features 
Gas LogLiving Room
Fireplaces 
1
Flooring 
CarpetLaminateTile
Heating 
CentralNatural Gas
Interior 
Eat-in KitchenPantryKitchen IslandHis and Hers ClosetsWalk-In Closet(s)
Laundry Features 
Upper Level
Spa 
Yes
Save
Ask
Tour
Hide
Share
Exterior Features
Construction Details 
Fiber Cement
Exterior 
None
Fencing 
Back YardWood
Lot Features 
Back YardFront Yard
Other Structures 
None
Patio And Porch 
CoveredFront PorchPatio
Pool Features 
Gas HeatIn GroundPool/Spa ComboPrivateSalt WaterWaterfall
Private Pool 
Yes
Road Frontage 
City Street
Roof 
CompositionMetalShingle
Spa 
Yes
Spa Features 
Private
View 
Other
Waterfront Features 
None
Waterview 
Other
Community Features
Association Dues 
700
Community Features 
SidewalksStreet Lights
HOA Fee Frequency 
Annually
Horse Property 
None
Roads 
Asphalt
Schools
School District
Unknown
Elementary School
Addison
Middle School
Simpson
High School
Sprayberry
Listing Courtesy Of: SUSAN AYERS of Clickit Realty Broker: 678-344-1600 Prefer Ph#:[email protected]

Listings identified with the FMLS IDX logo come from FMLS and are held by brokerage firms other than the owner of this website and the listing brokerage is identified in any listing details. Information is deemed reliable but is not guaranteed. If you believe any FMLS listing contains material that infringes your copyrighted work, please click here to review our DMCA policy and learn how to submit a takedown request.



© 2017-2026 First Multiple Listing Service, Inc.

Neighborhood & Commute
Source: Walkscore
Save
Ask
Tour
Hide
Share