Save
Ask
Tour
Hide
Share
$336,068
50 Days On Site

3244 Winding Waters Way
Powder Springs, GA 30127

For Sale|Townhouse|Active
3
Beds
3
Total Baths
2
Full Baths
1
Partial Bath
1,880
SqFt
$179
/SqFt
2026
Built
Subdivision:
Concord Oaks
County:
Cobb
Listing Courtesy Of: Samuel Bass of DFH Realty Ga, LLC Broker: 770-284-0841 Prefer Ph#:[email protected]
Call Now: 770-240-2004
Is this the listing for you? We can help make it yours.
770-240-2004
Upcoming Open Houses
Fri, Oct 23, 1:00 PM - 5:00 PM
Sat, Oct 24, 1:00 PM - 5:00 PM
Sun, Oct 25, 1:00 PM - 5:00 PM
Sat, Oct 31, 1:00 PM - 5:00 PM
Sun, Nov 1, 1:00 PM - 5:00 PM
Fri, Nov 6, 1:00 PM - 5:00 PM
Sat, Nov 7, 1:00 PM - 5:00 PM
Sun, Nov 8, 1:00 PM - 5:00 PM
Fri, Nov 13, 1:00 PM - 5:00 PM
3244 Winding Waters Way3244 Winding Waters Way3244 Winding Waters Way3244 Winding Waters Way
Save
Ask
Tour
Hide
Share

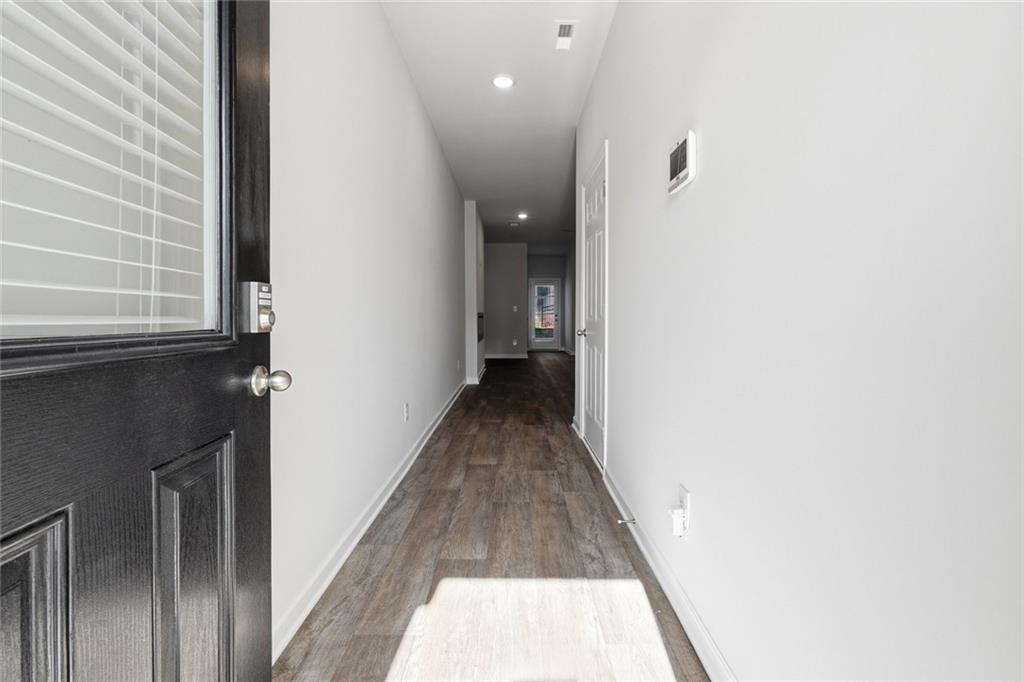
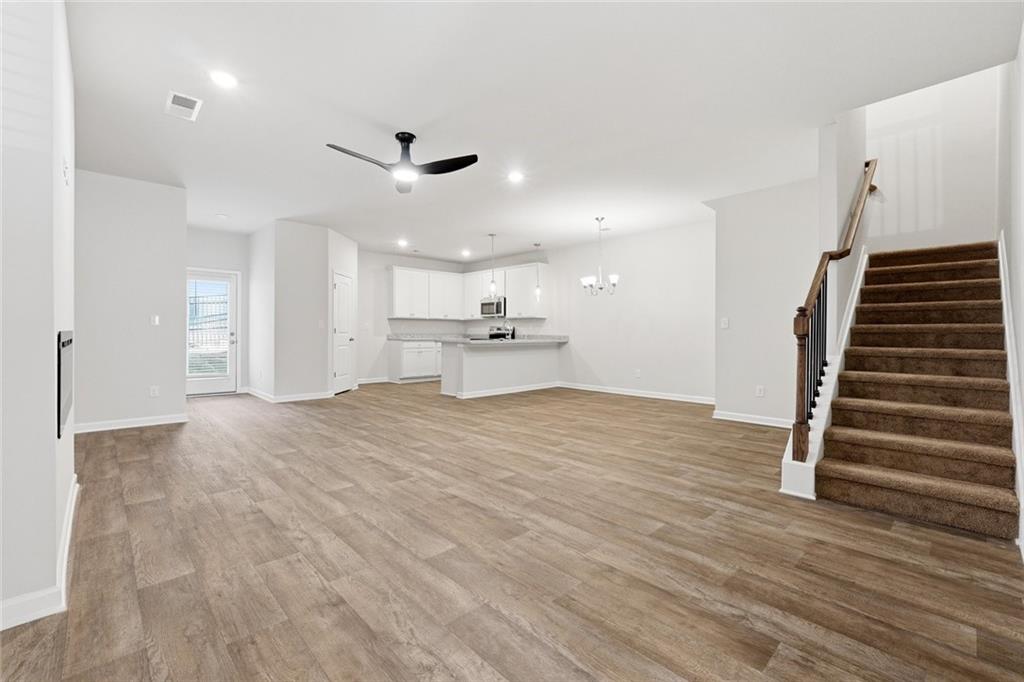
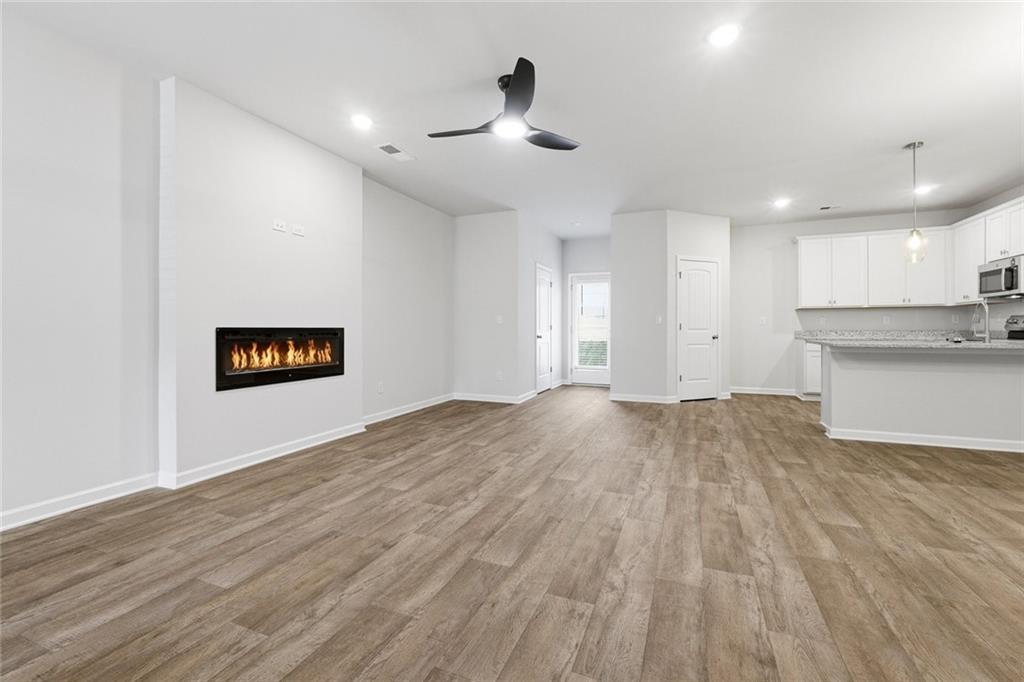
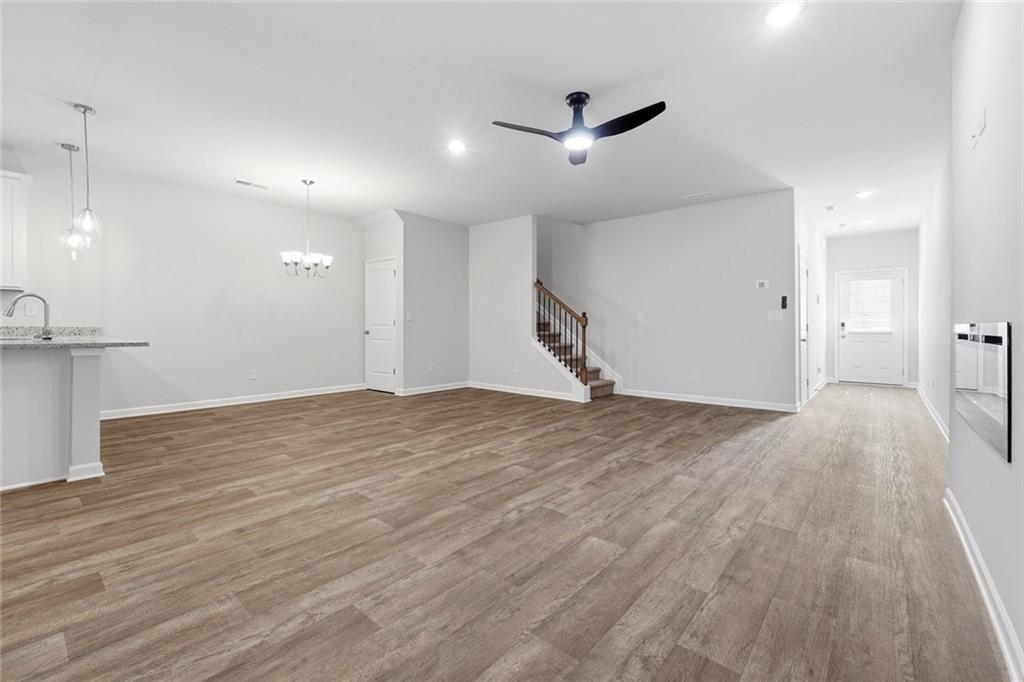
Welcome to the Norwood, a beautifully crafted townhome designed for modern living. This home features a spacious two-car garage and an open-concept layout where the living room seamlessly connects to the kitchen, creating an ideal space for gatherings and everyday life. A convenient half bath and large patio complete the main floor, perfect for indoor-outdoor living. Upstairs, the laundry room is thoughtfully located near the bedrooms for ease. Two secondary bedrooms share a full bathroom on one side, while the private primary suite is set apart, offering a luxurious retreat with a stand-alone soaking tub, LED mirrors, and a large walk-in closet conveniently adjacent to the elegant bathroom. Please visit the model center for access to this home and for details on current buyer incentives at 3149 New MacLand Rd Powder Springs, GA 30127.

Save
Ask
Tour
Hide
Share
Listing Snapshot
Price 
$336,068
Days On Site 
50 Days
Bedrooms 
3
Inside Area (SqFt) 
1,880 sqft
Total Baths 
3
Full Baths 
2
Partial Baths 
1
Lot Size 
0.03 Acres
Year Built 
2026
MLS Number 
7830584
Status 
Active
Property Tax 
N/A
HOA/Condo/Coop Fees 
$150 monthly
Sq Ft Source 
Builder
Friends & Family
Recent Activity
a month agoStatus changed to Active
a month agoListing updated with changes from the MLS
2 months agoListing first seen on site
General Features
Acres 
0.03
Foundation 
None
Garage 
Yes
Garage Spaces 
2
Home Warranty 
Yes
Land Lease 
No
Levels 
Two
Parking 
GarageGarage Door Opener
Parking Spaces 
4
Property Condition 
New Construction
Property Sub Type 
Townhouse
Security 
Smoke Detector(s)Fire Alarm
Sewer 
Public Sewer
SqFt Above 
1880
SqFt Total 
1880
Style 
Mid-Century ModernModernTownhouse
Utilities 
Cable AvailableElectricity AvailableOther
Water Source 
Public
Interior Features
Appliances 
DishwasherMicrowaveOtherRefrigerator
Basement 
None
Cooling 
Ceiling Fan(s)Central Air
Fireplace 
Yes
Fireplace Features 
None
Fireplaces 
1
Flooring 
CarpetVinyl
Heating 
Central
Interior 
Kitchen IslandHigh Speed InternetOther
Laundry Features 
Laundry RoomUpper Level
Save
Ask
Tour
Hide
Share
Exterior Features
Construction Details 
BrickOther
Exterior 
None
Fencing 
None
Frontage 
0
Lot Features 
Level
Other Structures 
None
Patio And Porch 
None
Pool Features 
None
Road Frontage 
Other
Roof 
Composition
Spa Features 
None
View 
Other
Waterfront Features 
None
Waterview 
Other
Community Features
Association Fee 
$1800.0
Association Fee Frequency 
Annually
Community Features 
Sidewalks
Horse Property 
None
Financing Terms Available 
CashConventionalFHAVA Loan
Roads 
Other
Schools
School District
Unknown
Elementary School
Varner
Middle School
Tapp
High School
McEachern
Listing Courtesy Of: Samuel Bass of DFH Realty Ga, LLC Broker: 770-284-0841 Prefer Ph#:[email protected]

Listings identified with the FMLS IDX logo come from FMLS and are held by brokerage firms other than the owner of this website and the listing brokerage is identified in any listing details. Information is deemed reliable but is not guaranteed. If you believe any FMLS listing contains material that infringes your copyrighted work, please click here to review our DMCA policy and learn how to submit a takedown request.



© 2017-2026 First Multiple Listing Service, Inc.

Neighborhood & Commute
Source: Walkscore
Save
Ask
Tour
Hide
Share