Save
Ask
Tour
Hide
Share
$525,000
12 Days On Site

2734 Double Iron Drive SW
Austell, GA 30106

For Sale|Single Family Residence|Active
5
Beds
3
Total Baths
3
Full Baths
2,858
SqFt
$184
/SqFt
2018
Built
Subdivision:
Flint Hil
County:
Cobb
Listing Courtesy Of: JANICE OVERBECK of Keller Williams Realty Atl North Broker: 770-509-0700 Prefer Ph#:[email protected]
Call Now: 770-240-2004
Is this the listing for you? We can help make it yours.
770-240-2004
2734 Double Iron Drive SW2734 Double Iron Drive SW2734 Double Iron Drive SW2734 Double Iron Drive SW
Save
Ask
Tour
Hide
Share

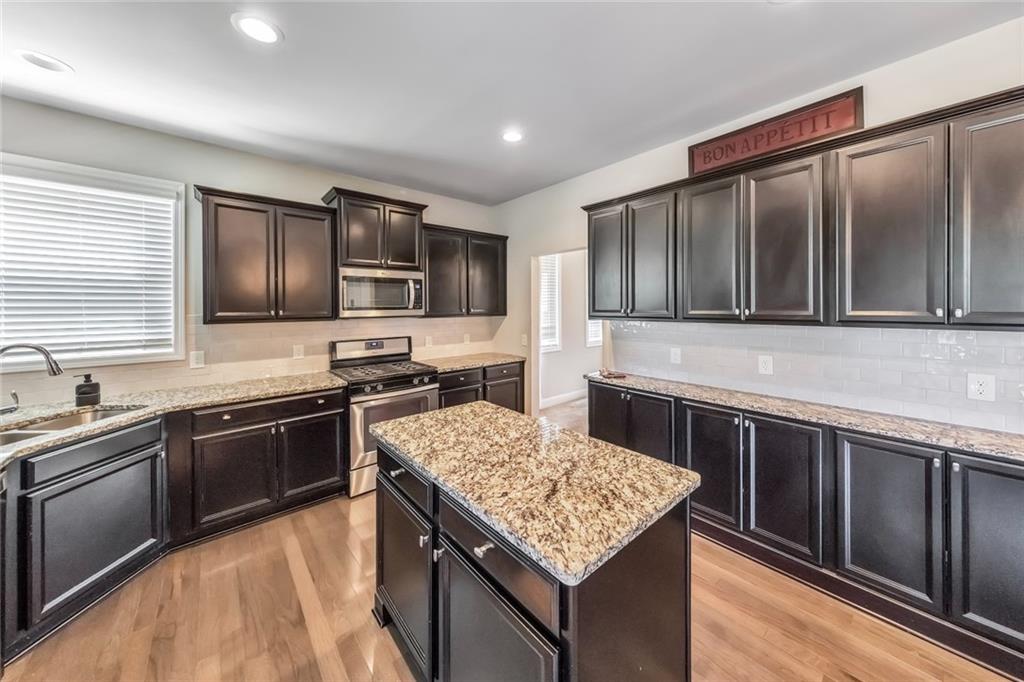
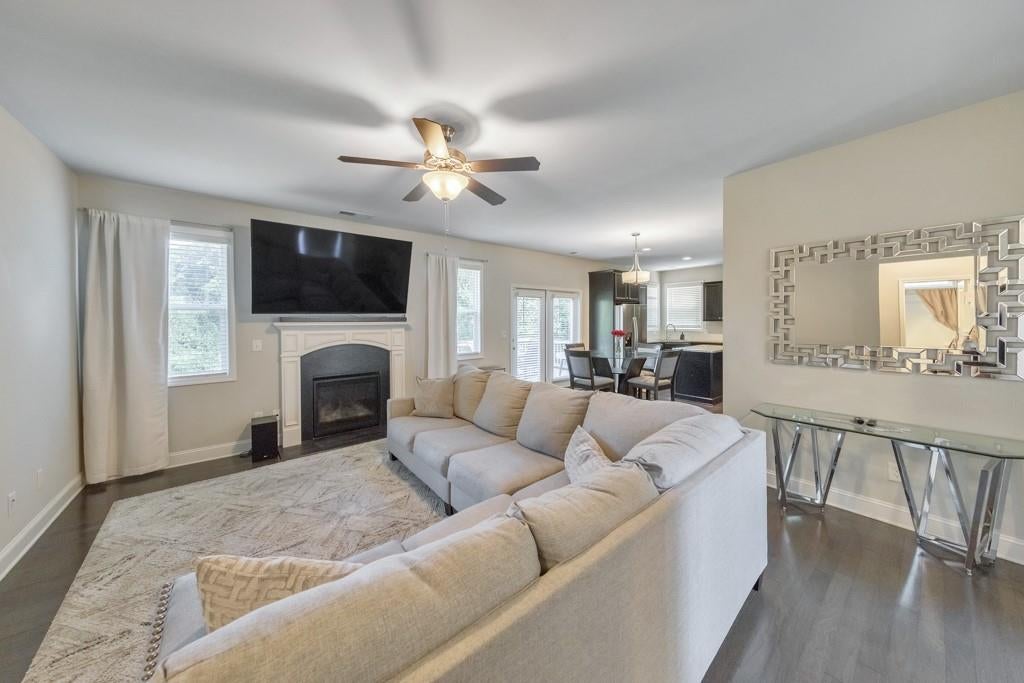
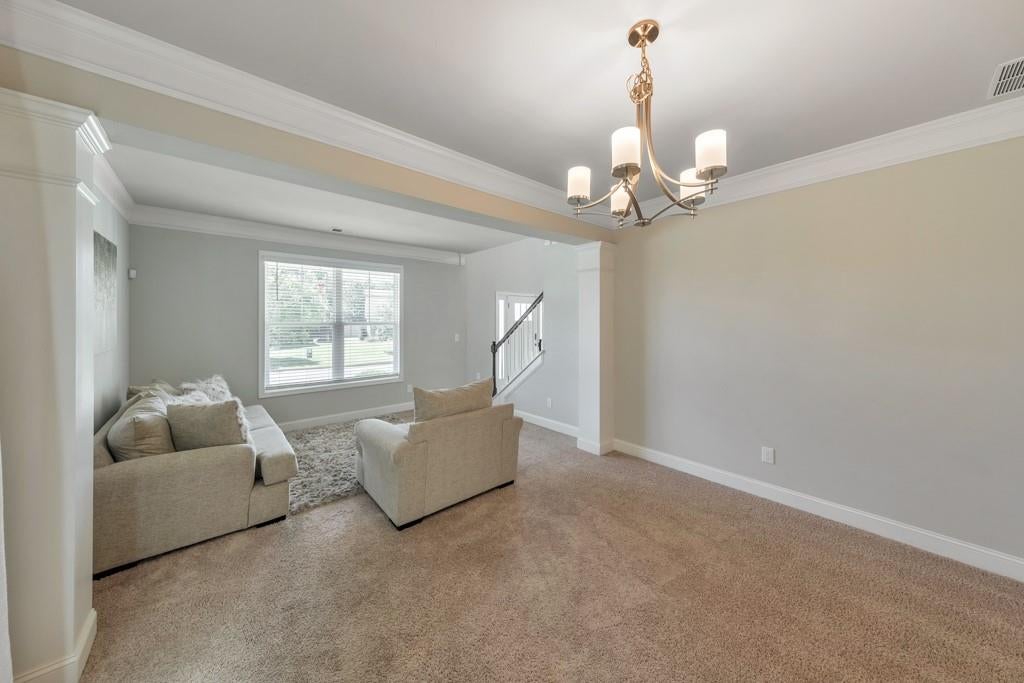
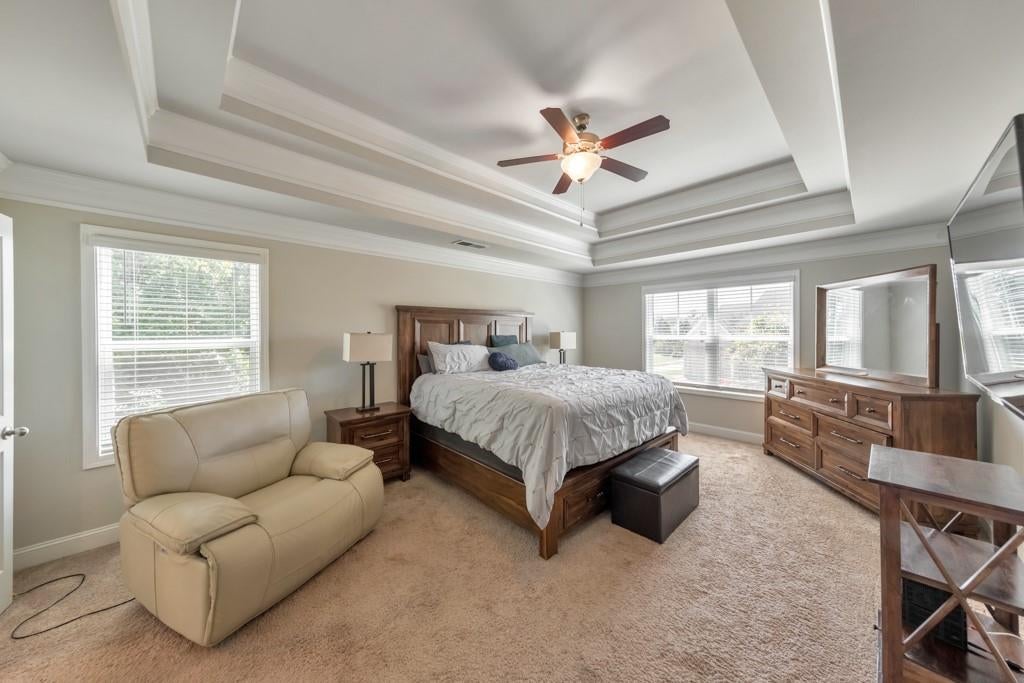
This timeless beauty is ready for you to move right in! Welcome to this stunning 5 bed / 3 bath home built in 2018, ideally located next to the Silver Comet Trail for easy access to miles of outdoor recreation! An inviting two-story foyer welcomes you inside and opens to formal sitting and dining rooms, offering plenty of space for entertaining and everyday living. Enjoy cooking in the elegant kitchen, featuring granite countertops, stainless steel appliances, a large island, pantry, and adjoining breakfast area. Just off the kitchen, the fireside family room, featuring hardwood floors, offers a comfortable place to relax and unwind. A main-level bedroom with a full bath provides the perfect setup for guests or a private home office. Upstairs, the spacious primary suite features tray ceilings, a large walk-in closet, and an en suite bath with a double vanity, granite countertops, soaking tub, and separate shower. Three additional upper-level bedrooms offer generous space and share a full bath with a double vanity. The unfinished basement offers plenty of flexibility for a workshop, hobby space, additional storage, or the opportunity to finish and create even more living space. Step outside to enjoy the back deck and fenced backyard, offering a great setting for relaxing, entertaining, or enjoying the outdoors. With a versatile floor plan, plenty of space, and the Silver Comet Trail right next door, this home offers an excellent combination of comfort, functionality, and location!

Save
Ask
Tour
Hide
Share
Listing Snapshot
Price 
$525,000
Days On Site 
12 Days
Bedrooms 
5
Inside Area (SqFt) 
2,858 sqft
Total Baths 
3
Full Baths 
3
Partial Baths 
N/A
Lot Size 
0.567 Acres
Year Built 
2018
MLS® Number 
7830589
Status 
Active
Property Tax 
$4,898
HOA/Condo/Coop Fees 
$33.33 monthly
Sq Ft Source 
Public Records
Friends & Family
Recent Activity
2 weeks agoListing first seen on site
2 weeks agoListing updated with changes from the MLS®
General Features
Acres 
0.567
Attached Garage 
Yes
Foundation 
Concrete Perimeter
Garage 
Yes
Garage Spaces 
2
Green Energy Efficient 
InsulationThermostatWindows
Land Lease 
No
Levels 
Two
Parking 
AttachedDrivewayGarageGarage Door OpenerGarage Faces FrontKitchen Level
Property Sub Type 
Single Family Residence
Sewer 
Public Sewer
SqFt Total 
2858
Style 
Traditional
Utilities 
Electricity AvailableNatural Gas AvailableSewer AvailableWater Available
Water Source 
Public
Interior Features
Appliances 
DishwasherDisposalGas RangeMicrowaveRefrigerator
Basement 
Bath/StubbedDaylightUnfinished
Cooling 
Ceiling Fan(s)Central Air
Fireplace 
Yes
Fireplace Features 
Factory BuiltLiving Room
Fireplaces 
1
Flooring 
CarpetHardwoodTile
Heating 
CentralForced AirNatural Gas
Interior 
Eat-in KitchenPantryKitchen IslandCrown MoldingDouble VanityRecessed LightingTray Ceiling(s)Walk-In Closet(s)
Laundry Features 
Laundry RoomUpper Level
Main Level Bedrooms 
1
Window Features 
Insulated Windows
Save
Ask
Tour
Hide
Share
Exterior Features
Construction Details 
BrickCement SidingStone
Exterior 
Private YardRain Gutters
Fencing 
Back YardFenced
Lot Features 
Back YardFront YardPrivate
Other Structures 
None
Patio And Porch 
DeckFront PorchPatio
Pool Features 
None
Road Frontage 
None
Roof 
Composition
Spa Features 
None
View 
Neighborhood
Waterfront Features 
None
Waterview 
Neighborhood
Windows/Doors 
Insulated Windows
Community Features
Association Fee 
$400.0
Association Fee Frequency 
Annually
Community Features 
SidewalksStreet Lights
Horse Property 
None
Roads 
Paved
Schools
School District
Unknown
Elementary School
Clarkdale
Middle School
Cooper
High School
South Cobb
Listing Courtesy Of: JANICE OVERBECK of Keller Williams Realty Atl North Broker: 770-509-0700 Prefer Ph#:[email protected]

Listings identified with the FMLS IDX logo come from FMLS and are held by brokerage firms other than the owner of this website and the listing brokerage is identified in any listing details. Information is deemed reliable but is not guaranteed. If you believe any FMLS listing contains material that infringes your copyrighted work, please click here to review our DMCA policy and learn how to submit a takedown request.



© 2017-2026 First Multiple Listing Service, Inc.

Neighborhood & Commute
Source: Walkscore
Save
Ask
Tour
Hide
Share