
2951 Rivergreen Lane SEAtlanta, GA 30339
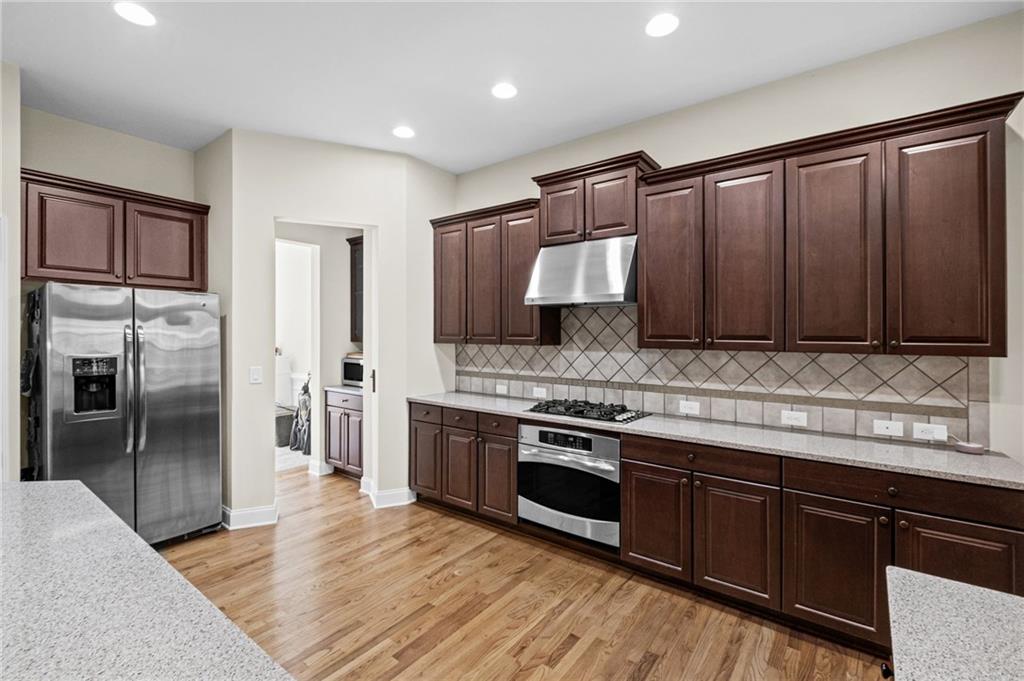
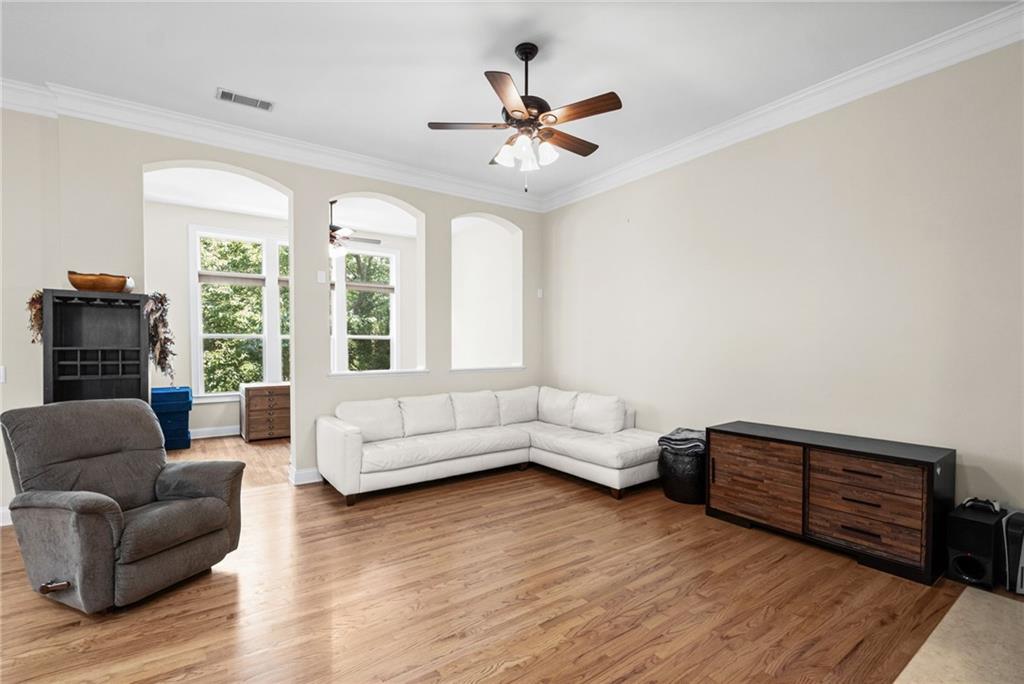
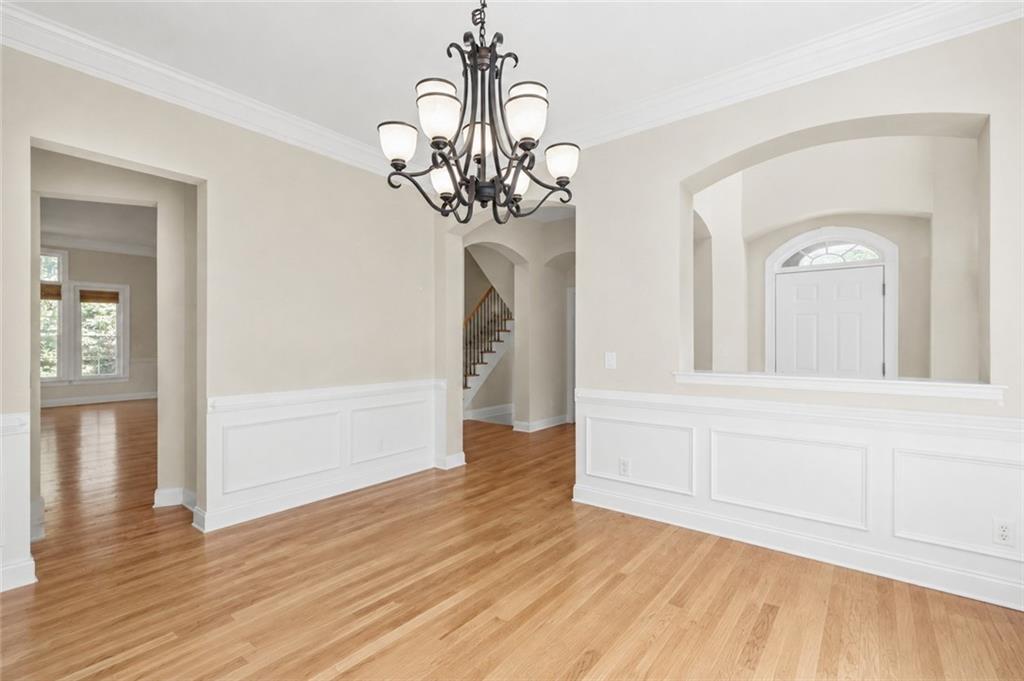
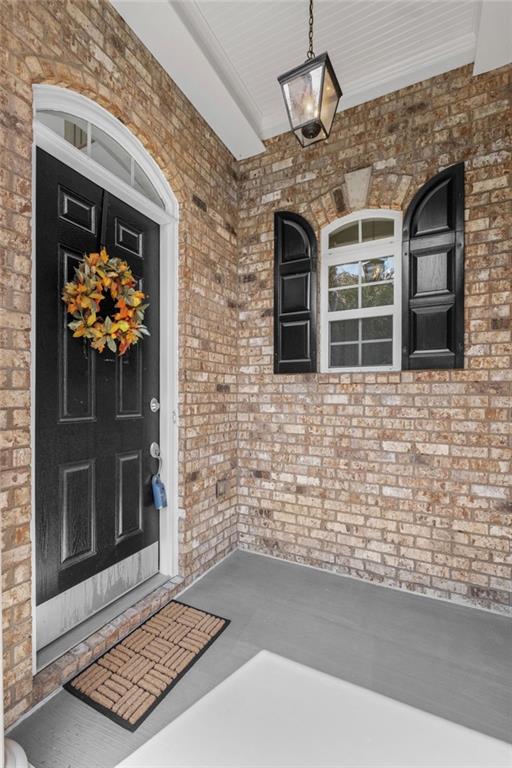
This is your opportunity to get into this sought after gated community under $600k! 3-bedroom, 3.5 bath can easily be converted to a 4th-bedroom! Notable enhancements include a Telsa Wall Connector, New HVAC, a nook inside garage to store a Golf Cart! As you enter from the front door, the grand two-story foyer welcomes you with warm natural colors and you will find yourself walking on beautiful real hardwood floors. The front room is a large dining room separated with a butlers pantry that will lead you into the open kitchen complete with a gas stove, tile backsplash, deep stainless kitchen sink, granite countertops, stainless steel appliances, abundant stained wood cabinetry, and a spacious pantry. There is a view to the living room and the eat in area. The living room offers lots of space and an inviting gas fireplace! The space behind the living room can be a sunroom, 4th bedroom, play room, office, 2nd dining room, scotch room – anything you want this space to be! The door leads to a private deck. This home offers unique, beautiful archways on the main and insets throughout the home! The expansive primary suite is complete with built-ins, a private sitting area, trey ceilings, and access to a second outdoor deck. The luxurious en-suite bathroom features a relaxing soaking tub, oversized tiled shower, dual vanities, and an oversized walk-in closet with a functional closet system. The secondary bedrooms are bright, spacious, and filled with natural light. Laundry room is large and the cabinets help keep everything organized. The finished terrace level offers exceptional flexibility with a private third bedroom and full bath, making it ideal for guests, an in-law suite, or a teen retreat. This level also includes a spacious recreation area, media room, living area or 4th bedroom and has direct access to a private patio. Need a bar? It is stubbed behind wall for easy access! Ideally located, this home is just minutes from premier shopping, dining, entertainment, and theaters, with convenient access to I-75, the Chattahoochee River, scenic walking trails, Truist Park, and The Battery Atlanta. Unbeatable location! Attic storage offers additional storage. Washer/Dryer remain.
| yesterday | Listing first seen on site | |
| yesterday | Listing updated with changes from the MLS® |
Listings identified with the FMLS IDX logo come from FMLS and are held by brokerage firms other than the owner of this website and the listing brokerage is identified in any listing details. Information is deemed reliable but is not guaranteed. If you believe any FMLS listing contains material that infringes your copyrighted work, please click here to review our DMCA policy and learn how to submit a takedown request.

© 2017-2026 First Multiple Listing Service, Inc.
Did you know? You can invite friends and family to your search. They can join your search, rate and discuss listings with you.