
4570 Greyson Manor DriveCumming, GA 30041
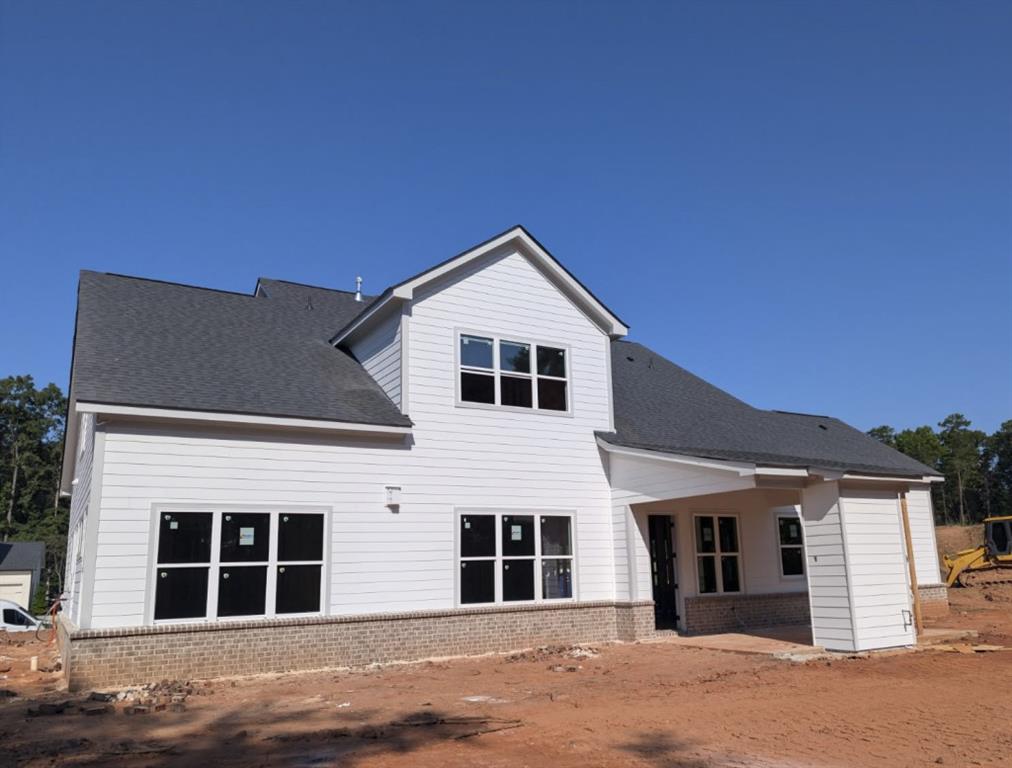
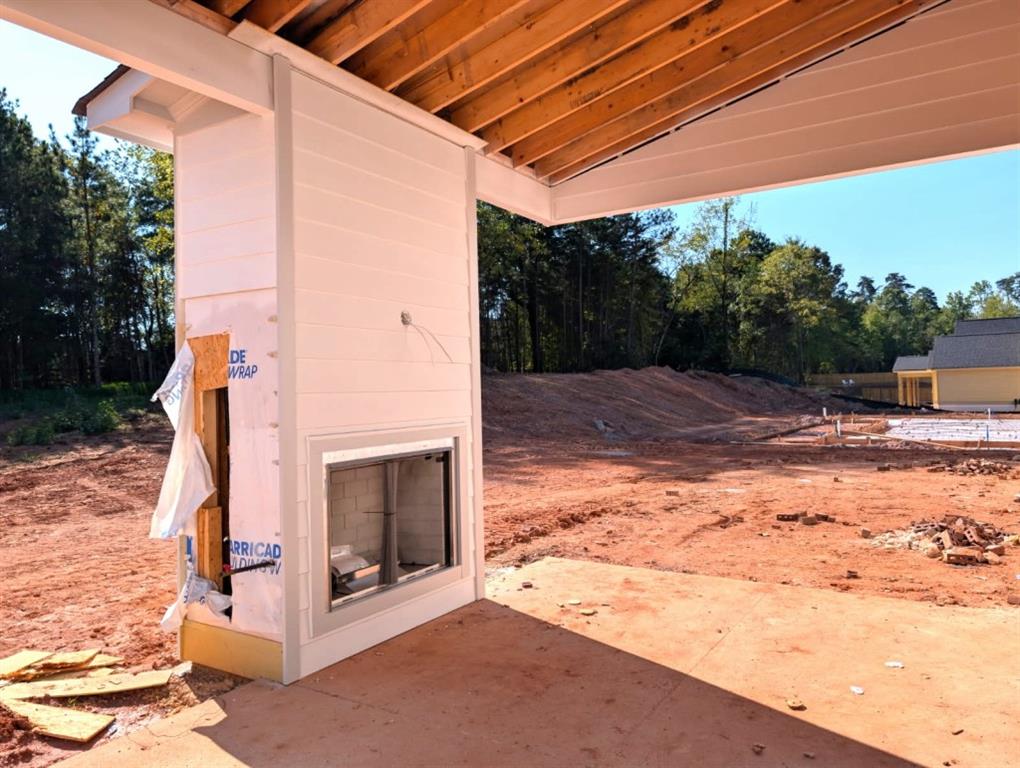
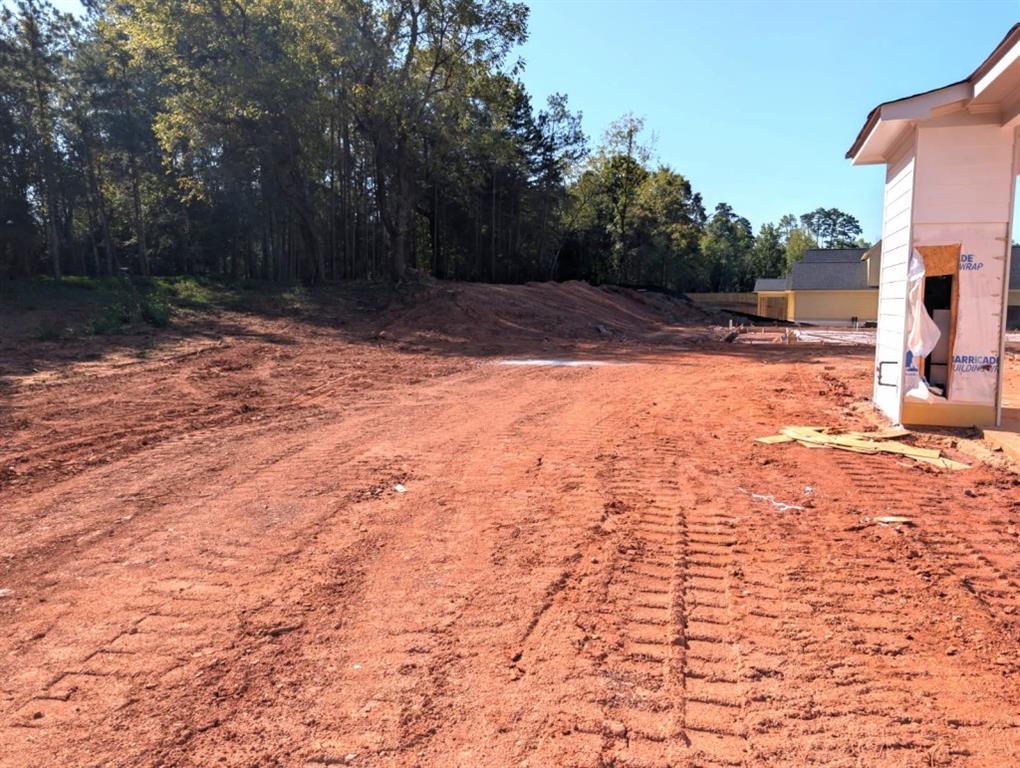

The Tamarack Plan built by Peachtree Residential Properties. Welcome to your dream home in an exclusive, new construction community with beautiful landscaping and mature trees. This community offers farmhouse and traditional style homes. There are move-in ready homes to purchase as well as lots to build a home. Several of the lots will hold a pool. Don't miss out on this beautiful 2-story home with a 3-car garage. The Tamarack home has a second bedroom on the main floor with a full bath and shower and walk-in closet. Perfect for an office or a guest room for those guests that prefer not to use stairs. This home has an inviting rocking chair front porch. The 2-story foyer, flanked by the Dining Room, leads to a sunny Family Room with a 42" direct vent fireplace with built-in cabinets on both sides and a wall of windows. The open concept living is perfect for entertaining, and the kitchen has a large island with pendant lights, SS appliances, designer backsplash and best of all a hidden pantry! The Breakfast Room has a door leading to the covered patio with a fireplace and extended uncovered grilling patio. Flat back yard suitable for a pool. The spacious laundry room has a sink in a base cabinet and a storage cabinet. The Powder Room is located off the Mudroom. This home offers living flexibility with the Owner's Suite and a Guest Room on the main floor. The Owner's suite has a vaulted ceiling with 2 cedar wrapped beams. The spa like Owner's bath has a shower, soaking tub and double vanities with quartz countertops as well as a walk-in closet. Upstairs there is a large Bonus Room and three bedrooms. Two of the bedrooms share a bathroom with separate vanities and walk-in closets. There is a bedroom with a private bath and walk-in closet. You'll love having the large walk-in linen/storage closet upstairs. There are engineered hardwoods in the main living areas and upper hall and carpet in the bedrooms and tile in the laundry room and baths. The home has a 2-car side entry garage and a full-size tandem garage. This community is a perfect place to call home and is minutes away to lake fun, dining and shopping! If you are searching for a builder that provides TRUE design flexibility, look no further. Give us a call or stop by today to learn about all the possibilities. Come see why you'll love living in Arden on Lanier! Projected closing date December 2026.
| 2 months ago | Listing first seen on site | |
| 2 months ago | Listing updated with changes from the MLS |
Listings identified with the FMLS IDX logo come from FMLS and are held by brokerage firms other than the owner of this website and the listing brokerage is identified in any listing details. Information is deemed reliable but is not guaranteed. If you believe any FMLS listing contains material that infringes your copyrighted work, please click here to review our DMCA policy and learn how to submit a takedown request.

© 2017-2026 First Multiple Listing Service, Inc.
Did you know? You can invite friends and family to your search. They can join your search, rate and discuss listings with you.