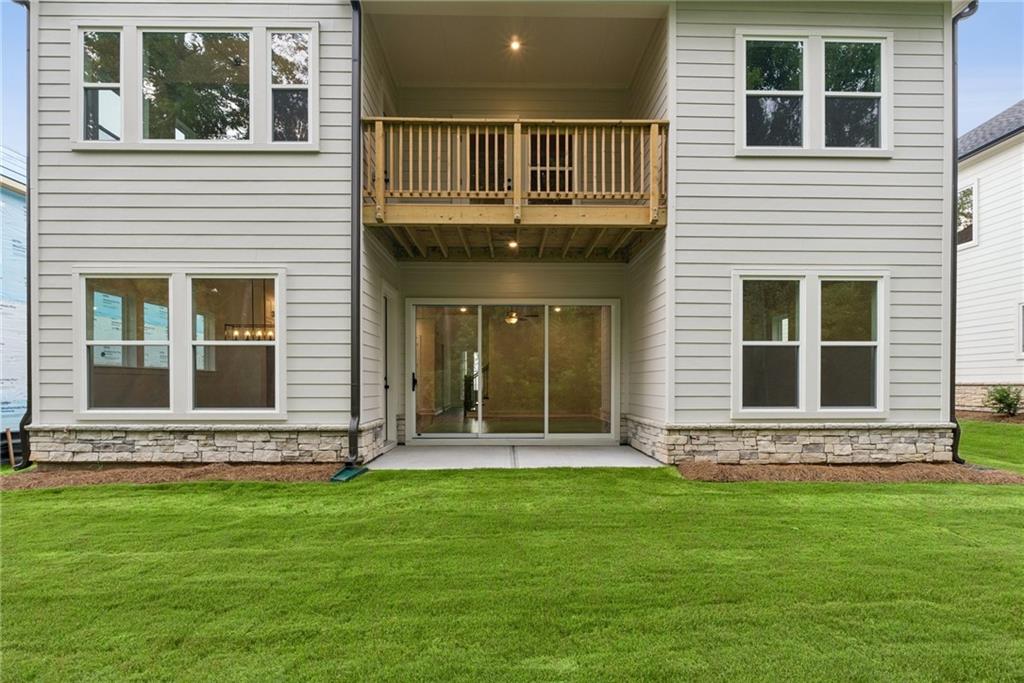
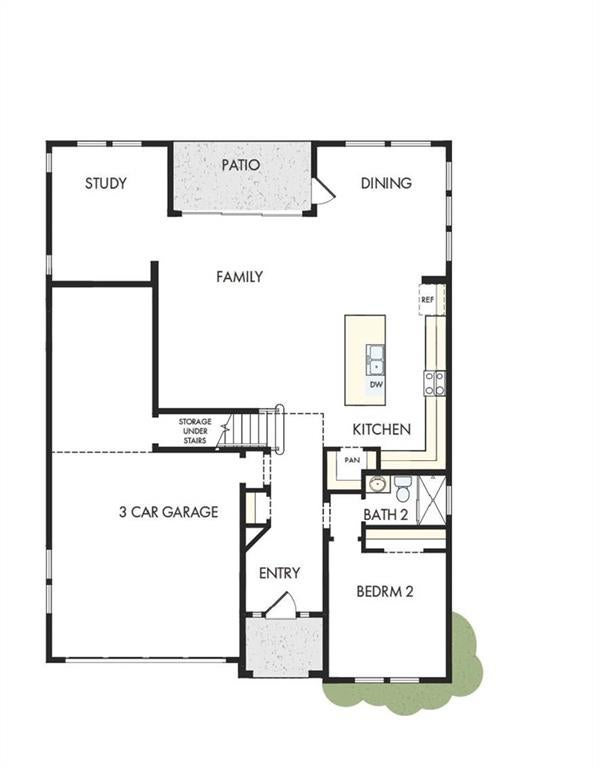
Discover the Emilia floor plan by David Weekley Homes, thoughtfully designed for spacious living and elevated comfort. The main level features an open-concept layout where the inviting family room flows seamlessly into a beautifully appointed kitchen, creating the perfect setting for everyday living and entertaining. A separate dining area adds a touch of elegance, ideal for hosting gatherings or enjoying family meals.
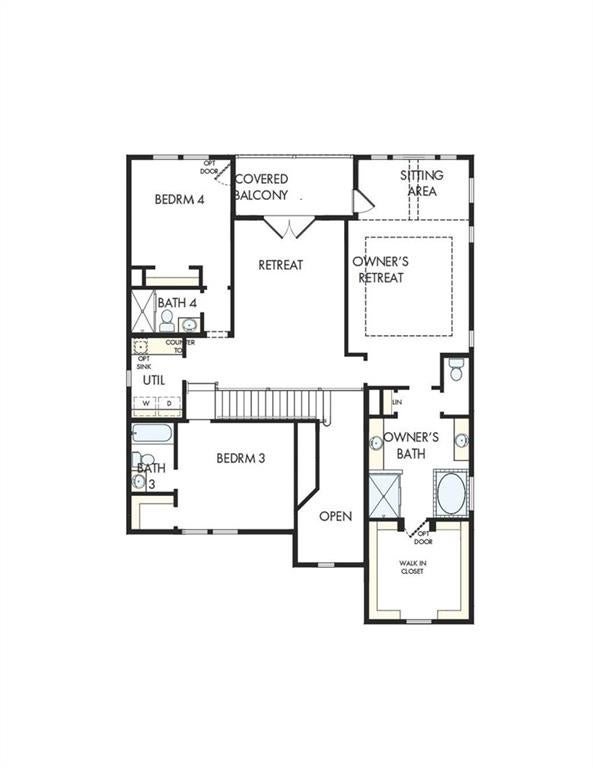
Upstairs, the expansive Owner’s Retreat stands out with its generous layout and private sitting area, offering a peaceful space to relax and unwind. One of the most distinctive features of the Emilia is that every bedroom includes its own private bathroom, providing unmatched privacy and convenience. Adding even more charm, a second-floor porch extends the living space outdoors, perfect for morning coffee or quiet evenings. The Emilia combines thoughtful design, functionality, and unique architectural touches to create a home that truly stands apart.
Listing Snapshot
Inside Area (SqFt)
3,163 sqft
HOA/Condo/Coop Fees
$108.33 monthly
Recent Activity
| yesterday | | Status changed to Active |
| yesterday | | Price changed to $736,105 |
| yesterday | | Listing updated with changes from the MLS® |
| 2 days ago | | Listing first seen on site |
General Features
Green Energy Efficient
AppliancesDoorsInsulationThermostatWater HeaterWindows
Parking
CoveredDrivewayGarageGarage Door OpenerGarage Faces FrontKitchen Level
Property Condition
New Construction
Property Sub Type
Single Family Residence
Security
Carbon Monoxide Detector(s)Smoke Detector(s)
Style
CraftsmanModernTraditional
Utilities
Cable AvailableElectricity AvailableNatural Gas AvailablePhone AvailableSewer AvailableUnderground UtilitiesWater Available
Interior Features
Appliances
DishwasherDisposalENERGY STAR Qualified AppliancesGas CooktopGas Water HeaterMicrowaveRange HoodSelf Cleaning OvenTankless Water Heater
Cooling
Ceiling Fan(s)Central AirZoned
Electric
220 Volts in Laundry
Flooring
CarpetCeramic TileConcreteHardwood
Heating
CentralHeat PumpNatural GasZoned
Interior
Eat-in KitchenPantryKitchen IslandDouble VanityEntrance FoyerHigh Speed InternetHis and Hers ClosetsLow Flow Plumbing FixturesWalk-In Closet(s)
Laundry Features
Common AreaIn HallLaundry RoomUpper Level
Window Features
Double Pane WindowsInsulated Windows
Exterior Features
Construction Details
Cement SidingHardiPlank Type
Exterior
GardenPrivate YardStorage
Lot Features
Back YardFront YardLandscapedLevelPrivateWooded
Patio And Porch
CoveredPatioRear Porch
Road Frontage
City Street
Windows/Doors
Double Pane WindowsInsulated Windows
Community Features
Accessibility Features
Accessible BedroomAccessible EntranceAccessible Full BathAccessible Hallway(s)Accessible Kitchen
Community Features
ClubhousePlaygroundPoolSidewalksStreet Lights
HOA Fee Frequency
Annually
Roads
AsphaltConcretePaved
Schools
Elementary SchoolSilver City
Middle SchoolNorth Forsyth
Listing Courtesy Of: Laura Thomson of Weekley Homes Realty
Broker: 404-481-3851
Prefer Ph#:
[email protected]
Listings identified with the FMLS IDX logo come from FMLS and are held by brokerage firms other than the owner of this website and the listing brokerage is identified in any listing details. Information is deemed reliable but is not guaranteed. If you believe any FMLS listing contains material that infringes your copyrighted work, please
click here to review our DMCA policy and learn how to submit a takedown request.

© 2017-2026 First Multiple Listing Service, Inc.
Source: Walkscore