
3527 Argent WayMarietta, GA 30008
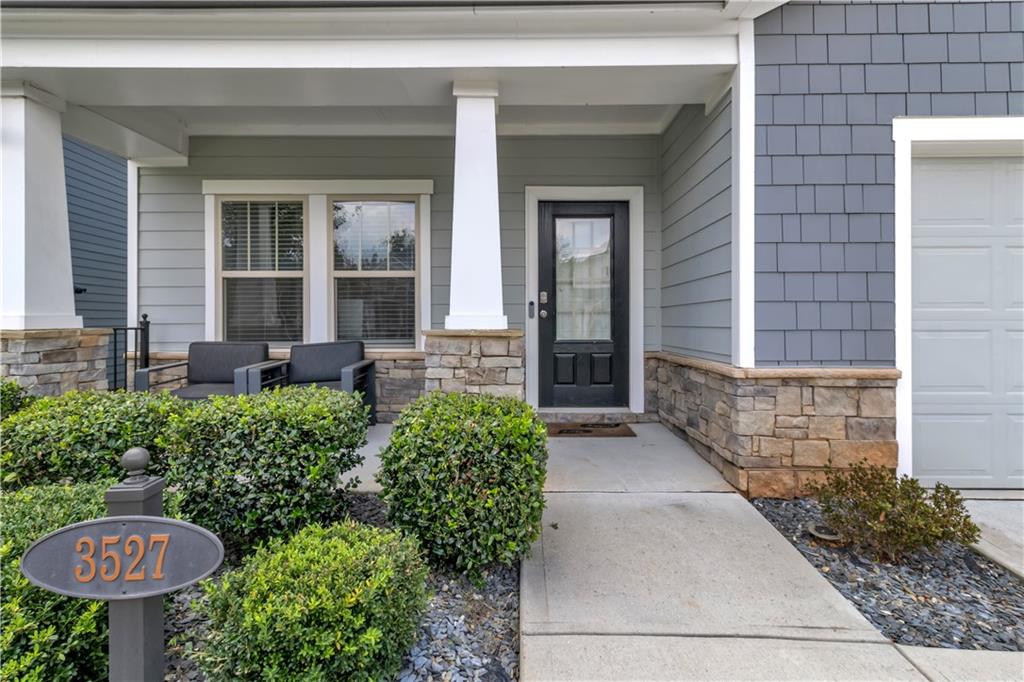
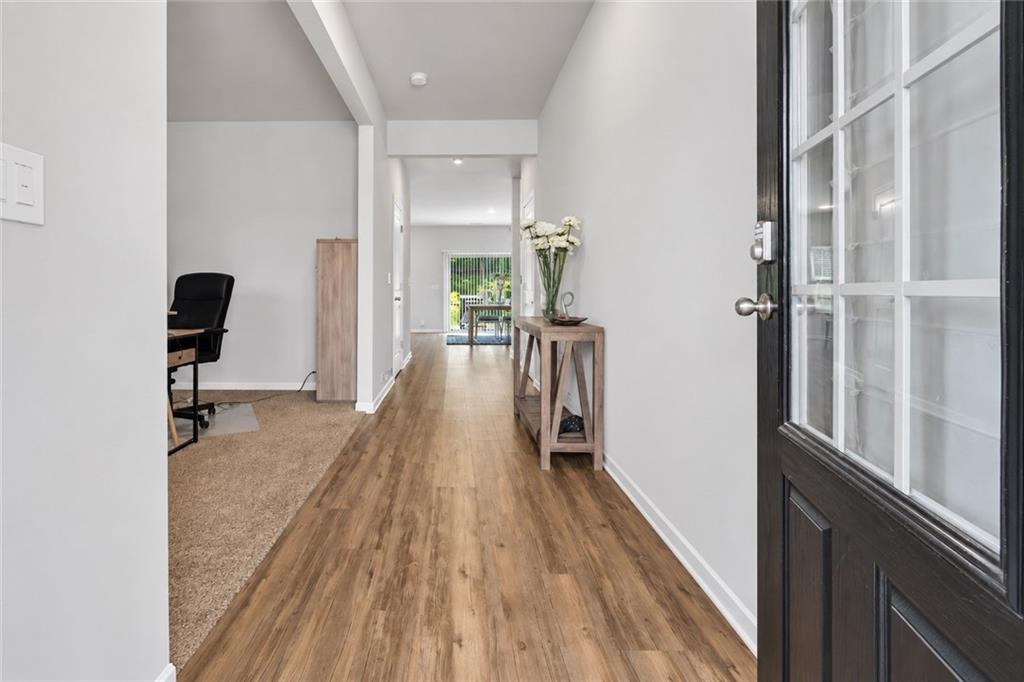
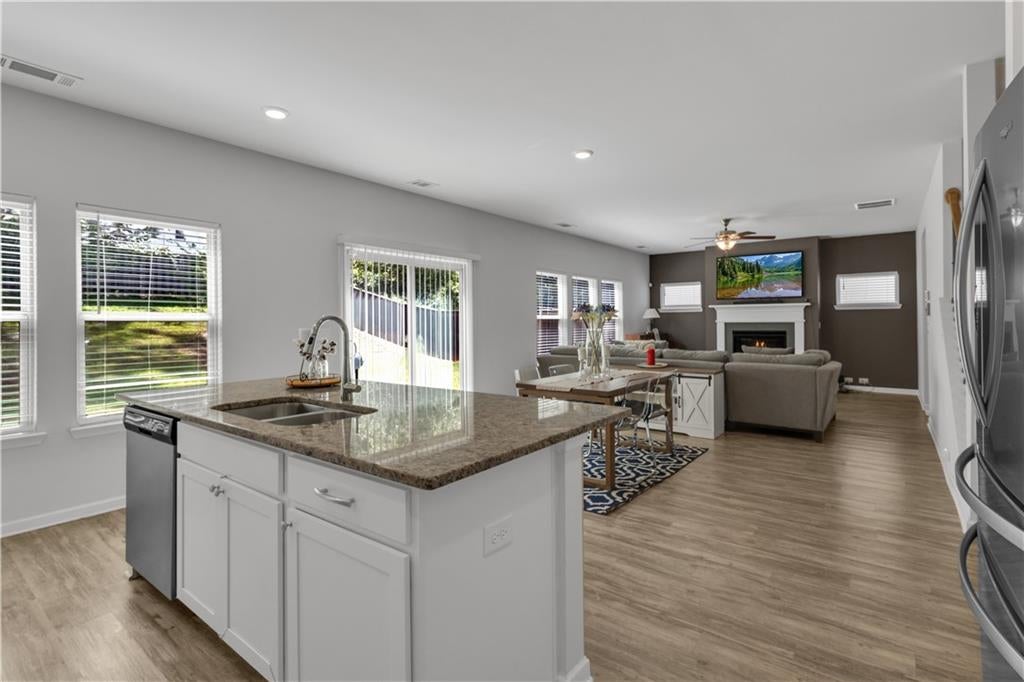
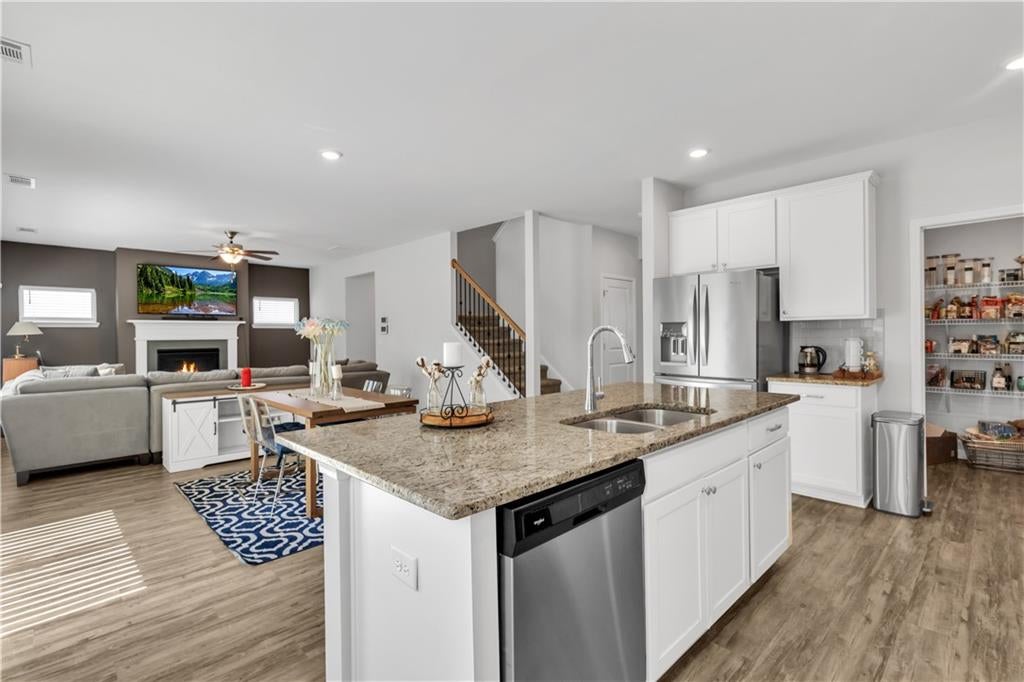
Picture yourself coming home to a place that gives you room to live, entertain, work, and unwind, with spaces that simply fit the way you live. Built in 2019 by Meritage Homes, this 4 bedroom, 2.5 bathroom home in Marietta’s Halley’s Ridge community offers a spacious loft, private backyard, two car garage, and an open floor plan that makes everyday life a little easier. Step inside and you’re welcomed by 10 foot ceilings, recessed lighting, and a versatile front flex room perfect for a home office, sitting room, or whatever fits your lifestyle. Alexa compatible smart light switches and automated lighting add another layer of everyday convenience. The main living area feels bright, open, and connected. At the center is an oversized granite kitchen island with plenty of room for cooking, casual meals, entertaining, or simply pulling up a seat and staying awhile. The kitchen also features granite countertops, a walk in pantry, plenty of cabinetry, and an open view into the living room. Whether you’re cooking dinner, entertaining friends, or just pretending the island is always that clean, you can still be part of everything happening around you. When the day winds down, turn on the fireplace and relax. Large windows bring in plenty of natural light, creating a warm and inviting space whether you have a house full of friends or absolutely no plans at all. Upstairs, all four bedrooms are together along with the laundry room, which means you can officially retire the weekly workout of carrying laundry baskets up and down the stairs. The spacious loft gives you even more flexibility as a movie room, gym, playroom, second living room, or whatever you decide it should be this week. Outside, the private backyard gives you room for morning coffee, weekend cookouts, pets, or simply decompressing after a long day. The neighborhood gives you plenty of reasons to get outside too. Sidewalk lined streets are great for walking and jogging, plus you’ll have access to the community swimming pool and green space areas. Back at home, a two car garage and additional overflow parking add even more convenience. At 3527 Argent Way, you’re getting newer construction, a modern floor plan, smart home features, flexible living spaces, and plenty of room to make it your own. Come see it in person. You might just find the one that feels like home.
| a month ago | Status changed to Active | |
| a month ago | Listing updated with changes from the MLS® | |
| a month ago | Listing first seen on site |
Listings identified with the FMLS IDX logo come from FMLS and are held by brokerage firms other than the owner of this website and the listing brokerage is identified in any listing details. Information is deemed reliable but is not guaranteed. If you believe any FMLS listing contains material that infringes your copyrighted work, please click here to review our DMCA policy and learn how to submit a takedown request.

© 2017-2026 First Multiple Listing Service, Inc.
Did you know? You can invite friends and family to your search. They can join your search, rate and discuss listings with you.