
138 Smokestack RidgeFairmount, GA 30139
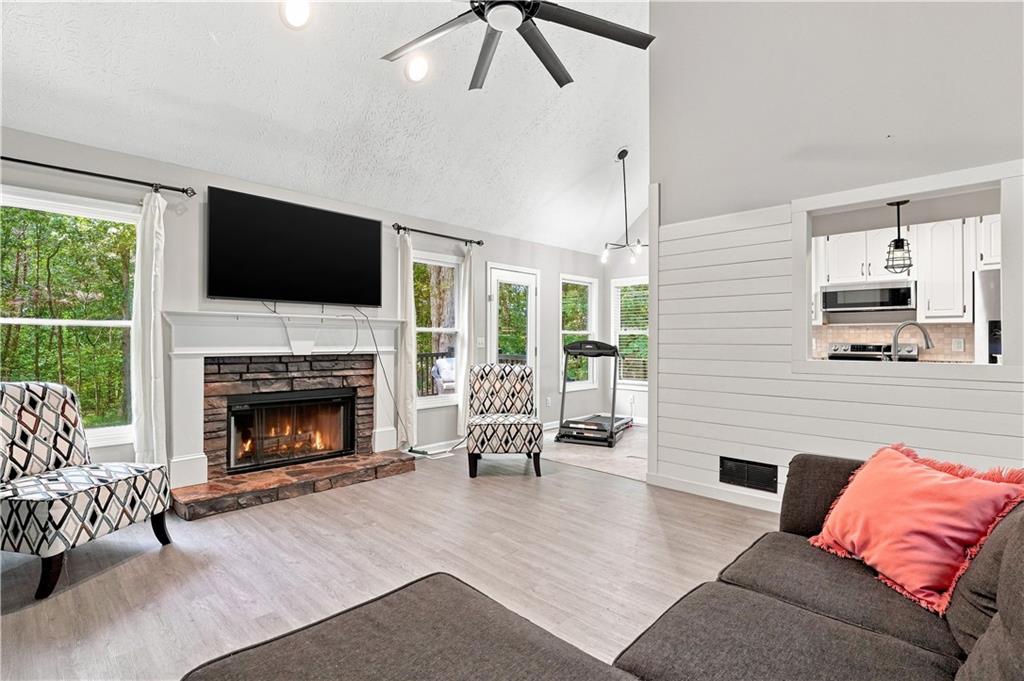
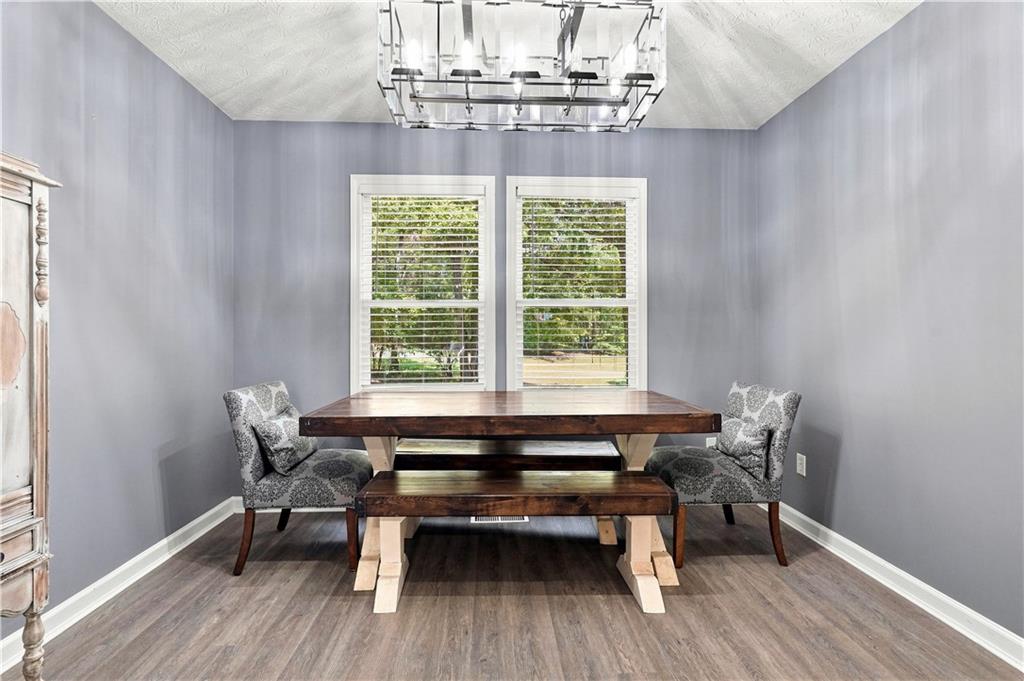
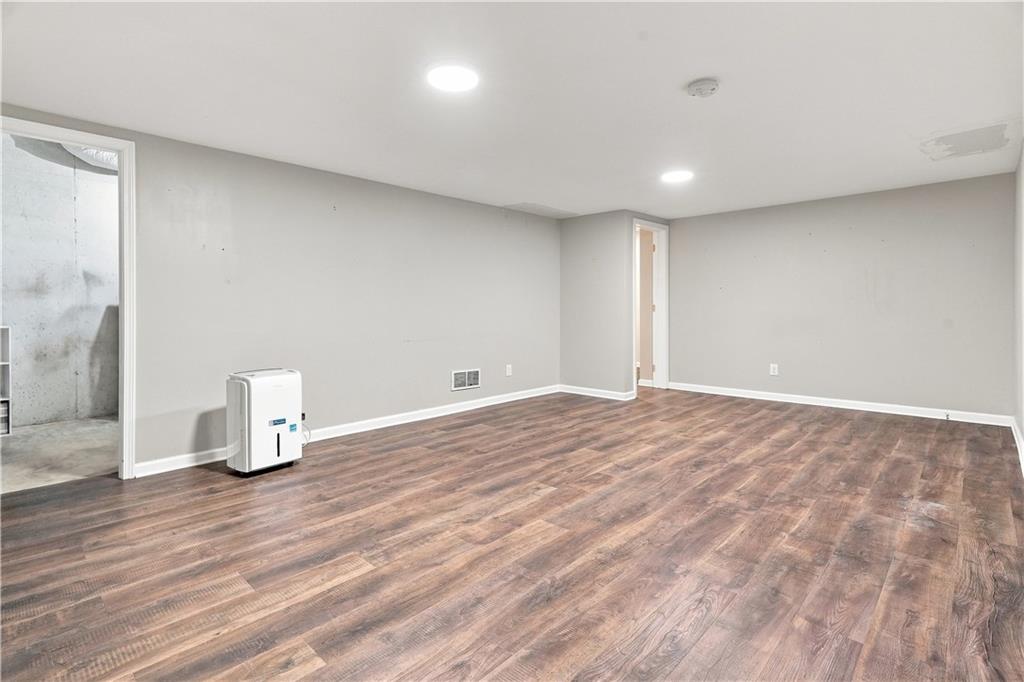
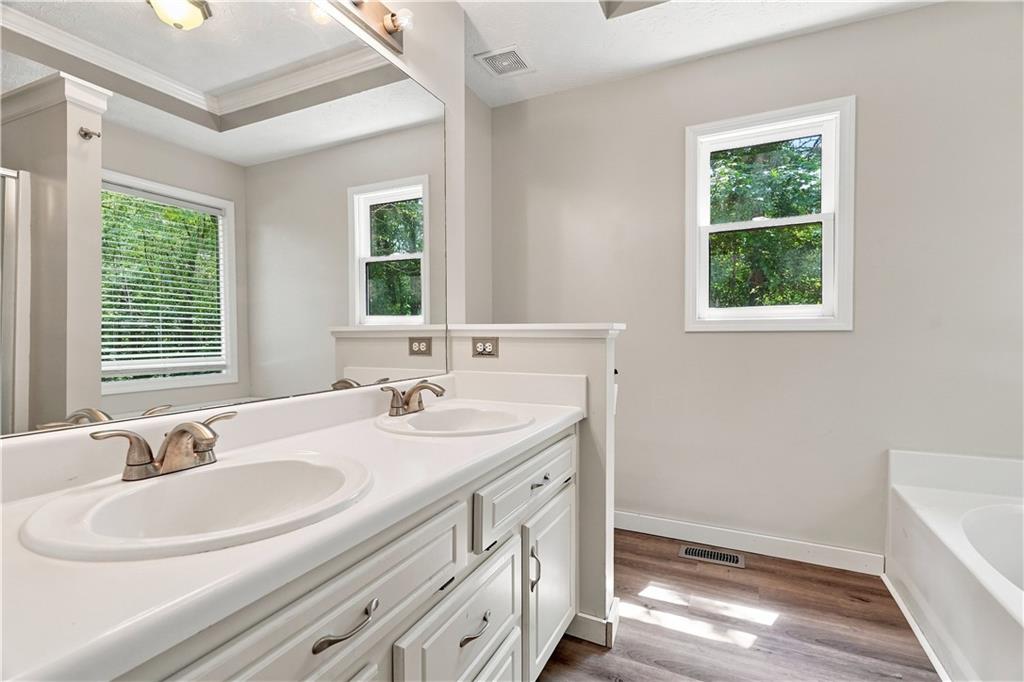
Nestled in the peaceful Chimney Ridge community of Fairmount, this beautifully updated 3-bedroom, 2-bath home offers comfortable living, versatile space, and plenty of room to enjoy the outdoors. Step inside to an inviting open-concept layout featuring beautiful LVP flooring, a spacious living area, and a well-appointed kitchen with gorgeous granite countertops-perfect for everyday living or entertaining. The main-level primary suite offers a private retreat with his-and-her closets and an en-suite bath featuring a double vanity. The finished lower level adds even more flexibility with a spacious man cave/recreation area and a separate office space that could also serve as an additional sleeping area, hobby room, or guest space. A 2-car garage provides plenty of room for vehicles, storage, and projects. Outside, enjoy approximately 0.8 acres with a large backyard and a freshly stained deck-ideal for morning coffee, family gatherings, grilling, or simply relaxing in the peaceful surroundings. The home also offers the peace of mind of a newer roof, HVAC system, and water heater. Located in a quiet, established neighborhood with a low annual HOA, this property combines privacy and convenience while being just a short drive from Jasper and the surrounding North Georgia mountains.
| 5 days ago | Status changed to Active | |
| 5 days ago | Price changed to $385,000 | |
| 5 days ago | Listing updated with changes from the MLS® | |
| 6 days ago | Listing first seen on site |
Listings identified with the FMLS IDX logo come from FMLS and are held by brokerage firms other than the owner of this website and the listing brokerage is identified in any listing details. Information is deemed reliable but is not guaranteed. If you believe any FMLS listing contains material that infringes your copyrighted work, please click here to review our DMCA policy and learn how to submit a takedown request.

© 2017-2026 First Multiple Listing Service, Inc.
Did you know? You can invite friends and family to your search. They can join your search, rate and discuss listings with you.