
2792 Springbluff LaneBuford, GA 30519
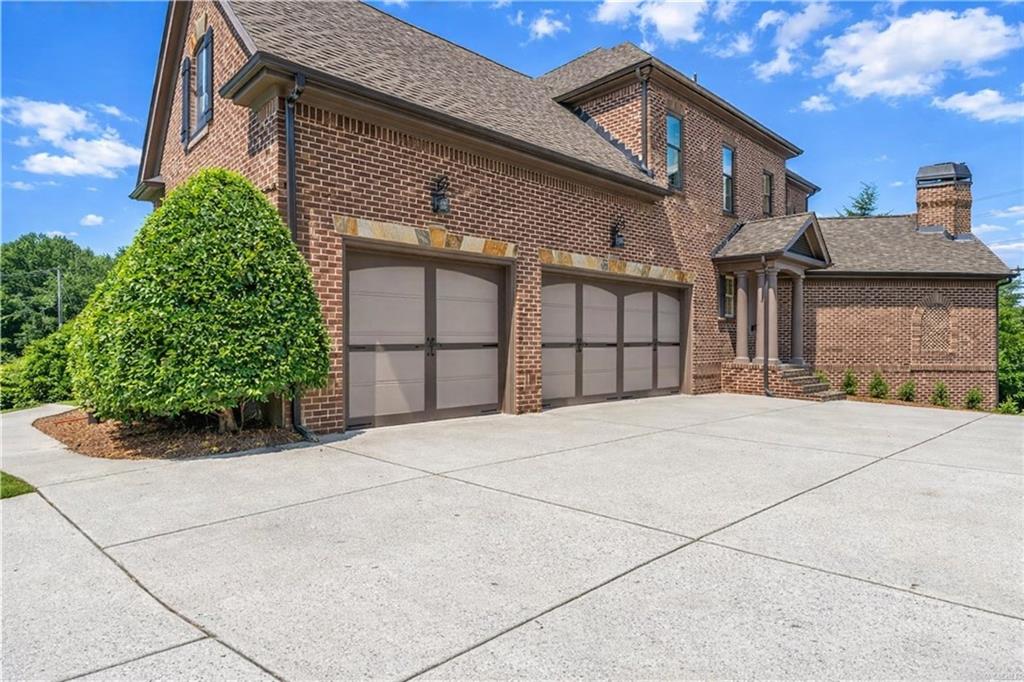
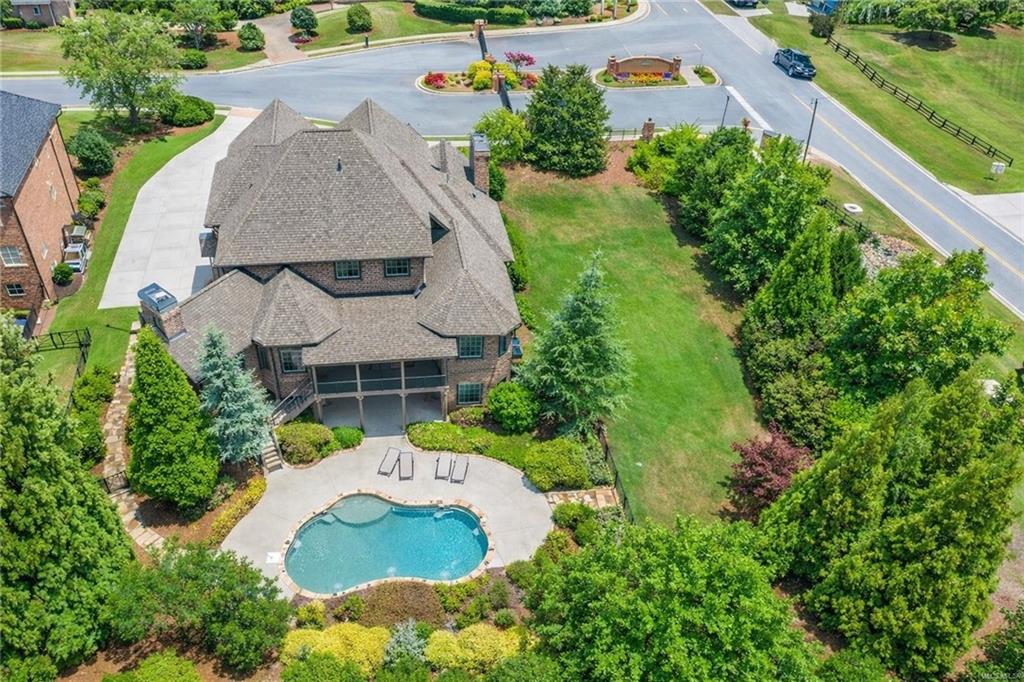
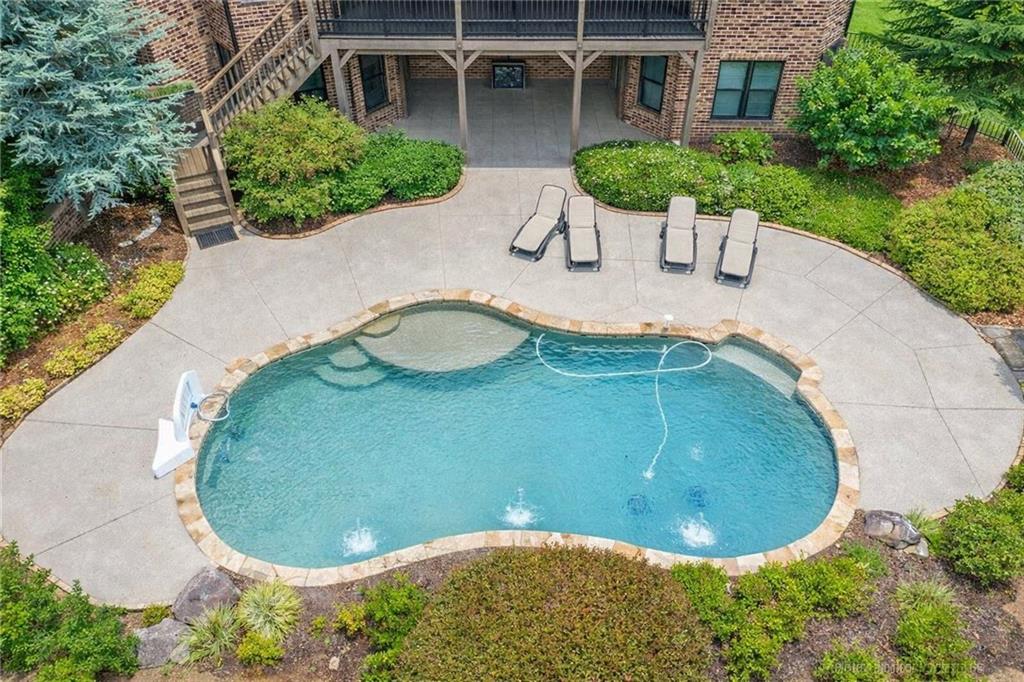
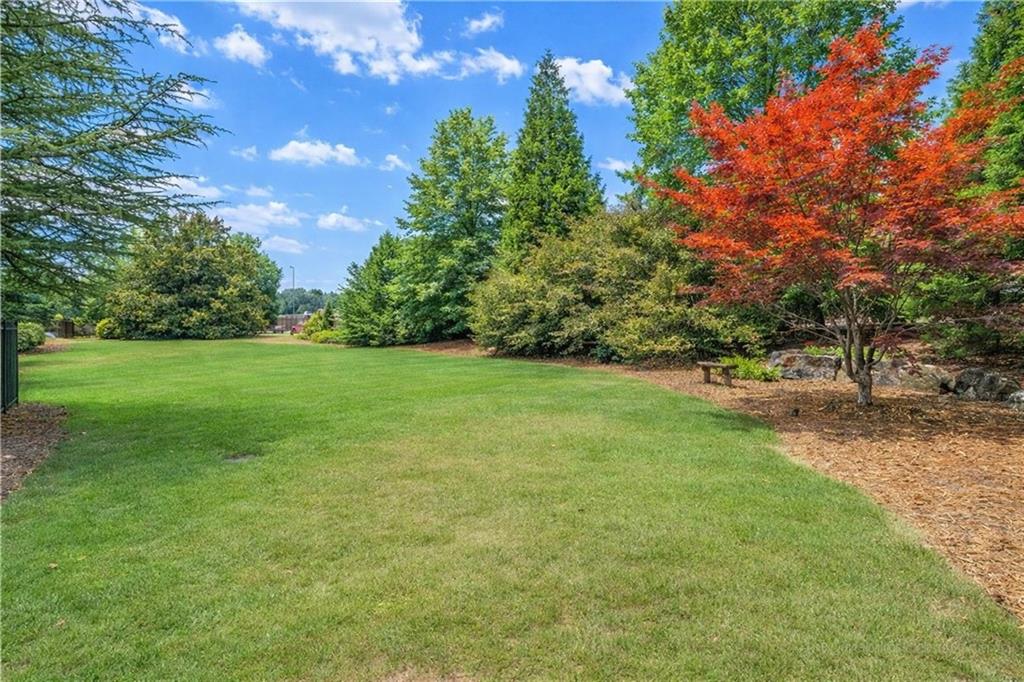
A breathtaking 6-bedroom, 5.5-bath executive estate where timeless traditional architecture meets refined modern farmhouse elegance, this extraordinary residence is a showcase of luxury, comfort, and intentional design in one of Buford’s most sought-after communities. From the moment you arrive, the stately presence and curated details set the tone. Step through the dramatic wrought iron front door into a grand two-story foyer that immediately impresses with scale and sophistication. Flanking the entry is a richly appointed private office featuring a crafted fireplace—ideal for executive work-from-home living—and an elegant formal dining room designed to graciously host 12 or more guests. Just beyond, an expansive formal library and living room invites intimate gatherings while offering picturesque views and abundant natural light. At the heart of the home, the renovated kitchen blends elevated finishes with functional luxury, creating a seamless flow into the main living areas—perfect for both refined entertaining and elevated everyday living. Designer surfaces, stylish details, and top-of-the-line upgraded light fixtures throughout the home create a warm, curated ambiance that feels both inviting and upscale. Fresh interior paint enhances the bright, airy aesthetic, while plush new carpet adds comfort and a polished finish across the upper levels. Upstairs, three expansive secondary bedrooms offer generous proportions and privacy, complemented by a spacious loft ideal for a media lounge, executive office, or playroom. An additional flex room on the upper level can easily serve as a fifth upstairs bedroom, bringing the total potential bedroom count to seven, including the terrace level. Thoughtfully enhanced for modern efficiency, the home features an added HVAC system for optimized performance, replacement of one of the three existing interior units, and upgraded energy-efficient blown insulation—ensuring superior climate control and long-term energy savings. The finished terrace level expands the estate’s versatility, perfectly suited for multigenerational living or private guest accommodations. This level includes a dedicated home gym, full bath, secondary laundry room, and a custom-designed in-law closet build-out, offering both luxury and livability. Outdoors, discover a true resort-style sanctuary. The private backyard oasis is designed for elevated entertaining and serene relaxation, featuring a screened-in deck, covered patio with mounted television, and a stunning saltwater pool with elegant water fountains. Professional landscaping, ambient lighting, and wrought iron fencing enclosing the private side courtyard create a picturesque and secluded retreat. This remarkable Buford estate delivers luxury upgrades, energy-efficient enhancements, expansive living spaces, and resort-inspired outdoor amenities—an exceptional opportunity for discerning buyers seeking sophistication, privacy, and elevated living in Gwinnett County.
| 12 hours ago | Listing first seen on site | |
| 12 hours ago | Listing updated with changes from the MLS® |
Listings identified with the FMLS IDX logo come from FMLS and are held by brokerage firms other than the owner of this website and the listing brokerage is identified in any listing details. Information is deemed reliable but is not guaranteed. If you believe any FMLS listing contains material that infringes your copyrighted work, please click here to review our DMCA policy and learn how to submit a takedown request.

© 2017-2026 First Multiple Listing Service, Inc.
Did you know? You can invite friends and family to your search. They can join your search, rate and discuss listings with you.