Save
Ask
Tour
Hide
Share
$1,399,000
6 Days On Site

3884 Paces Lookout Drive SE 14
Atlanta, GA 30339

For Sale|Townhouse|Active
4
Beds
5
Total Baths
4
Full Baths
1
Partial Bath
3,002
SqFt
$466
/SqFt
2013
Built
Subdivision:
Paces View
County:
Cobb
Listing Courtesy Of: SHANNA BRADLEY of Ansley Real Estate | Christie's International Real Estate Broker: 404-808-6295 Prefer Ph#:[email protected]
Call Now: 770-240-2004
Is this the listing for you? We can help make it yours.
770-240-2004
3884 Paces Lookout Drive SE 143884 Paces Lookout Drive SE 143884 Paces Lookout Drive SE 143884 Paces Lookout Drive SE 14
Save
Ask
Tour
Hide
Share

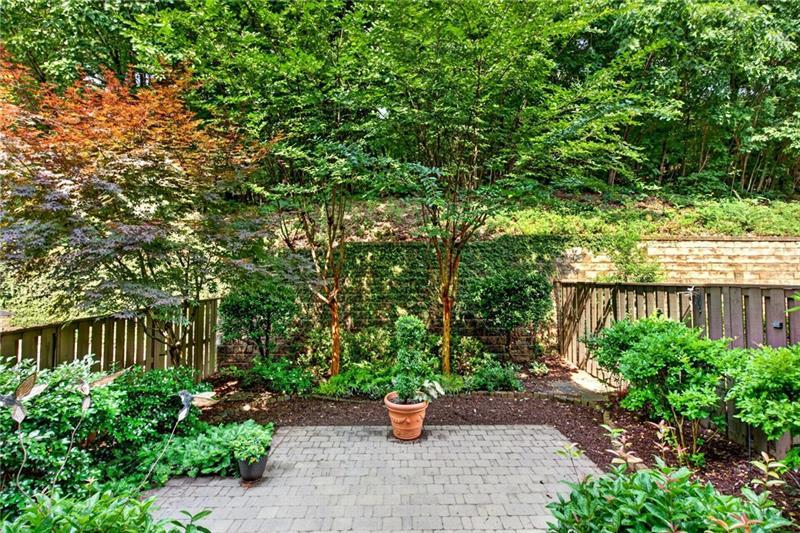
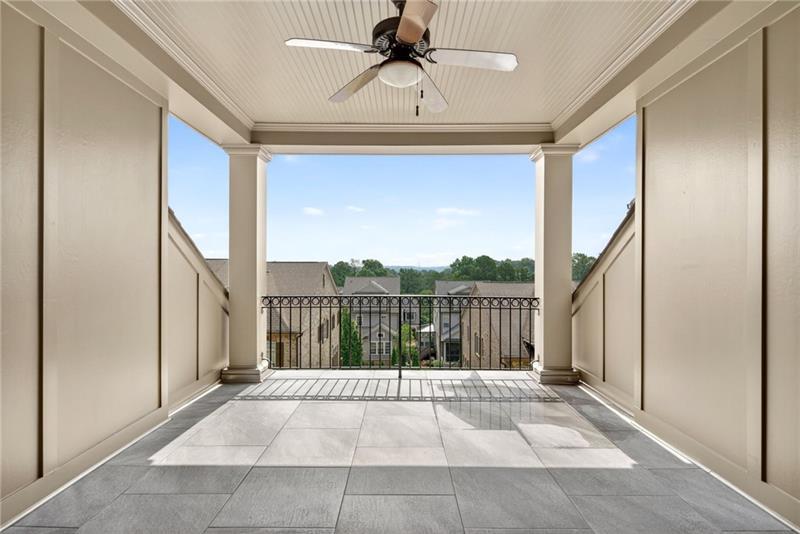
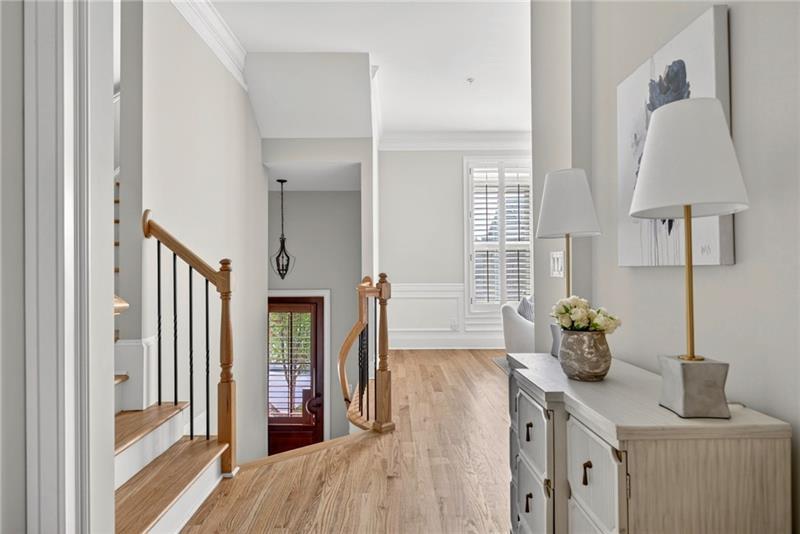
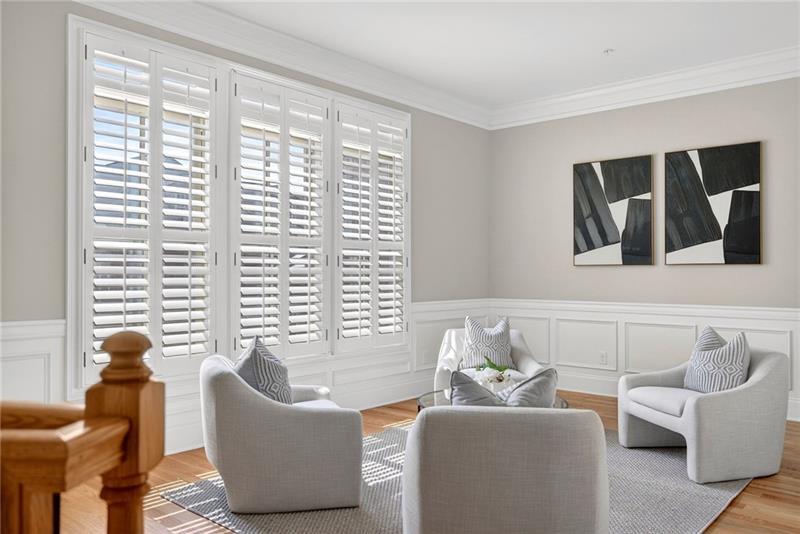
Amazing opportunity for a townhome with an elevator in the coveted gated community of Paces View! Perfectly positioned at one of the highest points in the neighborhood, this residence offers spectacular downtown skyline views from the covered rooftop deck, along with the RARE bonus of a private courtyard unlike any other in the community. The open-concept floor plan features 10-foot ceilings, fresh paint throughout, and a beautifully maintained interior. The kitchen offers a large island overlooking the living room with fireplace, plus thoughtful upgrades including custom pull-out shelving and soft-close drawers, creating an easy flow for everyday living and entertaining. The primary suite includes a double vanity, generous walk-in closet, and comfortable retreat-like feel. Another standout feature is one of the longest driveways in the community, with room to accommodate up to four cars. Enjoy secure gated living with resort-style amenities including a pool, fitness center, and clubhouse. Unbeatable location just seconds to I-285, The Battery, Vinings shops and restaurants, Buckhead, and Midtown.

Save
Ask
Tour
Hide
Share
Listing Snapshot
Price 
$1,399,000
Days On Site 
6 Days
Bedrooms 
4
Inside Area (SqFt) 
3,002 sqft
Total Baths 
5
Full Baths 
4
Partial Baths 
1
Lot Size 
0.026 Acres
Year Built 
2013
MLS® Number 
7832060
Status 
Active
Property Tax 
$3,767
HOA/Condo/Coop Fees 
$573 monthly
Sq Ft Source 
Appraiser
Friends & Family
Recent Activity
7 days agoListing first seen on site
7 days agoListing updated with changes from the MLS®
General Features
Acres 
0.026
Foundation 
Slab
Garage 
Yes
Garage Spaces 
2
Green Energy Efficient 
HVACThermostatWindows
Land Lease 
No
Levels 
Three Or More
Parking 
GarageGarage Faces Front
Property Sub Type 
Townhouse
Security 
Security GateSmoke Detector(s)
Sewer 
Public Sewer
SqFt Above 
3002
SqFt Total 
3002
Style 
TownhouseTraditional
Utilities 
Other
Water Source 
Public
Interior Features
Appliances 
DishwasherDisposalDouble OvenGas CooktopMicrowaveRange HoodRefrigerator
Basement 
DaylightExterior EntryFinishedInterior Entry
Cooling 
Ceiling Fan(s)Central Air
Fireplace 
Yes
Fireplace Features 
Family RoomGas Log
Fireplaces 
1
Flooring 
CarpetCeramic TileHardwood
Heating 
Forced AirHeat Pump
Interior 
Breakfast BarPantryKitchen IslandBookcasesDouble VanityEntrance FoyerTray Ceiling(s)Walk-In Closet(s)Wet Bar
Laundry Features 
Laundry RoomUpper Level
Window Features 
Insulated WindowsPlantation Shutters
Save
Ask
Tour
Hide
Share
Exterior Features
Construction Details 
BrickStone
Exterior 
CourtyardPrivate EntrancePrivate Yard
Fencing 
None
Frontage 
0
Lot Features 
LandscapedLevel
Other Structures 
None
Patio And Porch 
CoveredPatio
Pool Features 
None
Road Frontage 
Private Road
Roof 
Composition
Spa Features 
None
View 
Neighborhood
Waterfront Features 
None
Waterview 
Neighborhood
Windows/Doors 
Insulated WindowsPlantation Shutters
Community Features
Association Fee 
$573.0
Association Fee Frequency 
Monthly
Community Features 
ClubhouseFitness CenterGatedPoolSidewalksStreet Lights
Horse Property 
None
Roads 
Paved
Schools
School District
Unknown
Elementary School
Teasley
Middle School
Campbell
High School
Campbell
Listing Courtesy Of: SHANNA BRADLEY of Ansley Real Estate | Christie's International Real Estate Broker: 404-808-6295 Prefer Ph#:[email protected]

Listings identified with the FMLS IDX logo come from FMLS and are held by brokerage firms other than the owner of this website and the listing brokerage is identified in any listing details. Information is deemed reliable but is not guaranteed. If you believe any FMLS listing contains material that infringes your copyrighted work, please click here to review our DMCA policy and learn how to submit a takedown request.



© 2017-2026 First Multiple Listing Service, Inc.

Neighborhood & Commute
Source: Walkscore
Save
Ask
Tour
Hide
Share