
3131 Willowstone DriveDuluth, GA 30096
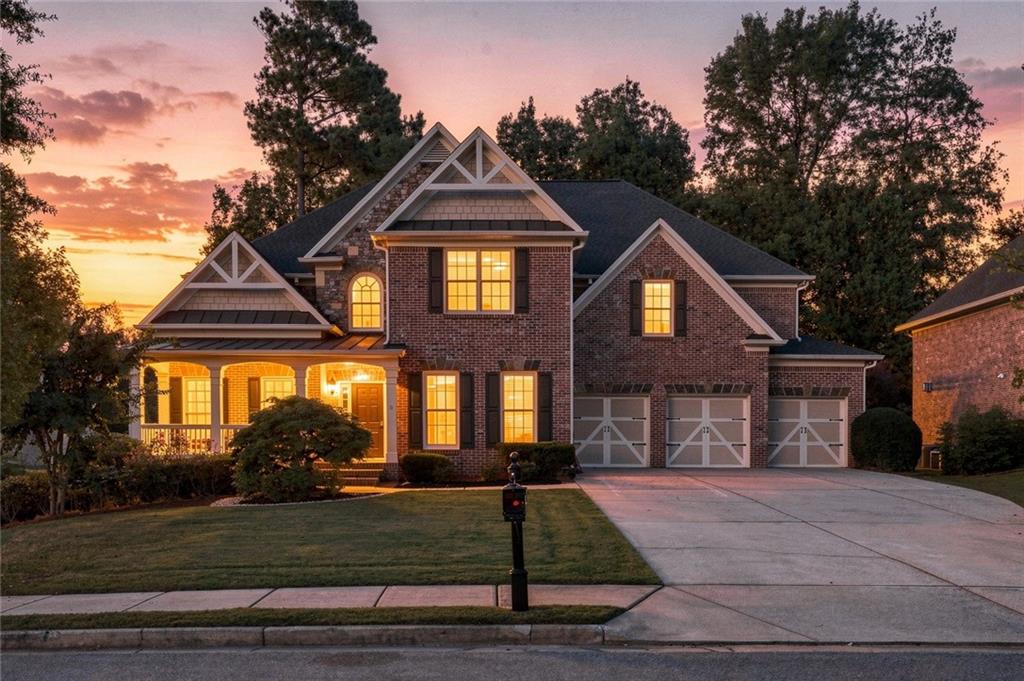
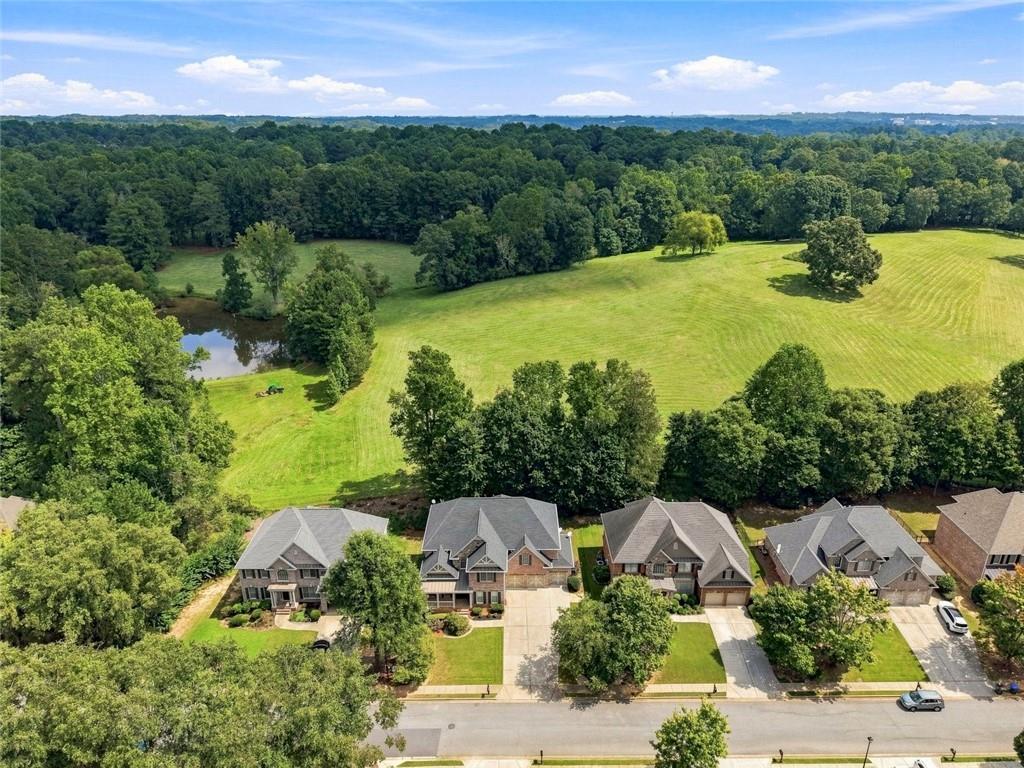
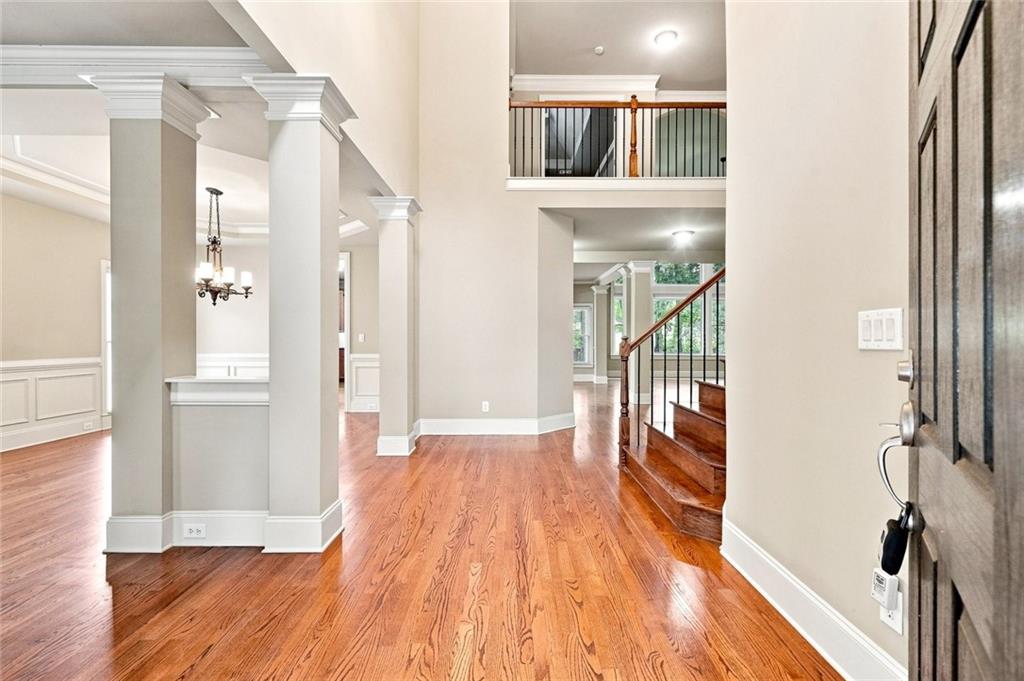
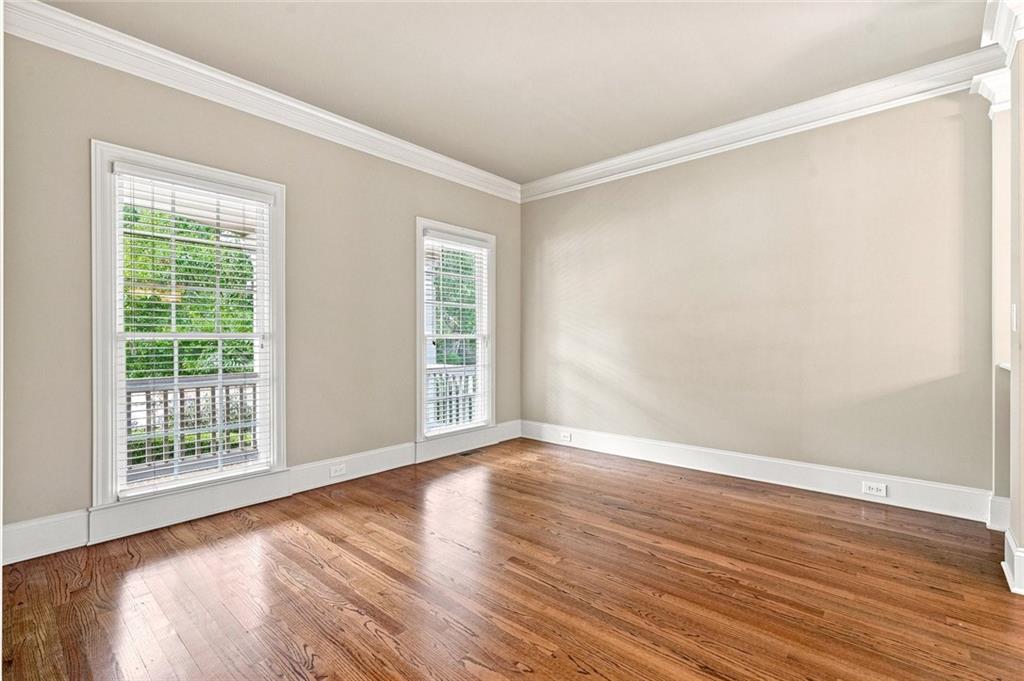
Welcome to this spacious and beautifully maintained home in the prestigious gated Willowstone at Duluth community. A new roof installed in 2025 adds valuable peace of mind. Freshly painted and new carpet throughout adds a fresh, comfortable feel, offers an exceptional floor plan, beautiful natural surroundings, and abundant space for comfortable living and entertaining. From the moment you enter, you will appreciate the hardwood flooring throughout the main living areas, creating a warm and elegant flow throughout the home. The impressive great room features soaring windows that fill the space with natural light and offer beautiful views of the surrounding mature trees, bringing the peaceful outdoors inside. The fireplace creates a welcoming focal point for relaxing and gathering with family and friends. The spacious kitchen opens to the living areas and features abundant cabinetry, generous counter space, making it ideal for both everyday meals and entertaining. Large windows and multiple glass doors throughout the main level provide wonderful natural light and views of the private wooded surroundings. The main level also features a versatile flex room that can be used as an office, sunroom, or additional living space. A desirable in-law suite floor plan includes a generously sized bedroom with a private ensuite bath, offering an excellent option for guests or multigenerational living. Upstairs, the spacious primary suite offers a tranquil retreat with beautiful views and an exceptionally large walk-in closet. The primary bath features a spacious layout with a soaking tub, separate shower, and dual vanity. A convenient laundry room with sink, three additional large bedrooms, and two full bathrooms complete the upper level. Step outside to the very private backyard, where a recently updated modern and durable composite deck provides the perfect space for outdoor dining, entertaining, or simply enjoying the peaceful tree-lined setting. The unfinished basement offers over 2,000 square feet of additional space, providing tremendous potential to create a home theater, gym, recreation room, office, workshop, additional bedrooms, or whatever best suits your needs. Residents enjoy excellent amenities including a community pool, tennis courts, and playground. The home is situated in the highly desirable Peachtree Ridge High School district and is conveniently located near shopping, restaurants, schools, and everyday conveniences.
| yesterday | Listing first seen on site | |
| yesterday | Listing updated with changes from the MLS® |
Listings identified with the FMLS IDX logo come from FMLS and are held by brokerage firms other than the owner of this website and the listing brokerage is identified in any listing details. Information is deemed reliable but is not guaranteed. If you believe any FMLS listing contains material that infringes your copyrighted work, please click here to review our DMCA policy and learn how to submit a takedown request.

© 2017-2026 First Multiple Listing Service, Inc.