
4005 Southbrook Court NWKennesaw, GA 30152
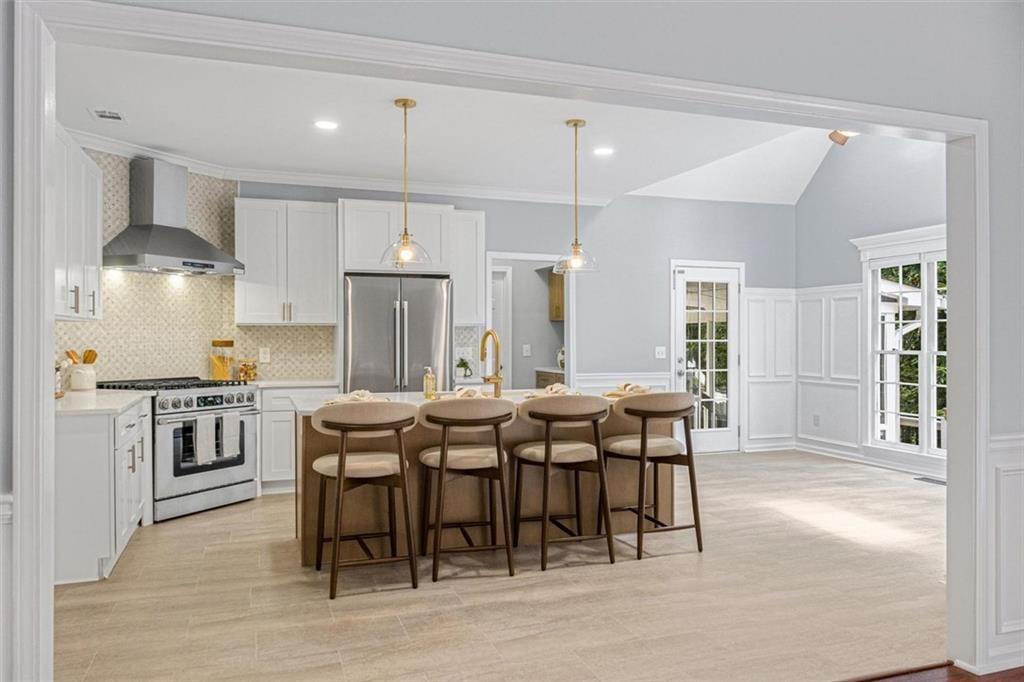
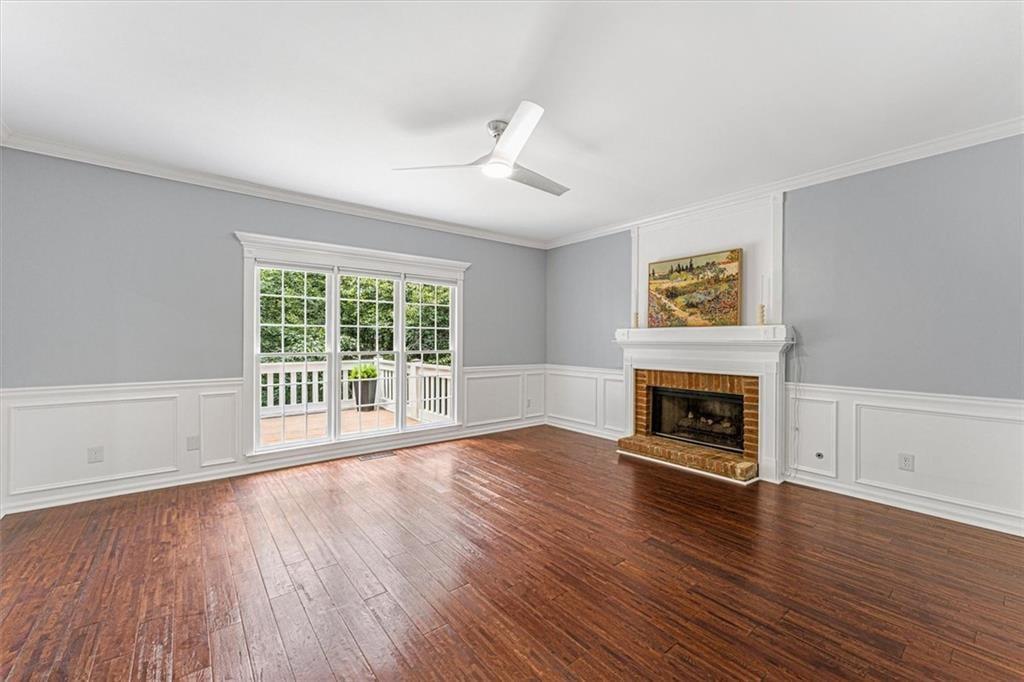
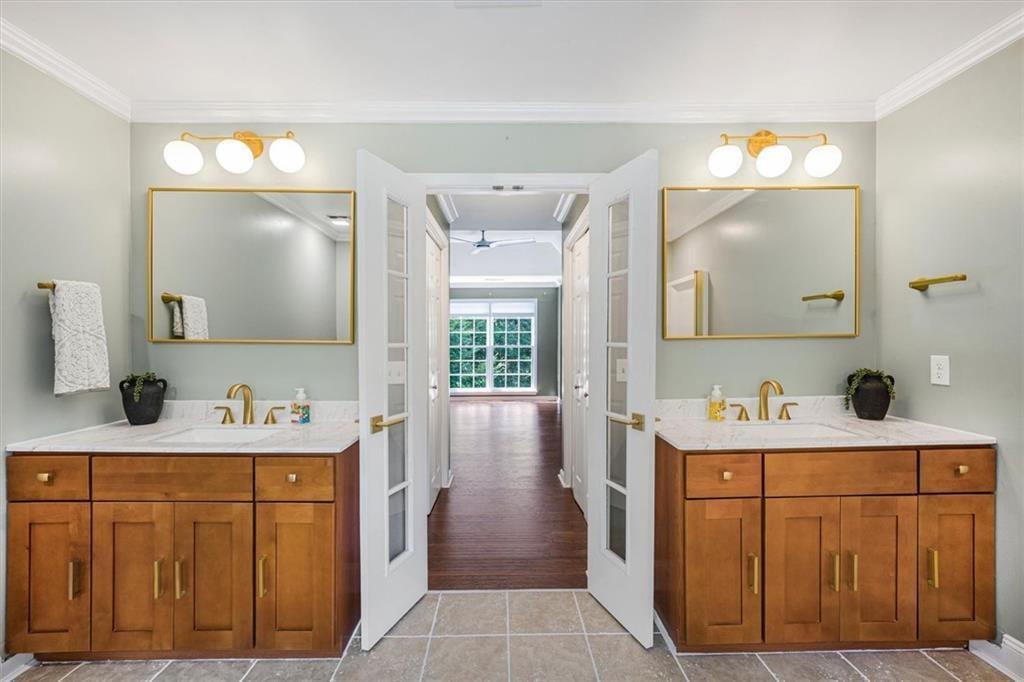
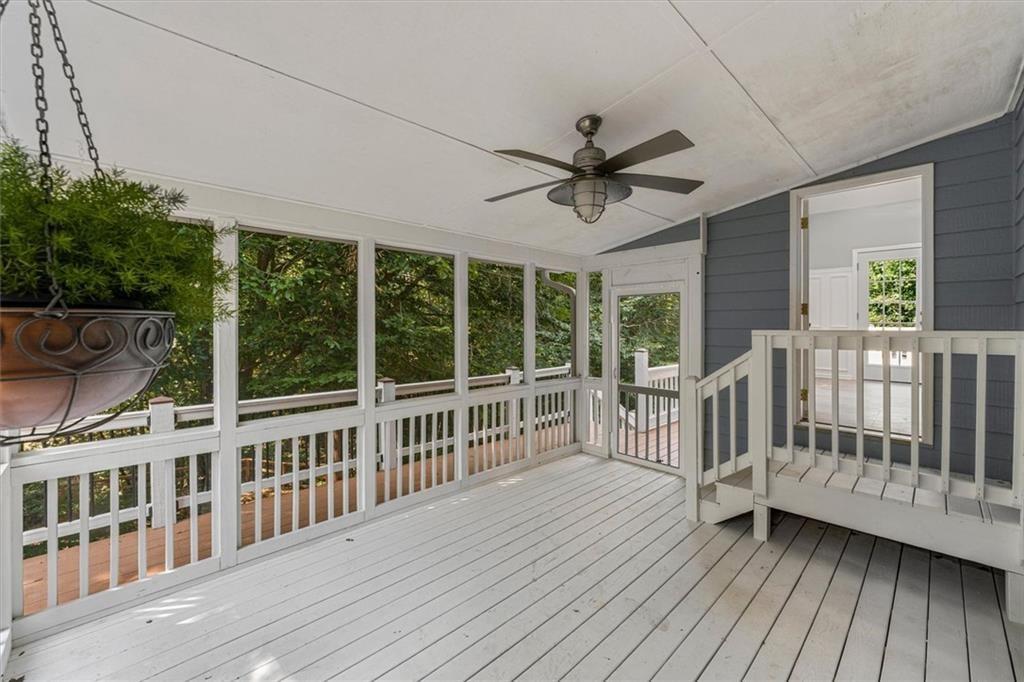
Welcome to 4005 Southbrook Court, a beautifully reimagined home tucked into a quiet cul-de-sac in Kennesaw's established Hunt Club neighborhood. Completely renovated from top to bottom, this five-bedroom, three-and-a-half-bath home offers three finished levels of stylish, flexible living space designed for today's lifestyle. A beautiful entry welcomes you inside, where the staircase is finished with a new carpet runner and chandelier. The main level offers a dedicated private office, a dining room conveniently located off the kitchen, and a cozy family room filled with natural light from an abundance of windows and anchored by a gas fireplace. At the heart of the home is a stunning new kitchen featuring an oversized quartz island with seating, a 36-inch stainless-steel range and hood, statement pendant lighting, brushed-gold hardware, a large single-basin sink, and a dedicated coffee bar. A generously sized breakfast nook offers abundant natural light and direct access to the relaxing screened porch, creating an easy connection between indoor and outdoor living. Real hardwood floors, extensive millwork, updated lighting, fresh interior paint, and thoughtful finishes continue the polished look throughout. Upstairs, you'll find four bedrooms, including the spacious primary suite with a renovated bath. The secondary full bath has also been beautifully renovated, and the upstairs laundry room adds everyday convenience. The finished terrace level further expands the home's possibilities with a fifth bedroom, full bath, second kitchen, generous living space, and abundant storage-creating an exceptional setup for guests, extended stays, or multigenerational living. This level walks out to a large, exceptionally private deck with easy access to the firepit area, extending the living and entertaining spaces outdoors. The outdoor spaces are equally inviting. Fresh front landscaping enhances the home's curb appeal, while a beautifully designed walkway provides easy access around the side of the home to the backyard and screened porch. A rebuilt screened porch and deck, landscaped backyard, and dedicated firepit area create multiple spaces for gathering and relaxing. The flat, newly constructed driveway-an especially valuable feature within the neighborhood-provides easy access to the home and garage. Additional improvements include a newer roof, updated HVAC systems, replacement windows, exterior paint, drainage enhancements, updated fixtures, and significant structural and exterior improvements. With its comprehensive renovations, flexible floor plan, exceptional storage, inviting outdoor spaces, optimal Kennesaw location, and access to Allatoona High School, this is the rare Hunt Club home where the work has already been done. Simply move in and enjoy.
| 2 weeks ago | Listing first seen on site | |
| 2 weeks ago | Listing updated with changes from the MLS® |
Listings identified with the FMLS IDX logo come from FMLS and are held by brokerage firms other than the owner of this website and the listing brokerage is identified in any listing details. Information is deemed reliable but is not guaranteed. If you believe any FMLS listing contains material that infringes your copyrighted work, please click here to review our DMCA policy and learn how to submit a takedown request.

© 2017-2026 First Multiple Listing Service, Inc.