Save
Ask
Tour
Hide
Share
$799,900
New Listing

208 Knollwood Bend
Canton, GA 30115

For Sale|Single Family Residence|Active
4
Beds
4
Total Baths
4
Full Baths
3,400
SqFt
$235
/SqFt
2025
Built
Subdivision:
The Reserve at Knollwood
County:
Cherokee
Listing Courtesy Of: Teresa Young of Traton Homes Realty, Inc. Broker: 770-427-9064 Prefer Ph#:[email protected]
Call Now: 770-240-2004
Is this the listing for you? We can help make it yours.
770-240-2004
Upcoming Open Houses
Sat, Sep 12, 1:00 PM - 3:00 PM
Sun, Sep 13, 1:00 PM - 3:00 PM
208 Knollwood Bend208 Knollwood Bend208 Knollwood Bend208 Knollwood Bend
Save
Ask
Tour
Hide
Share

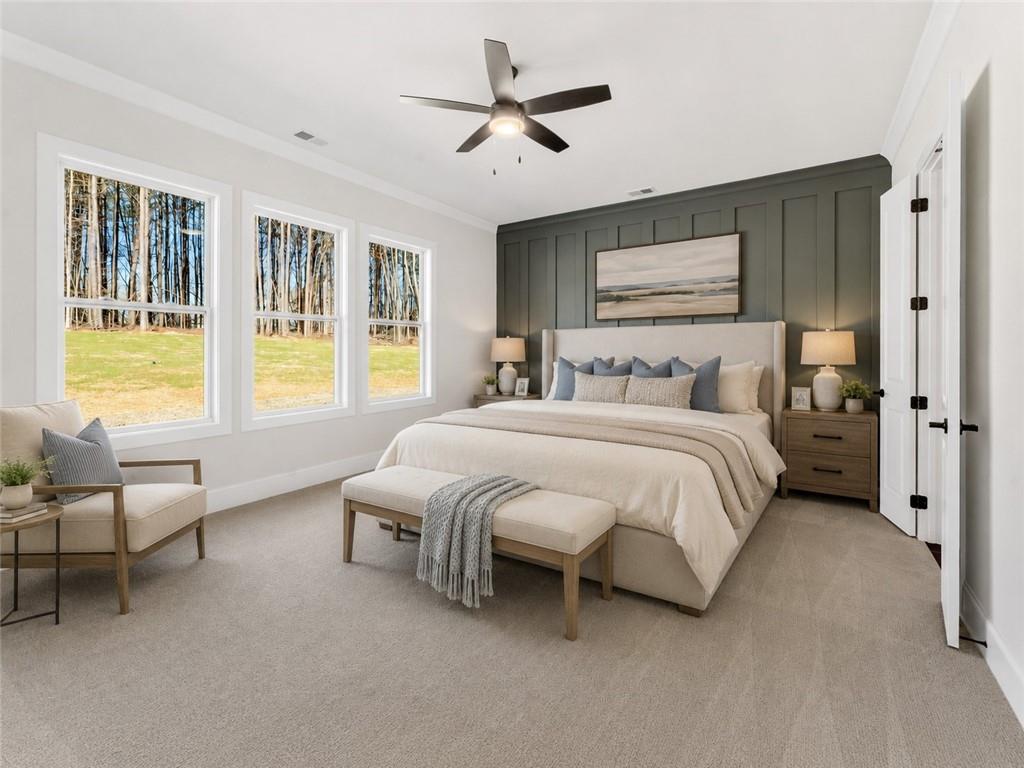
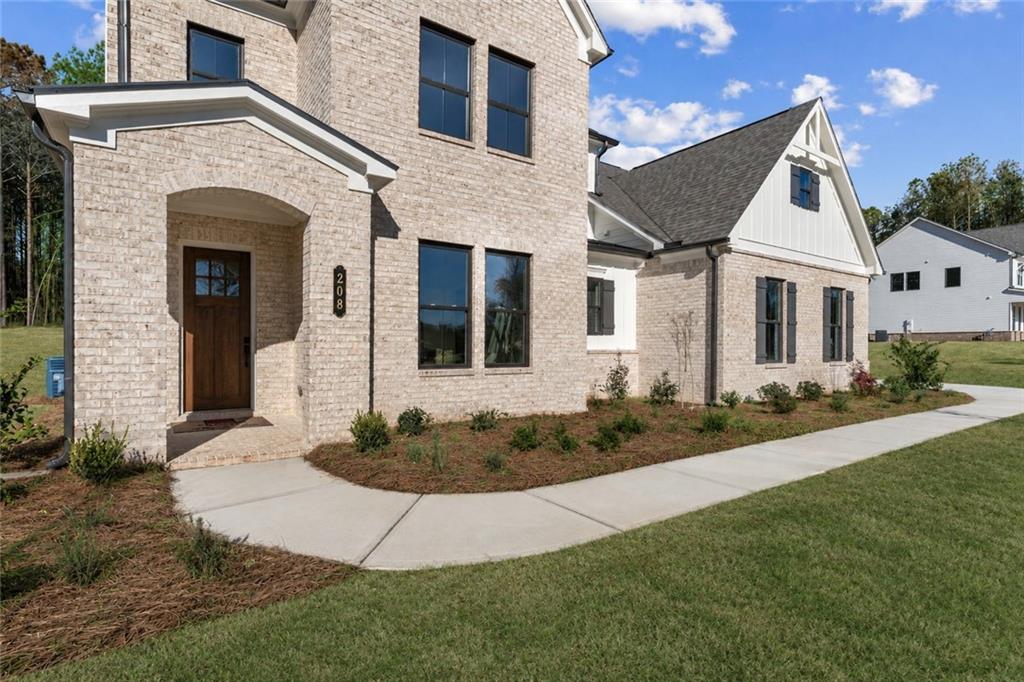
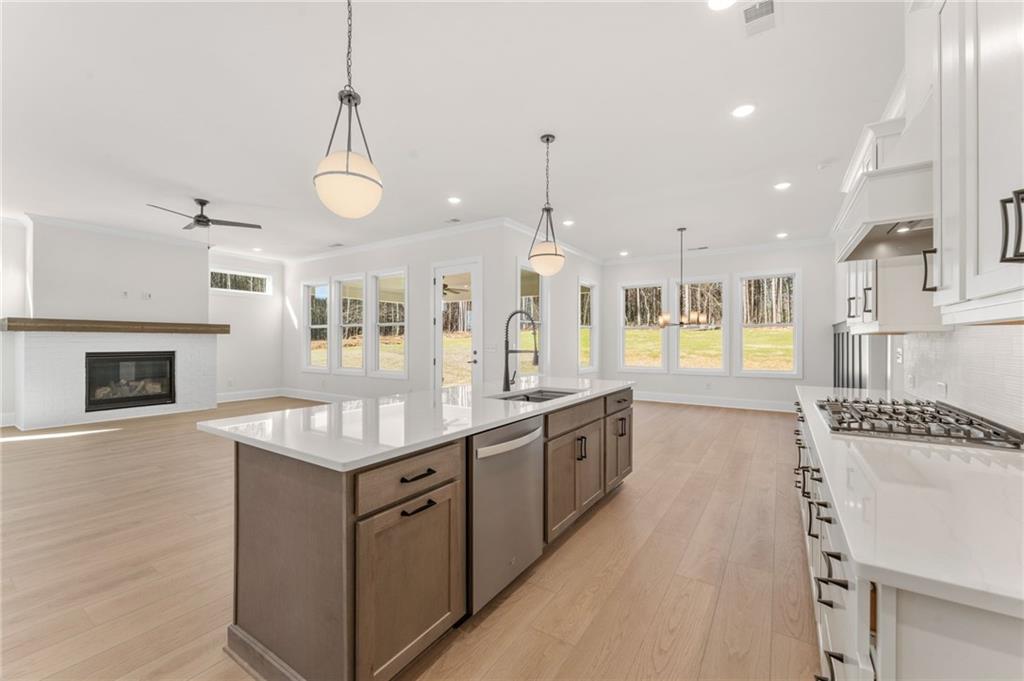
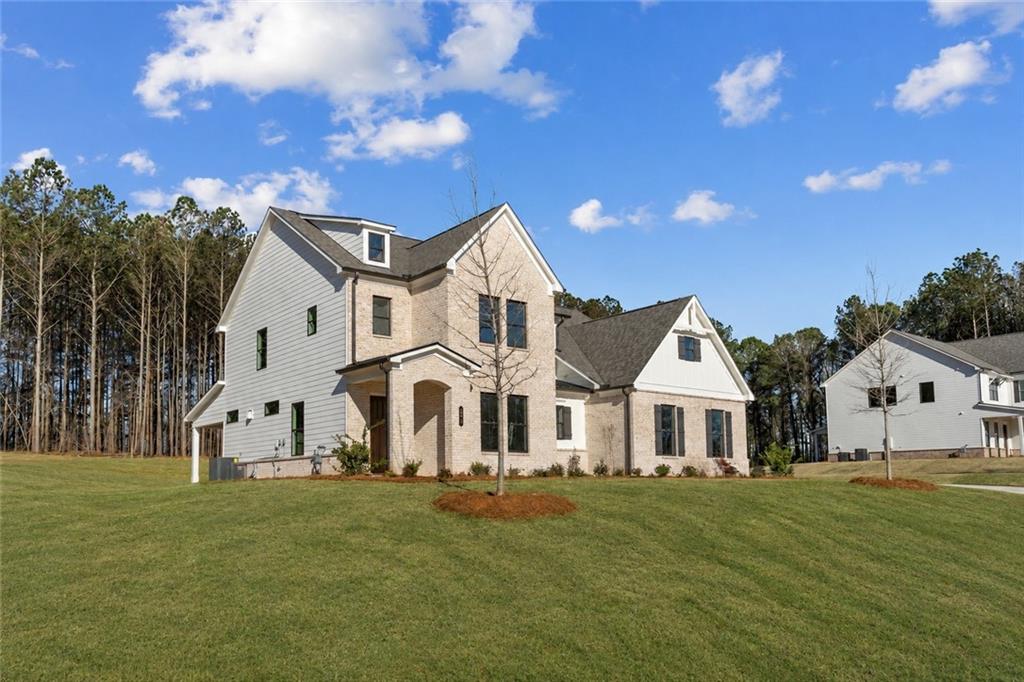
Welcome home to The Reserve at Knollwood by Traton Homes, an intimate community of just nine estate homesites tucked away on a private street in beautiful Canton, GA. TOP HIGHLIGHTS: PRIVATE, 1.6 ACRE ESTATE HOME, PLUS 2-CAR SIDE-ENTRY GARAGE, PLUS 3RD CAR DETACHED GARAGE, PLUS MOVE-IN-READY! This is the final opportunity to own the stunning Chatfield C floor plan, move-in ready now and perfectly placed on one of the most gorgeous wooded 1.5-acre homesites you’ll find in new construction. Surrounded by mature trees and peaceful views, this home offers the warmth, privacy, and space today’s buyers are searching for. Inside, you’ll find 4 bedrooms, 4 baths, a side-entry 2-car garage plus a detached third-car garage, an open-concept kitchen and family room with fireplace, a main-level primary suite, dedicated office, and spacious secondary bedrooms upstairs with walk-in closets. The covered patio is the perfect place to unwind and enjoy the beauty of the outdoors, with plenty of room for a future pool. There’s even an unfinished bonus room ready for storage or future expansion. Located near downtown Canton and Holly Springs with shopping, dining, and top-rated Sequoyah High School nearby, this home truly offers the perfect blend of comfort, convenience, and timeless charm. As an added incentive, buyers to receive up to 2% of loan amount towards Closing Cost when using select Preferred Lender only. Buyer must get pre-approved with one of our Preferred Lenders. Don’t miss your chance to own one of the last homes available at Knollwood. Schedule your private tour today and come experience the beauty and tranquility of this special home for yourself.

Save
Ask
Tour
Hide
Share
Listing Snapshot
Price 
$799,900
Days On Site 
0 Days
Bedrooms 
4
Inside Area (SqFt) 
3,400 sqft
Total Baths 
4
Full Baths 
4
Partial Baths 
N/A
Lot Size 
1.6 Acres
Year Built 
2025
MLS® Number 
7832430
Status 
Active
Property Tax 
N/A
HOA/Condo/Coop Fees 
$125 monthly
Sq Ft Source 
Builder
Friends & Family
Recent Activity
14 hours agoListing first seen on site
14 hours agoListing updated with changes from the MLS®
General Features
Acres 
1.6
Attached Garage 
Yes
Foundation 
Slab
Garage 
Yes
Garage Spaces 
3
Green Energy Efficient 
AppliancesThermostatWindows
Home Warranty 
Yes
Land Lease 
No
Levels 
Two
Parking 
AttachedDetachedGarageGarage Door OpenerGarage Faces FrontGarage Faces SideKitchen Level
Property Condition 
New Construction
Property Sub Type 
Single Family Residence
Security 
Smoke Detector(s)Carbon Monoxide Detector(s)Fire Alarm
Sewer 
Septic Tank
SqFt Total 
3400
Style 
Craftsman
Utilities 
Cable AvailableElectricity AvailableNatural Gas AvailableUnderground UtilitiesWater Available
Water Source 
Public
Interior Features
Appliances 
DishwasherDisposalGas CooktopMicrowaveRange Hood
Basement 
None
Cooling 
Ceiling Fan(s)Central AirElectricZoned
Electric 
220 Volts in Laundry
Fireplace 
Yes
Fireplace Features 
Family RoomGas Log
Fireplaces 
1
Flooring 
CarpetTileWood
Heating 
Zoned
Interior 
Breakfast BarPantryKitchen IslandCrown MoldingDouble VanityEntrance FoyerHis and Hers ClosetsRecessed LightingWalk-In Closet(s)Master Downstairs
Laundry Features 
Electric Dryer HookupLaundry RoomMain LevelSink
Main Level Bedrooms 
1
Window Features 
Double Pane Windows
Save
Ask
Tour
Hide
Share
Exterior Features
Construction Details 
BrickHardiPlank Type
Exterior 
Private Yard
Fencing 
None
Lot Features 
Back YardFront YardLevelSprinklers In FrontSprinklers In RearWooded
Other Structures 
Garage(s)
Patio And Porch 
CoveredFront PorchRear Porch
Pool Features 
None
Road Frontage 
Private Road
Roof 
CompositionShingle
Spa Features 
None
View 
Trees/WoodsOther
Waterfront Features 
None
Waterview 
Trees/WoodsOther
Windows/Doors 
Double Pane Windows
Community Features
Association Fee 
$1500.0
Association Fee Frequency 
Annually
Community Features 
None
Horse Property 
None
Roads 
AsphaltConcretePaved
Schools
School District
Unknown
Elementary School
Indian Knoll
Middle School
Dean Rusk
High School
Sequoyah
Listing Courtesy Of: Teresa Young of Traton Homes Realty, Inc. Broker: 770-427-9064 Prefer Ph#:[email protected]

Listings identified with the FMLS IDX logo come from FMLS and are held by brokerage firms other than the owner of this website and the listing brokerage is identified in any listing details. Information is deemed reliable but is not guaranteed. If you believe any FMLS listing contains material that infringes your copyrighted work, please click here to review our DMCA policy and learn how to submit a takedown request.



© 2017-2026 First Multiple Listing Service, Inc.

Neighborhood & Commute
Source: Walkscore
Save
Ask
Tour
Hide
Share