Save
Ask
Tour
Hide
Share
$799,000
14 Days On Site

6800 Thunder Trail
Gainesville, GA 30506

For Sale|Single Family Residence|Active
3
Beds
2
Total Baths
2
Full Baths
2,200
SqFt
$363
/SqFt
1980
Built
Subdivision:
Lake Lanier
County:
Forsyth
Listing Courtesy Of: Tom Peters of Coldwell Banker Realty Broker: 770-889-3051 Prefer Ph#:[email protected]
Call Now: 770-240-2004
Is this the listing for you? We can help make it yours.
770-240-2004
Upcoming Open Houses
Sun, Sep 20, 2:00 PM - 4:00 PM
6800 Thunder Trail6800 Thunder Trail6800 Thunder Trail6800 Thunder Trail
Save
Ask
Tour
Hide
Share

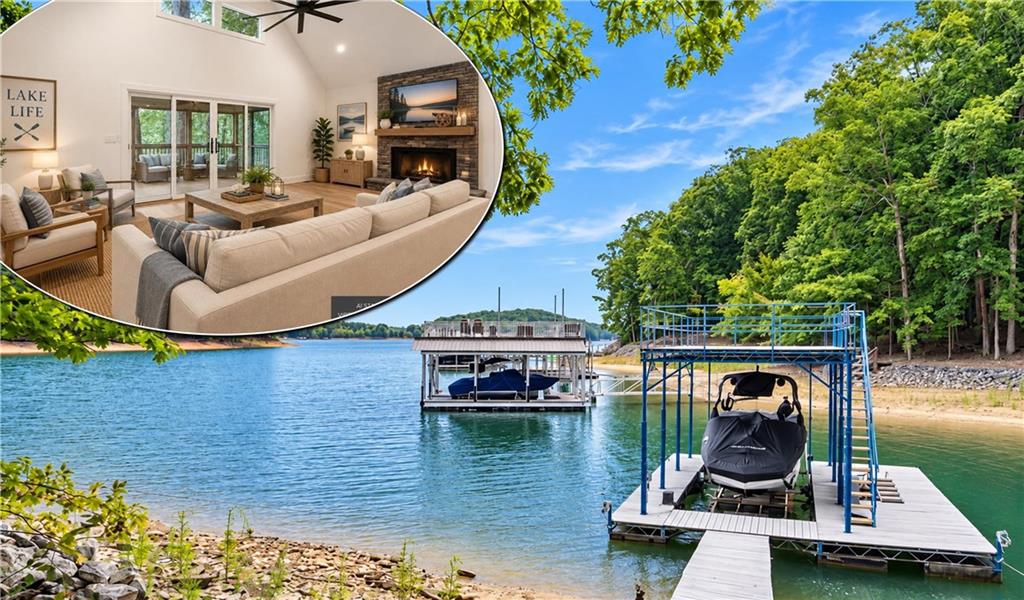
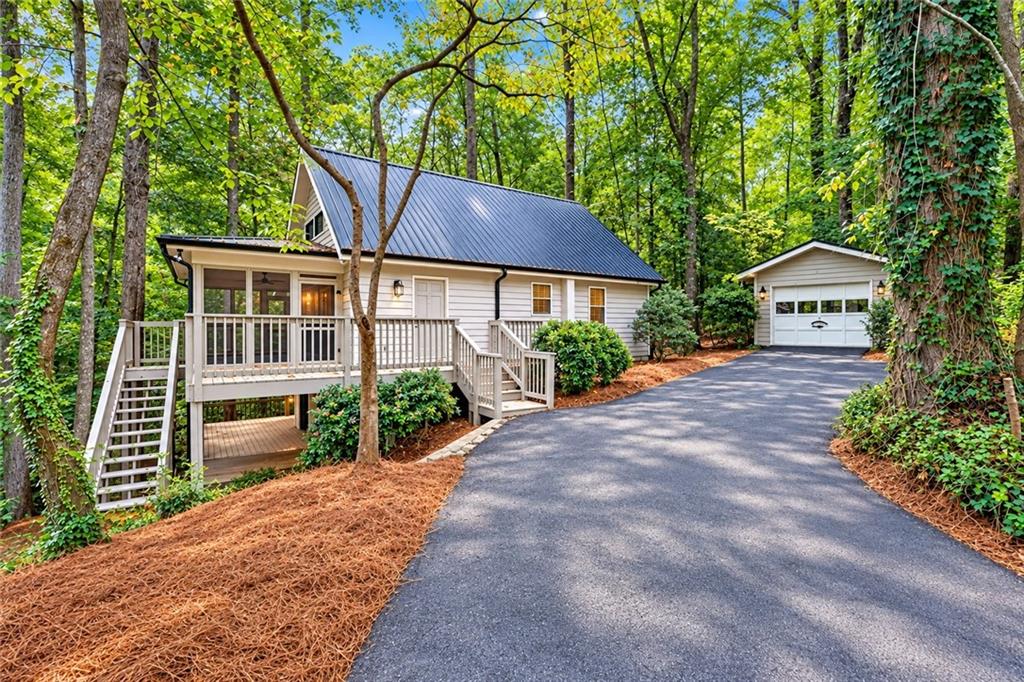
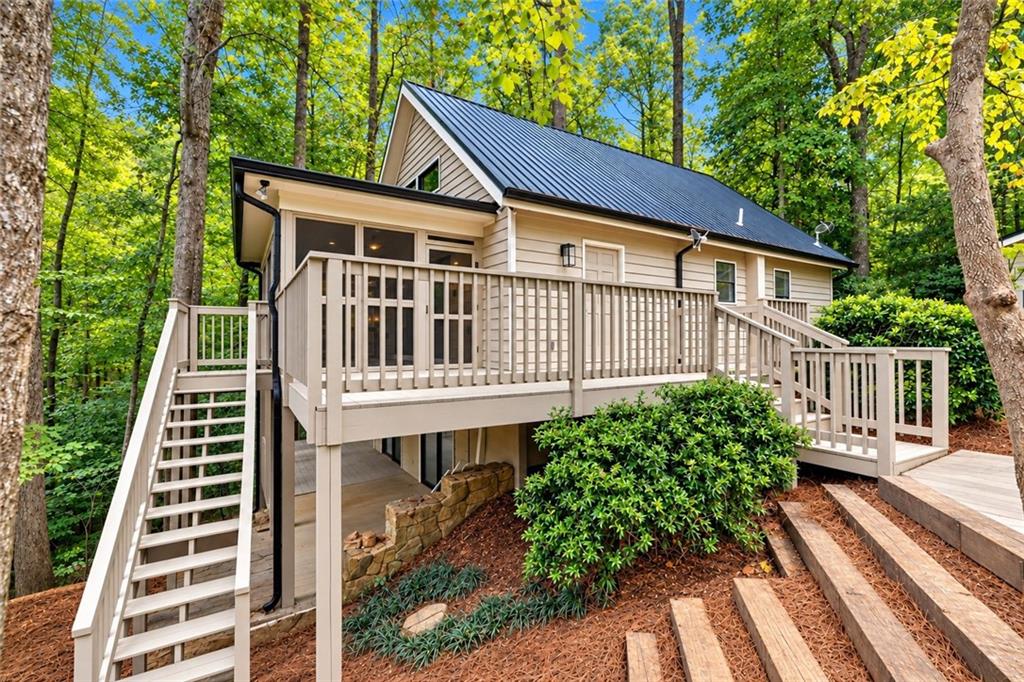
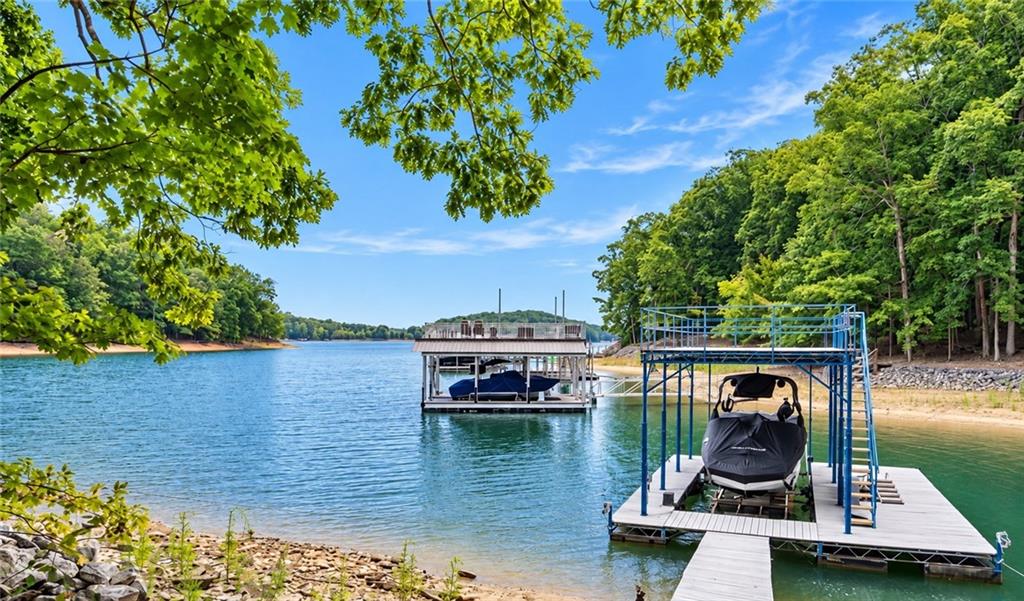
Tucked away on a peaceful, cul-de-sac lot, 6800 Thunder Trail offers the privacy, character, and a Lake Lanier lifestyle buyers are searching for—along with extensive renovations and a private dock ready for lake days. Here, the Lake Lanier lifestyle begins right in your backyard. An easy walk leads to your private, permitted single-slip dock with party deck in deep water. The dock is exceptionally well equipped with full power supplied by a brand-new solar electric system, an 8,000-pound boat lift, and approximately 17 feet of clearance beneath the party deck, providing plenty of room for boats with ski or wake towers. Once you reach the bottom of the steps next to the home, the remaining approach to the dock is level. Spend your days boating, swimming, fishing, or relaxing on the party deck before heading out on the water. Pelican Pete’s is approximately a 20-minute boat ride away, putting one of Lake Lanier’s favorite destinations within easy reach. Back at the house, this three-level lake home has been professionally renovated down to the studs and is ready for its next chapter. Recent improvements include a brand-new metal roof, beautiful site-finished hardwood floors, fresh interior paint, and a brand-new upper deck. The HVAC system and hot water heater were replaced approximately in 2024, while the kitchen features brand-new appliances with factory warranties. The unique floor plan offers both openness and privacy. The entire upper level is dedicated to the owner’s suite, featuring a private full bath and loft-style balcony overlooking the living room below. Two additional bedrooms and a full bath are located on the main level, along with a screened porch—an inviting place for morning coffee or peaceful evenings surrounded by the trees. The terrace level offers additional finished living space along with an exciting opportunity for customization, allowing the next owner to create a space tailored to their lifestyle. Imagine a bunk room for lake weekends, game or media room, home office, fitness area, or additional gathering space. With room to bring your own vision to life, this level adds flexibility and endless potential to expand the way you enjoy the home. A detached one-car garage provides additional space for storage, lake gear, a workshop, or recreational equipment. Whether you’re searching for a weekend lake retreat or full-time Lake Lanier residence, 6800 Thunder Trail delivers a hard-to-find combination of privacy, extensive renovations, deep water, and an exceptionally well-equipped private dock with party deck. The work has been done—pack your bags and start enjoying the Lake Lanier lifestyle!

Save
Ask
Tour
Hide
Share
Listing Snapshot
Price 
$799,000
Days On Site 
14 Days
Bedrooms 
3
Inside Area (SqFt) 
2,200 sqft
Total Baths 
2
Full Baths 
2
Partial Baths 
N/A
Lot Size 
0.62 Acres
Year Built 
1980
MLS® Number 
7832506
Status 
Active
Property Tax 
$494
HOA/Condo/Coop Fees 
N/A
Sq Ft Source 
Owner
Friends & Family
Recent Activity
yesterdayStatus changed to Active
yesterdayListing updated with changes from the MLS®
2 weeks agoListing first seen on site
General Features
Acres 
0.62
Foundation 
Concrete Perimeter
Garage 
Yes
Garage Spaces 
1
Land Lease 
No
Levels 
Two
Parking 
DetachedDrivewayGarage
Property Condition 
Updated/Remodeled
Property Sub Type 
Single Family Residence
Sewer 
Septic Tank
SqFt Total 
2200
Style 
CabinCountryRustic
Utilities 
Cable AvailableElectricity AvailablePhone AvailableWater Available
Water Source 
Public
Interior Features
Appliances 
DishwasherElectric RangeElectric Water HeaterMicrowaveRefrigerator
Basement 
Bath/StubbedDaylightExterior EntryInterior EntryWalk-Out Access
Cooling 
Ceiling Fan(s)Central Air
Fireplace 
Yes
Fireplace Features 
Factory BuiltFamily RoomGreat Room
Fireplaces 
1
Flooring 
Ceramic TileHardwood
Heating 
CentralElectricHeat Pump
Interior 
Breakfast BarPantryKitchen IslandCathedral Ceiling(s)Double VanityEntrance FoyerHigh Speed Internet
Laundry Features 
Laundry RoomLower Level
Main Level Bedrooms 
2
Save
Ask
Tour
Hide
Share
Exterior Features
Construction Details 
Cedar
Exterior 
Boat SlipDockRain Gutters
Fencing 
None
Frontage 
Waterfront
Lot Features 
Cul-De-SacPrivate
Other Structures 
None
Patio And Porch 
CoveredDeckRear PorchSide PorchWrap Around
Pool Features 
None
Road Frontage 
County Road
Roof 
Metal
Spa Features 
None
View 
Lake
Waterfront 
Yes
Waterfront Features 
Lake Front
Waterview 
Lake
Community Features
Community Features 
None
Horse Property 
None
Roads 
Asphalt
Schools
School District
Unknown
Elementary School
Chestatee
Middle School
Little Mill
High School
East Forsyth
Listing Courtesy Of: Tom Peters of Coldwell Banker Realty Broker: 770-889-3051 Prefer Ph#:[email protected]

Listings identified with the FMLS IDX logo come from FMLS and are held by brokerage firms other than the owner of this website and the listing brokerage is identified in any listing details. Information is deemed reliable but is not guaranteed. If you believe any FMLS listing contains material that infringes your copyrighted work, please click here to review our DMCA policy and learn how to submit a takedown request.



© 2017-2026 First Multiple Listing Service, Inc.

Neighborhood & Commute
Source: Walkscore
Save
Ask
Tour
Hide
Share