
90 Floating Leaf WayDallas, GA 30132
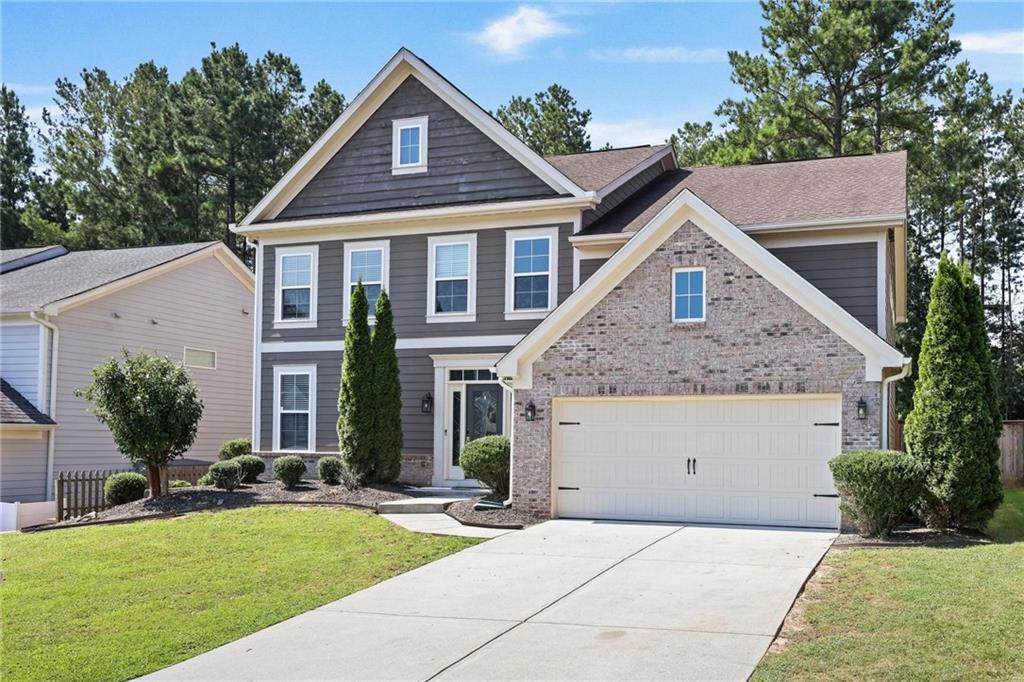
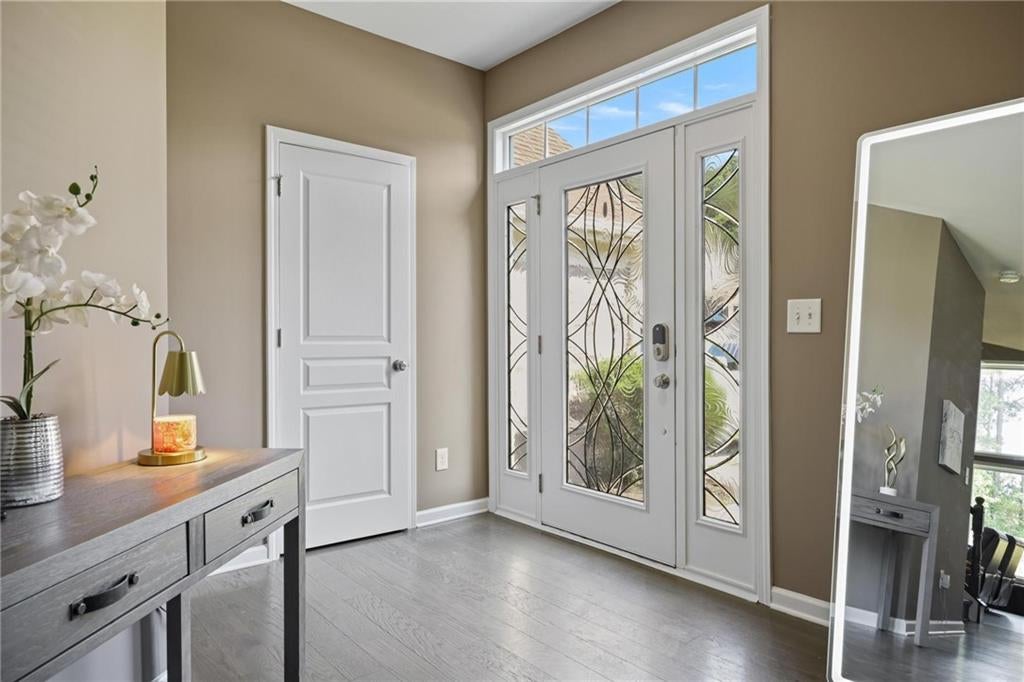
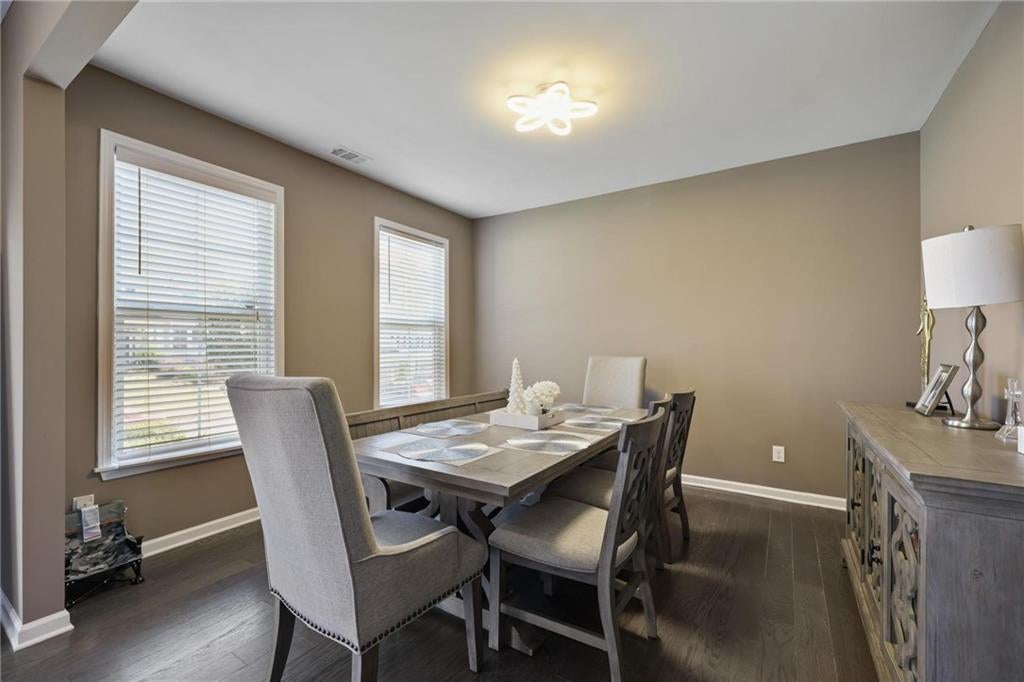
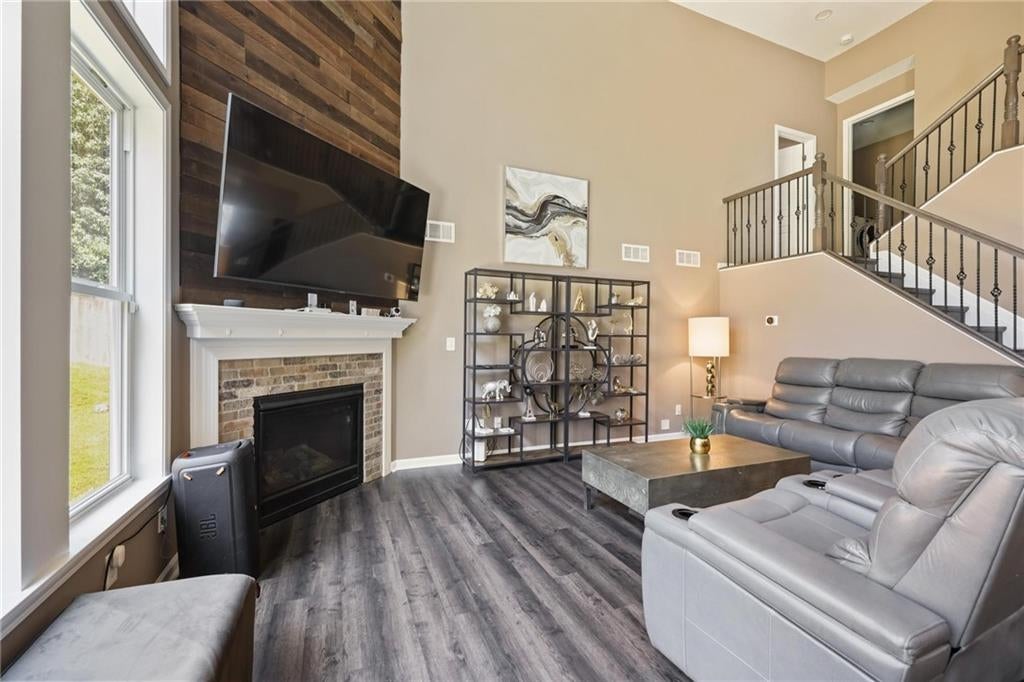
Welcome to this contemporary multi-level home in the amenity-rich Edenwood community of Dallas! Designed for comfortable living and effortless entertaining, this spacious home features soaring ceilings, beautiful hardwood floors, abundant natural light, modern finishes, and generous living space throughout. The main level welcomes you with a spacious foyer, powder room, and formal dining room that offers the flexibility to serve as a home office. The open-concept kitchen features a gas range, dark-stained cabinetry, granite countertops, a large island with breakfast bar, and a sunny eat-in area. French doors open directly to the patio, creating an easy flow for indoor-outdoor living. The kitchen overlooks the dramatic two-story great room, highlighted by floor-to-ceiling windows and a gas-log fireplace. The lower level offers an expansive media room with a built-in sound system and laminate flooring — the perfect space for movie nights, game days, or a comfortable second living area. Upstairs, the spacious primary suite is a true retreat with a tray ceiling, sitting area that can also serve as a private office, two walk-in closets, and a spa-like bath featuring a large shower, soaking tub, and double vanity. The conveniently located laundry room is also on this level. Continue to the uppermost level, where three generously sized secondary bedrooms provide plenty of room for family, guests, or additional office space. One bedroom features an exceptionally large walk-in closet, while the shared hall bath includes a double vanity. Outside, the large, fully fenced backyard offers plenty of room to create your ideal outdoor retreat and is already stubbed for a hot tub. A spacious two-car garage provides additional storage space. Edenwood offers an exceptional array of amenities, including multiple pools, tennis courts, a fitness center, playground, and a full calendar of planned community events designed to bring neighbors together. Enjoy access to top-rated schools and convenient proximity to Dallas, Acworth, and Kennesaw. With its flexible multi-level layout, impressive natural light, abundant living space, and outstanding community amenities, this home offers a wonderful combination of style, comfort, and convenience.
| 3 weeks ago | Listing first seen on site | |
| 3 weeks ago | Listing updated with changes from the MLS® |
Listings identified with the FMLS IDX logo come from FMLS and are held by brokerage firms other than the owner of this website and the listing brokerage is identified in any listing details. Information is deemed reliable but is not guaranteed. If you believe any FMLS listing contains material that infringes your copyrighted work, please click here to review our DMCA policy and learn how to submit a takedown request.

© 2017-2026 First Multiple Listing Service, Inc.
Did you know? You can invite friends and family to your search. They can join your search, rate and discuss listings with you.