
2340 Windsor Bluffs DriveCumming, GA 30041
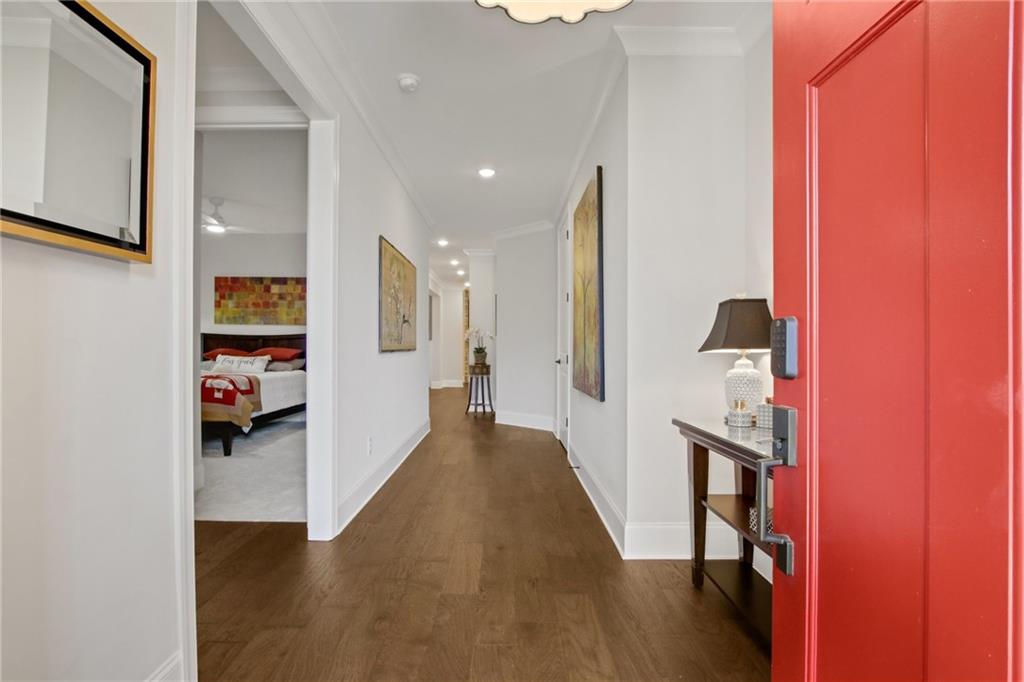
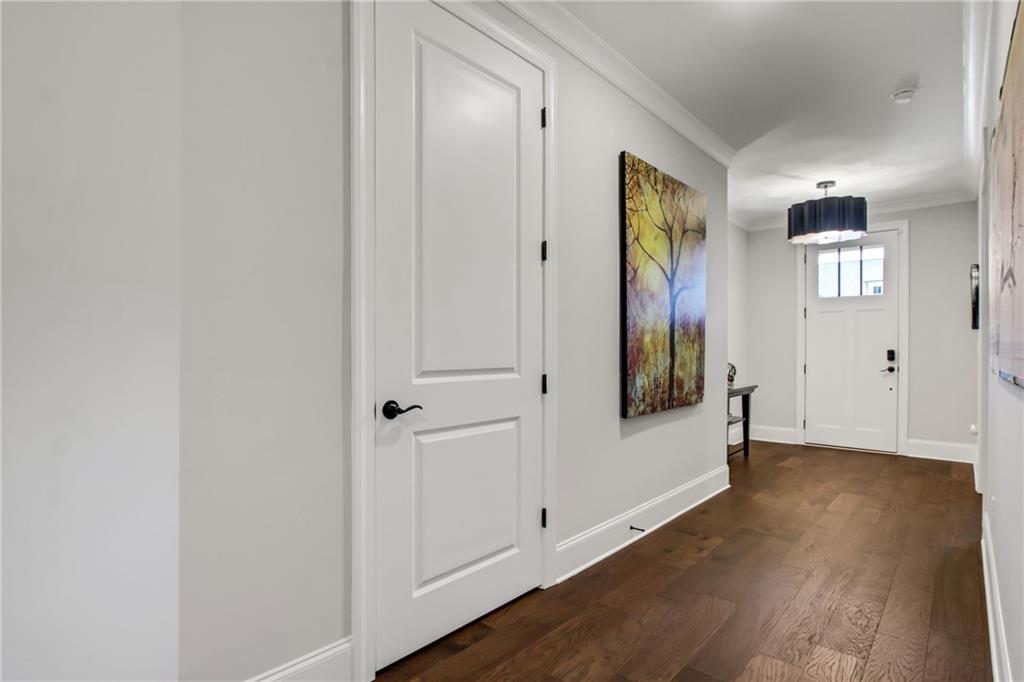
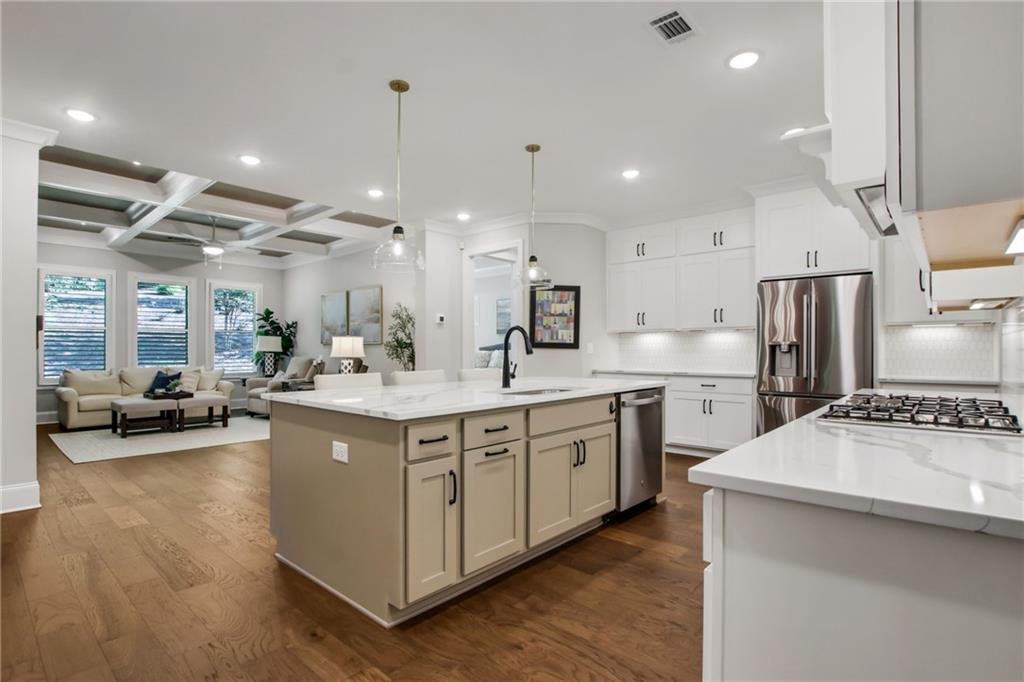
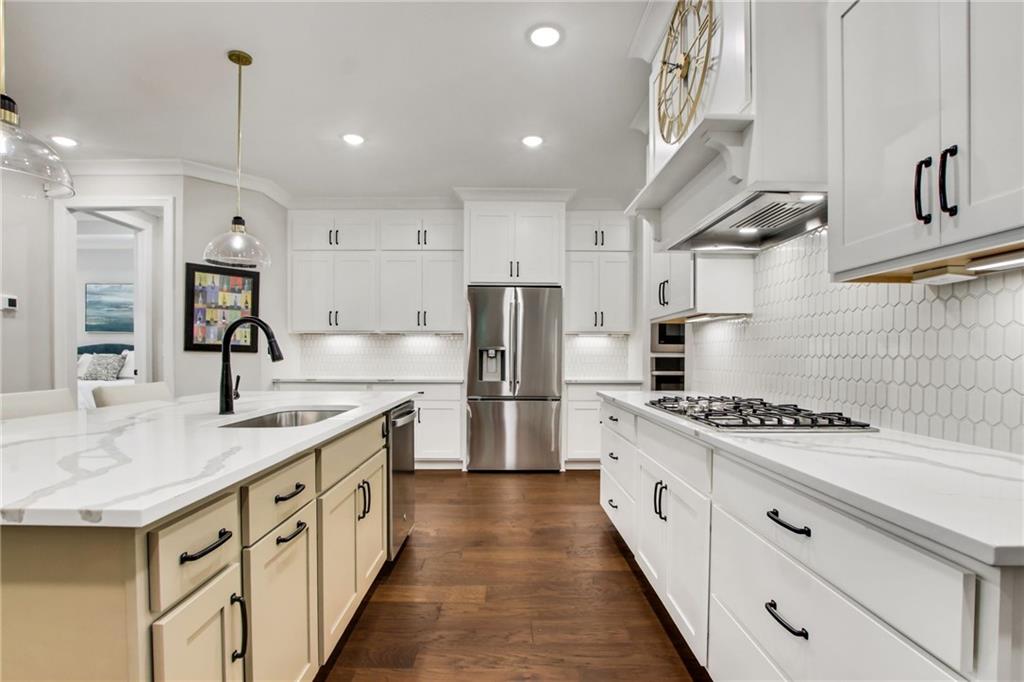
FIRST RESALE OPPORTUNITY in highly sought-after Windsor Bluffs, an intimate luxury gated 55+ active adult community in South Forsyth! This rare offering combines a nearly new, highly upgraded ranch-style home with beautiful, wooded views, a fabulous floor plan and the ease of low-maintenance living in a secure gated setting. Built in 2024, this exceptional home feels thoughtfully designed at every turn. From the moment you step inside, the quality and thoughtful upgrades stand out. Beautiful hardwood floors flow through the main living areas, while high ceilings, designer finishes, abundant natural light and custom-curated lighting throughout create a sophisticated yet welcoming feel. At the heart of the home is the showstopping kitchen, featuring an oversized quartz island, beautiful white cabinetry, stainless appliances and a custom-designed walk-in pantry with exceptional storage. The kitchen opens seamlessly to the spacious family room, highlighted by a dramatic coffered ceiling, stone fireplace and built-in cabinetry. Just off the kitchen is the separate dining room, perfectly positioned for both everyday meals and entertaining while still feeling connected to the main living spaces. The luxurious owner’s suite is privately positioned on the main level and feels like a true retreat. The spa-inspired bath features dual vanities, beautiful finishes and an impressive zero-entry shower, while the custom-designed closet offers exceptional organization and storage. Also on the main level are two additional bedrooms, a dedicated office area and a large laundry room. One of the secondary bedrooms is currently being used as a stunning music room and features a custom built-in bar and cabinetry, creating a beautiful flex space that could just as easily function as a home office with custom organization, library, hobby room or guest bedroom. Upstairs, you’ll find a private guest suite with its own separate family room, bedroom and full bath, ideal for visiting family and friends. There is also an enormous walk-in storage area offering incredible functionality today, with the potential to be finished in the future for even more living space if desired. Outdoor living is equally special. Relax on the screened porch with floor-to-ceiling screens while enjoying peaceful, wooded views, or step outside to the adjoining stone patio and beautifully landscaped backyard. It feels private and serene while still being incredibly convenient. Windsor Bluffs offers the privacy and peace of mind of a gated active adult community, along with clubhouse amenities and HOA-maintained grounds for an easy, low-maintenance lifestyle. The location is hard to beat, with shopping and Sharon Springs Park within walking distance and dining, medical care and everyday conveniences just minutes away. A rare combination of luxury upgrades, thoughtful design, wooded privacy, flexible living space and the security of a gated 55+ community—this is Windsor Bluffs living at its best.
| 2 weeks ago | Price changed to $1,095,000 | |
| 2 weeks ago | Listing updated with changes from the MLS® | |
| a month ago | Status changed to Active | |
| a month ago | Listing first seen on site |
Listings identified with the FMLS IDX logo come from FMLS and are held by brokerage firms other than the owner of this website and the listing brokerage is identified in any listing details. Information is deemed reliable but is not guaranteed. If you believe any FMLS listing contains material that infringes your copyrighted work, please click here to review our DMCA policy and learn how to submit a takedown request.

© 2017-2026 First Multiple Listing Service, Inc.
Did you know? You can invite friends and family to your search. They can join your search, rate and discuss listings with you.