
1857 Belmore Street SESmyrna, GA 30080
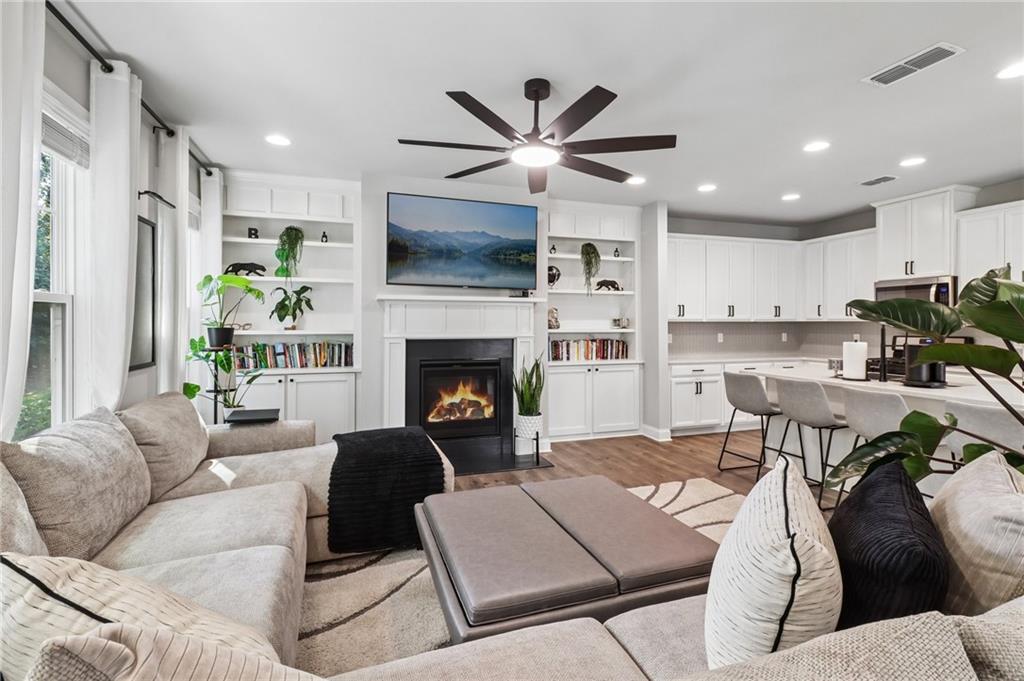
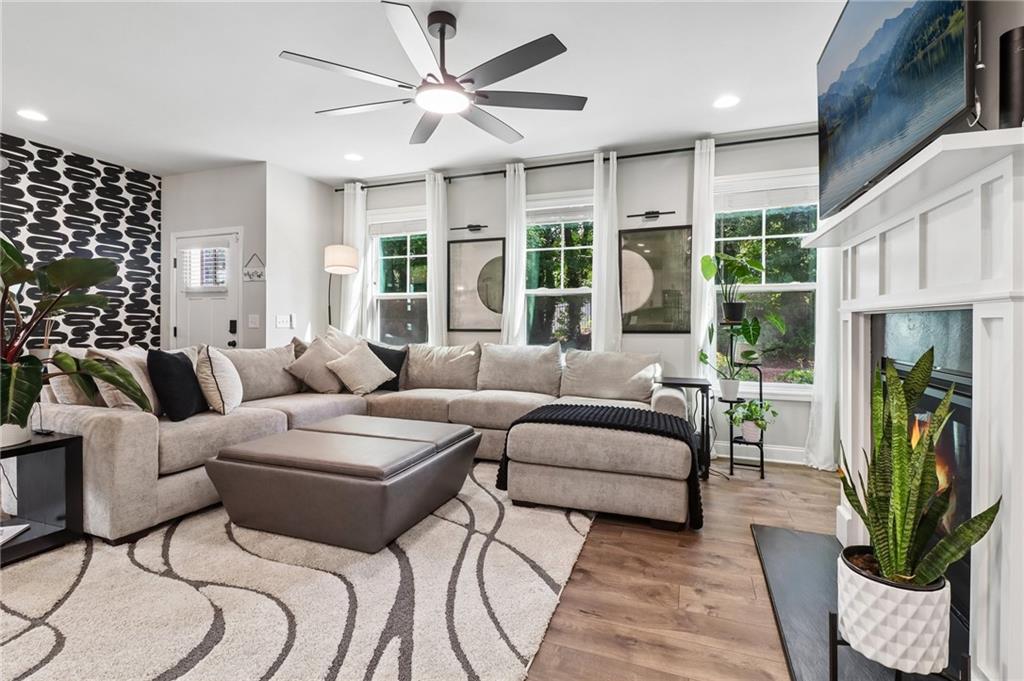
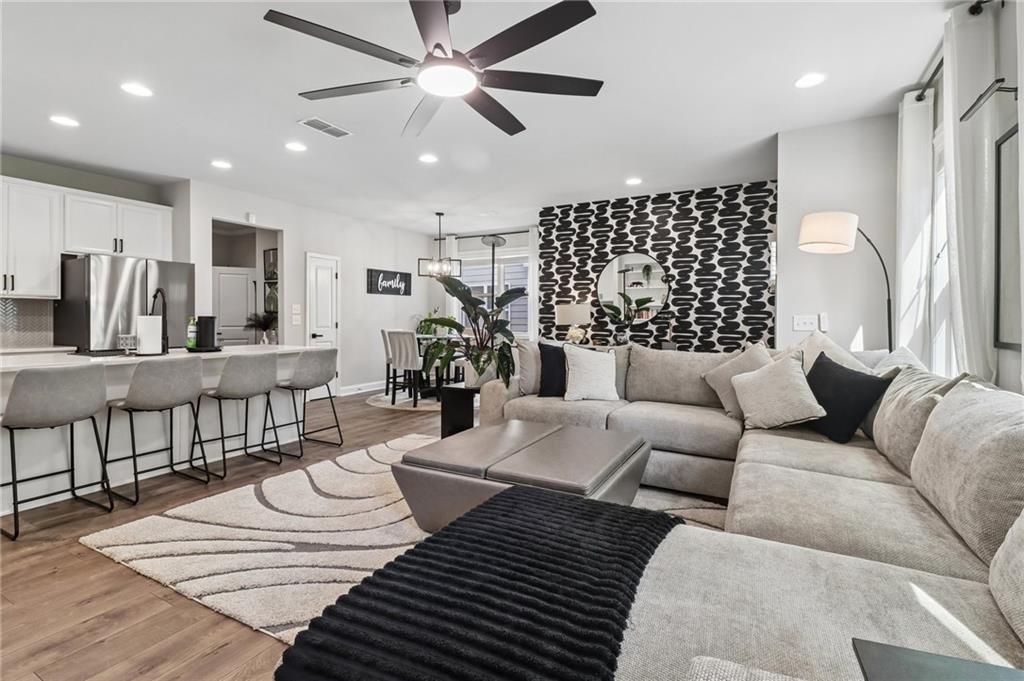
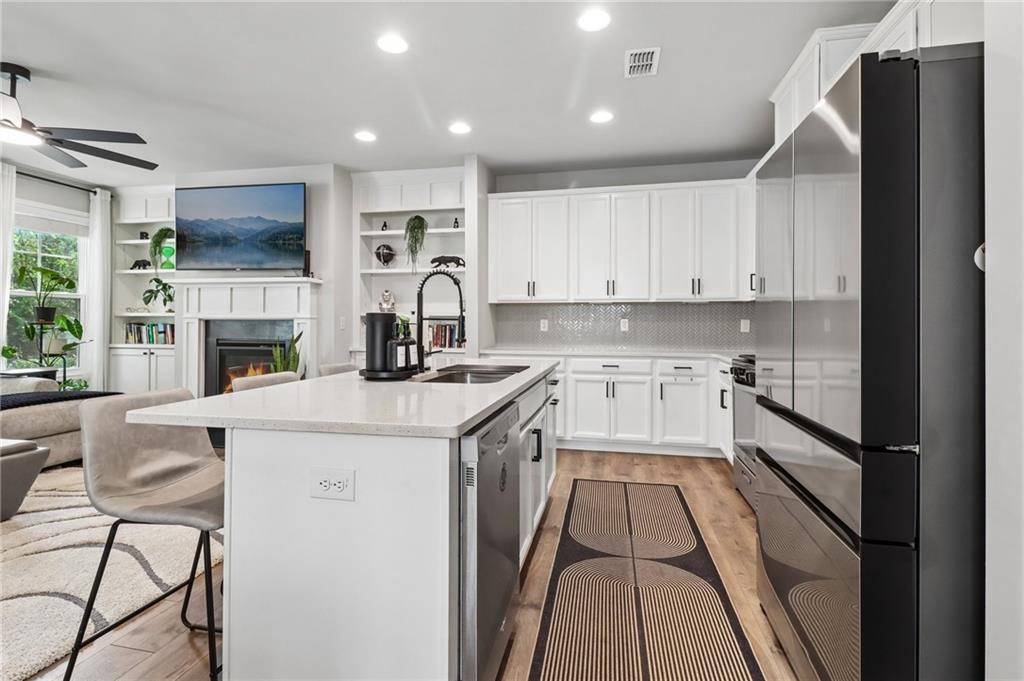
Don't wait to make this home yours! Positioned in Belmont North-a private, gated Smyrna community featuring an on-site dog park-this modern END-UNIT townhome delivers an effortless, lock-and-leave lifestyle. Located just minutes from Cobb Parkway (US-41), I-285, I-75, The Battery Atlanta, Truist Park, Smyrna Market Village, Village Green, Silver Comet Trail, and the Cobb Energy Performing Arts Centre, residents enjoy immediate access to premier shopping, dining, and seamless Atlanta commutes. Designed with first-time buyers, second-home seekers, or downsizers in mind, this turn-key residence pairs enhanced security with exceptional everyday convenience. Inside, a bright open-concept layout seamlessly connects the upgraded kitchen to a spacious dining area highlighted by a statement chandelier and a fireside family room. A conveniently located main-level half bath is perfect for guests while entertaining. End-unit positioning and abundant windows flood the entire home with natural light, complementing custom finishes that far exceed builder standards-including matte black hardware throughout, a refreshed kitchen sink, and a feature accent wall in the entryway /living room. The second level organizes all bedrooms and the laundry room on a single floor for ultimate daily convenience. The spacious primary suite boasts a tray ceiling, a spa-like ensuite, and a custom walk-in closet. The secondary bedrooms include one guest suite styled with tailored lighting and custom wall mirrors, while another opens to a private balcony perfect for your morning coffee, tea, or smoothie. Spanning three finished levels, the versatile third-story loft features a custom accent wall, floating shelves, and a full bathroom-creating an ideal setup for a media lounge, entertainment space, or quiet home office. A two-car rear-entry garage with ample storage space completes the home. Schedule your private showing today!
| yesterday | Status changed to Active | |
| yesterday | Listing updated with changes from the MLS® | |
| a week ago | Listing first seen on site |
Listings identified with the FMLS IDX logo come from FMLS and are held by brokerage firms other than the owner of this website and the listing brokerage is identified in any listing details. Information is deemed reliable but is not guaranteed. If you believe any FMLS listing contains material that infringes your copyrighted work, please click here to review our DMCA policy and learn how to submit a takedown request.

© 2017-2026 First Multiple Listing Service, Inc.
Did you know? You can invite friends and family to your search. They can join your search, rate and discuss listings with you.