Save
Ask
Tour
Hide
Share
$432,900
16 Days On Site

413 Christina Way
Acworth, GA 30102

For Sale|Single Family Residence|Active
5
Beds
3
Total Baths
3
Full Baths
2,108
SqFt
$205
/SqFt
1997
Built
Subdivision:
Owl Creek Landing
County:
Cherokee
Listing Courtesy Of: Tanner Davis of Relate Realty Broker: 678-389-1079 Prefer Ph#:[email protected]
Call Now: 770-240-2004
Is this the listing for you? We can help make it yours.
770-240-2004
413 Christina Way413 Christina Way413 Christina Way413 Christina Way
Save
Ask
Tour
Hide
Share

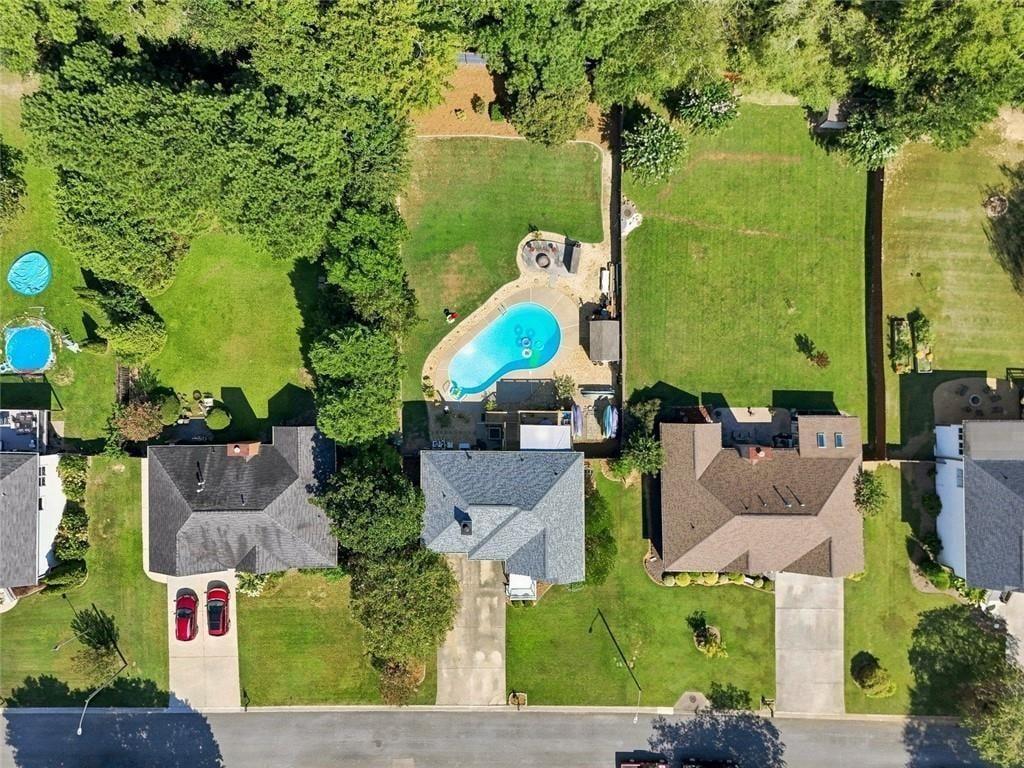
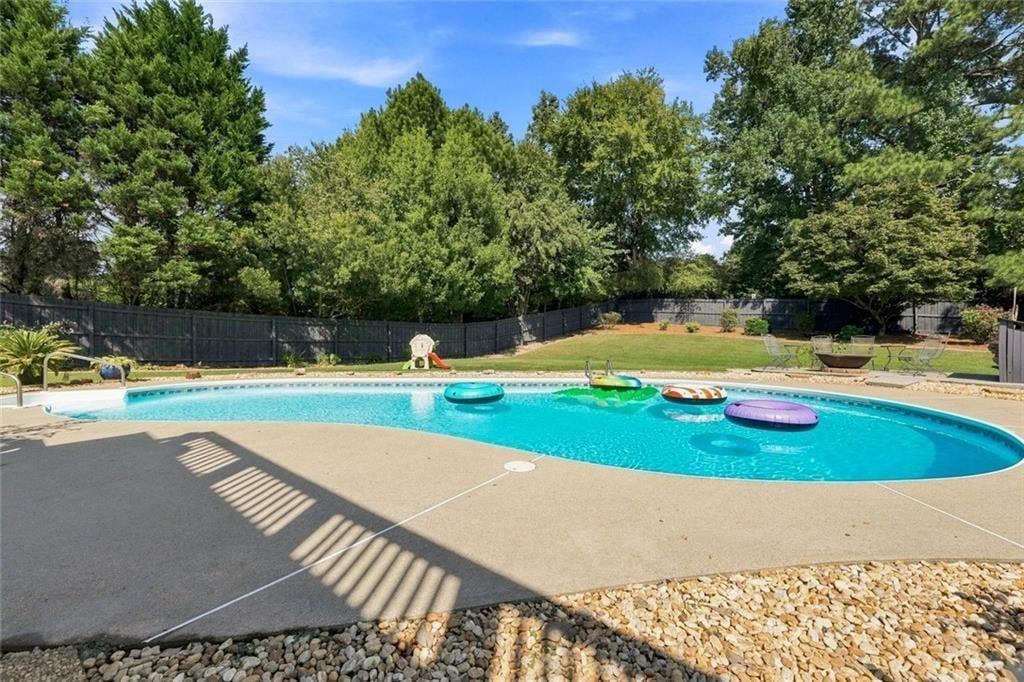
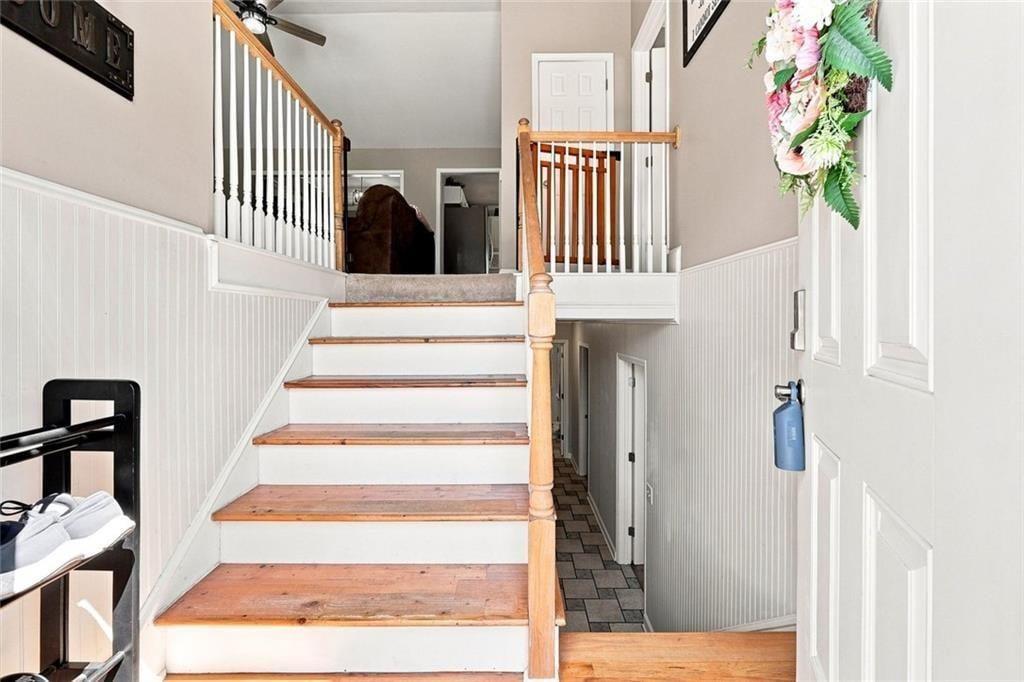
Less than one mile from Kellogg Creek Day Use Area and Boat Ramp on Lake Allatoona! This quiet neighborhood is just minutes from everything in Acworth and Woodstock, but the real draw to this home is the backyard oasis with a deep, heated, saltwater pool. Enjoy your summers swimming, or your fall just enjoying the pristine scenery around the fire. With 5 bedrooms and 3 full bathrooms, you will have more than enough space to handle all that life brings. The main level offers a flowing floor plan with spacious kitchen leading to the back deck and beautiful back yard. Host parties, drink coffee, and relax. The basement offers two bedrooms and a full bathroom, making it easy to share space with others or have an office, workout room, or so much more! The garage is currently converted to make more semi-finished living space, but can be easily converted back to accommodate two vehicles.

Save
Ask
Tour
Hide
Share
Listing Snapshot
Price 
$432,900
Days On Site 
16 Days
Bedrooms 
5
Inside Area (SqFt) 
2,108 sqft
Total Baths 
3
Full Baths 
3
Partial Baths 
N/A
Lot Size 
0.37 Acres
Year Built 
1997
MLS® Number 
7833510
Status 
Active
Property Tax 
$4,288
HOA/Condo/Coop Fees 
$13.33 monthly
Sq Ft Source 
Owner
Friends & Family
Recent Activity
3 days agoPrice changed to $432,900
3 days agoListing updated with changes from the MLS®
2 weeks agoListing first seen on site
General Features
Acres 
0.37
Foundation 
Block
Garage 
Yes
Garage Spaces 
1
Land Lease 
No
Levels 
Multi/Split
Parking 
Garage
Parking Spaces 
4
Property Sub Type 
Single Family Residence
Sewer 
Public Sewer
SqFt Above 
1428
SqFt Below 
680
SqFt Total 
3488
Style 
Traditional
Utilities 
Cable AvailableElectricity AvailableNatural Gas AvailablePhone AvailableSewer AvailableUnderground UtilitiesWater Available
Water Source 
Public
Interior Features
Appliances 
DishwasherGas CooktopGas RangeGas Water HeaterMicrowaveRefrigerator
Basement 
FinishedDaylightExterior EntryInterior EntryWalk-Out Access
Cooling 
Central Air
Electric 
220 Volts
Fireplace 
Yes
Fireplace Features 
Gas Log
Fireplaces 
1
Flooring 
HardwoodCarpet
Heating 
Forced Air
Interior 
Breakfast BarEat-in KitchenPantryCrown MoldingTray Ceiling(s)Walk-In Closet(s)Master Downstairs
Laundry Features 
In Basement
Main Level Bedrooms 
3
Window Features 
Double Pane Windows
Save
Ask
Tour
Hide
Share
Exterior Features
Construction Details 
StuccoHardiPlank Type
Exterior 
Other
Fencing 
Back YardPrivacy
Frontage 
0
Lot Features 
Back YardLevel
Other Structures 
WorkshopShed(s)
Patio And Porch 
Patio
Pool Features 
HeatedIn GroundPool CoverPrivateSalt Water
Private Pool 
Yes
Road Frontage 
Private Road
Roof 
Composition
Spa Features 
None
View 
Neighborhood
Waterfront Features 
Allatoona
Waterview 
Neighborhood
Windows/Doors 
Double Pane Windows
Community Features
Association Fee 
$160.0
Association Fee Frequency 
Annually
Community Features 
Street Lights
Horse Property 
None
Financing Terms Available 
CashConventionalFHAVA Loan
Roads 
Asphalt
Schools
School District
Unknown
Elementary School
Boston
Middle School
E.T. Booth
High School
Etowah
Listing Courtesy Of: Tanner Davis of Relate Realty Broker: 678-389-1079 Prefer Ph#:[email protected]

Listings identified with the FMLS IDX logo come from FMLS and are held by brokerage firms other than the owner of this website and the listing brokerage is identified in any listing details. Information is deemed reliable but is not guaranteed. If you believe any FMLS listing contains material that infringes your copyrighted work, please click here to review our DMCA policy and learn how to submit a takedown request.



© 2017-2026 First Multiple Listing Service, Inc.

Neighborhood & Commute
Source: Walkscore
Save
Ask
Tour
Hide
Share